
5435 Central Avenue, Western Springs, IL 60558
Local realty services provided by:Results Realty ERA Powered
5435 Central Avenue,Western Springs, IL 60558
$1,495,000
- 4 Beds
- 4 Baths
- 3,605 sq. ft.
- Single family
- Active
Listed by: bradley brondyke
Office: jameson sotheby's intl realty
MLS#:12688471
Source:MLSNI
Price summary
- Price:$1,495,000
- Price per sq. ft.:$414.7
About this home
Completely renovated and expanded with a second-story addition in 2022, this exceptional 4-bedroom, 3.5-bath home sits on a rare 60' wide lot in the highly sought-after Forest Hills neighborhood. Tucked away on a quiet cul-de-sac, the home offers an outstanding combination of timeless design, modern functionality, and exceptional indoor-outdoor living. Designed for both everyday living and effortless entertaining, the main level features a gracious dining room, private office or living room, open family room with fireplace and built-ins and a beautifully appointed kitchen with an oversized island, breakfast area with built-in bench seating, walk-in pantry, and butler's pantry. The upgraded kitchen showcases quartz countertops, a KitchenAid appliance package with gas cooktop, double wall ovens, and a separate beverage refrigerator in the butler's pantry. Upstairs, you'll find four generously sized bedrooms, including a spacious primary suite with a luxurious en-suite bath, along with the convenience of a second-floor laundry room. The partially finished basement features a large family room and bar while offering the opportunity to expand the finished living space to suit your needs. Outside, the impressive 60' x 187' lot provides an expansive backyard, private side paver patio, and professionally designed landscaping by Hinsdale Nurseries. Additional highlights include a whole-house generator and a detached two-car garage. Don't miss this exceptional opportunity to own a beautifully renovated home in the top-rated Western Springs community!...
Contact an agent
Home facts
- Year built:1961
- Listing ID #:12688471
- Updated:August 16, 2026 at 10:50 AM
Rooms and interior
- Bedrooms:4
- Total bathrooms:4
- Full bathrooms:3
- Half bathrooms:1
- Rooms Total:8
- Dining Description:Separate Dining Room
- Kitchen Description:Cooktop, Dishwasher, Disposal, Double Oven, Freezer, Gas Cooktop, Microwave, Range Hood, Refrigerator, Wine Refrigerator
- Basement Description:Full, Partially Finished
- Living area:3,605 sq. ft.
Heating and cooling
- Cooling:Central Air
- Heating:Forced Air, Natural Gas
- Central air:Yes
Structure and exterior
- Year built:1961
- Building area:3,605 sq. ft.
- Foundation Description:Concrete Perimeter
- Levels:2 Story
Schools
- Elementary school:Forest Hills Elementary School
Utilities
- Water:Lake Michigan, Public
- Sewer:Public Sewer
Finances and disclosures
- Price:$1,495,000
- Price per sq. ft.:$414.7
- Tax amount:$10,722 (2024)
Features and amenities
- Amenities:Backup Sump Pump, CO Detectors, Generator, Security System
Parking
- Total parking spaces:2
- Parking description:Detached Garage, Garage
- Garage:Yes
- Garage spaces:2
 Copyright 2026 Midwest Real Estate Data LLC. All rights reserved. The data relating to real estate for sale on this web site comes in part from the Broker Reciprocity Program of the Midwest Real Estate Data LLC. Listing information is deemed reliable but not guaranteed.
New listings near 5435 Central Avenue
- New
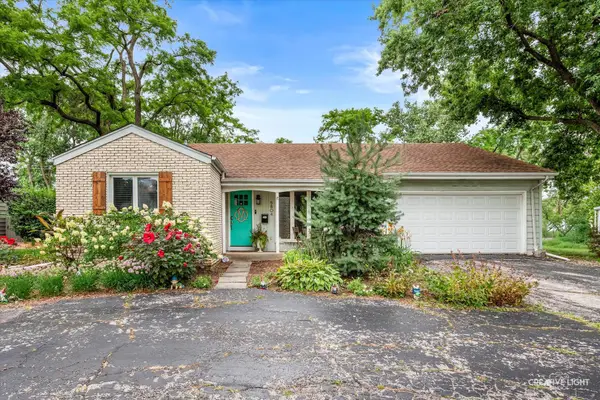 $500,000Active2 beds 2 baths1,567 sq. ft.
5804 Ridgewood Drive, Western Springs, IL 60558
MLS# 12728843Listed by: @PROPERTIES CHRISTIE'S INTERNATIONAL REAL ESTATE - New
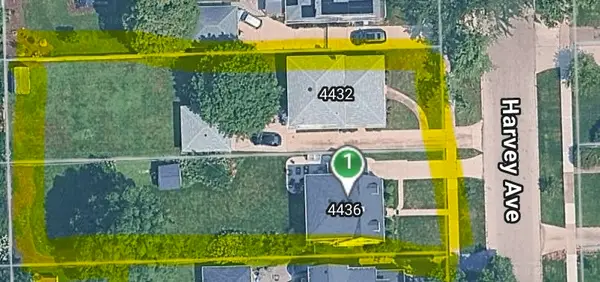 $1,700,000Active0.49 Acres
4436 Harvey Avenue, Western Springs, IL 60558
MLS# 12728971Listed by: @PROPERTIES CHRISTIE'S INTERNATIONAL REAL ESTATE - New
 $2,599,000Active5 beds 6 baths5,167 sq. ft.
4436 Harvey Avenue, Western Springs, IL 60558
MLS# 12728978Listed by: @PROPERTIES CHRISTIE'S INTERNATIONAL REAL ESTATE - New
 $3,199,000Active6 beds 6 baths5,300 sq. ft.
5131 Fair Elms Avenue, Western Springs, IL 60558
MLS# 12729259Listed by: @PROPERTIES CHRISTIE'S INTERNATIONAL REAL ESTATE - New
 $950,000Active0 Acres
5131 Fair Elms Avenue, Western Springs, IL 60558
MLS# 12729125Listed by: @PROPERTIES CHRISTIE'S INTERNATIONAL REAL ESTATE - New
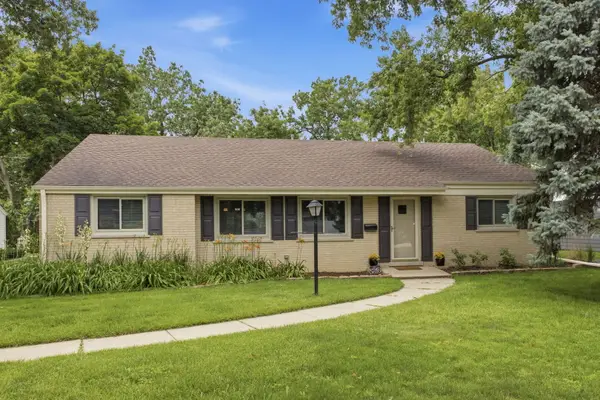 $650,000Active4 beds 2 baths1,709 sq. ft.
5818 Ridgewood Drive, Western Springs, IL 60558
MLS# 12732106Listed by: @PROPERTIES CHRISTIE'S INTERNATIONAL REAL ESTATE - New
 $1,995,000Active4 beds 5 baths4,619 sq. ft.
4546 Harvey Avenue, Western Springs, IL 60558
MLS# 12725041Listed by: BAIRD & WARNER - Open Sun, 2 to 4pmNew
 $699,000Active4 beds 3 baths2,577 sq. ft.
1131 Park Lane, Western Springs, IL 60558
MLS# 12717296Listed by: COLDWELL BANKER REALTY  $1,500,000Pending4 beds 4 baths2,677 sq. ft.
5902 Timber Trails Boulevard, Western Springs, IL 60558
MLS# 12659459Listed by: @PROPERTIES CHRISTIE'S INTERNATIONAL REAL ESTATE $939,000Active5 beds 3 baths3,000 sq. ft.
4726 Howard Avenue, Western Springs, IL 60558
MLS# 12705604Listed by: @PROPERTIES CHRISTIE'S INTERNATIONAL REAL ESTATE


Protect your home and budget from life's surprises with an Assurant Home Warranty, backed by a partner that supports you through every step of homeownership. Explore Plans.
© 2023 - 2026 ERA Franchise Systems LLC. All rights reserved. ERA Franchise Systems LLC fully supports the principles of the Fair Housing Act and the Equal Opportunity Act. ERA, ERA Real Estate powered, and their respective logos are registered service marks of ERA Franchise Systems LLC. Each office is independently owned and operated.