
109 Peach Tree Lane, Westmont, IL 60559
Local realty services provided by:ERA Partners
109 Peach Tree Lane,Westmont, IL 60559
$339,000
- 2 Beds
- 2 Baths
- - sq. ft.
- Townhouse
- Sold
Listed by: mark placek
Office: coldwell banker real estate group
MLS#:12692294
Source:MLSNI
Sorry, we are unable to map this address
Price summary
- Price:$339,000
- Monthly HOA dues:$367
About this home
Gorgeous townhome in a highly desirable location! This move-in ready home offers 2 bedrooms, 1.5 baths, and a full basement. The super bright & inviting main level features wood floors, a sun-filled living room with a bay window, soaring ceilings with skylights, and fireplace. Modern kitchen features eat-in dining area, breakfast bar seating, newer quality appliances, and convenient laundry access. Upstairs, you'll find two generously sized bedrooms with new carpeting, a spacious primary suite with cathedral ceilings, dual vanities, skylight, and ample closet space. Enjoy outdoor living on the private patio, perfect for relaxing or entertaining. Ideally located near shopping, dining, entertainment, and major highways, with sought after Downers Grove North High School. A wonderful opportunity to enjoy low maintenance living in a fantastic community! Freshly painted throughout! Welcome Home!
Contact an agent
Home facts
- Year built:1986
- Subdivision & Development:Orchard Gate
- Listing ID #:12692294
- Updated:August 20, 2026 at 07:25 AM
Rooms and interior
- Bedrooms:2
- Total bathrooms:2
- Full bathrooms:1
- Half bathrooms:1
- Rooms Total:5
- Dining Description:Separate Dining Room
- Bathrooms Description:Whirlpool
- Kitchen Description:Dishwasher, Disposal, Range, Refrigerator
- Basement Description:Full, Unfinished
Heating and cooling
- Cooling:Central Air
- Heating:Forced Air, Natural Gas
- Central air:Yes
Structure and exterior
- Roof:Asphalt
- Year built:1986
- Lot Features:Common Grounds
- Foundation Description:Concrete Perimeter
Schools
- High school:North High School
- Middle school:Westview Hills Middle School
- Elementary school:Maercker Elementary School
Utilities
- Water:Lake Michigan
- Sewer:Public Sewer
Finances and disclosures
- Price:$339,000
- Tax amount:$5,232 (2025)
Features and amenities
- Laundry features:Dryer, Washer
- Amenities:CO Detectors, Ceiling Fan(s), Sump Pump
Parking
- Total parking spaces:1
- Parking description:Asphalt, Attached Garage, Garage
- Garage:Yes
- Garage spaces:1
 Copyright 2026 Midwest Real Estate Data LLC. All rights reserved. The data relating to real estate for sale on this web site comes in part from the Broker Reciprocity Program of the Midwest Real Estate Data LLC. Listing information is deemed reliable but not guaranteed. MLSNI Member Broker: Frank Scibior
New listings near 109 Peach Tree Lane
- New
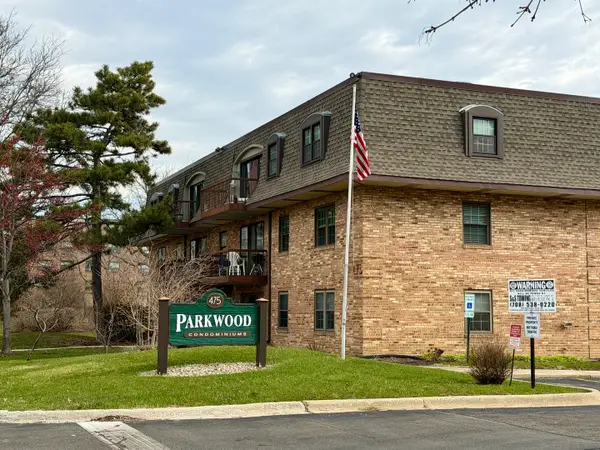 $235,000Active2 beds 2 baths1,035 sq. ft.
475 N Cass Avenue #202, Westmont, IL 60559
MLS# 12649282Listed by: BERKSHIRE HATHAWAY HOMESERVICES CHICAGO - New
 $570,000Active3 beds 3 baths3,190 sq. ft.
621 Citadel Drive, Westmont, IL 60559
MLS# 12732408Listed by: @PROPERTIES CHRISTIE'S INTERNATIONAL REAL ESTATE  $439,000Pending2 beds 3 baths1,850 sq. ft.
328 Cromwell Court, Westmont, IL 60559
MLS# 12733087Listed by: BAIRD & WARNER- New
 $927,000Active0.08 Acres
6635 S Cass Avenue, Westmont, IL 60559
MLS# 12733785Listed by: BAIRD & WARNER - New
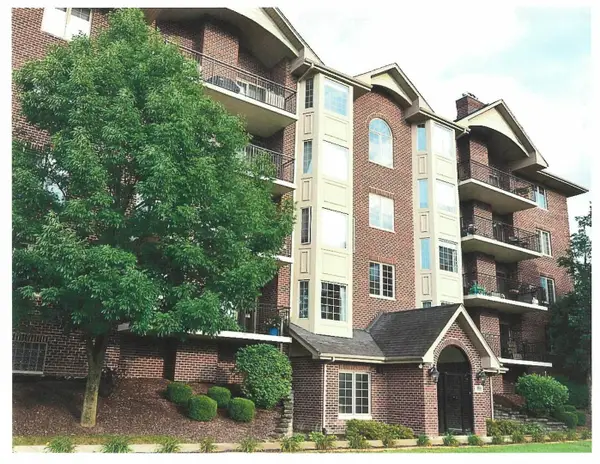 $479,000Active2 beds 2 baths1,650 sq. ft.
6675 S Cass Avenue #2A, Westmont, IL 60559
MLS# 12733214Listed by: BAIRD & WARNER - New
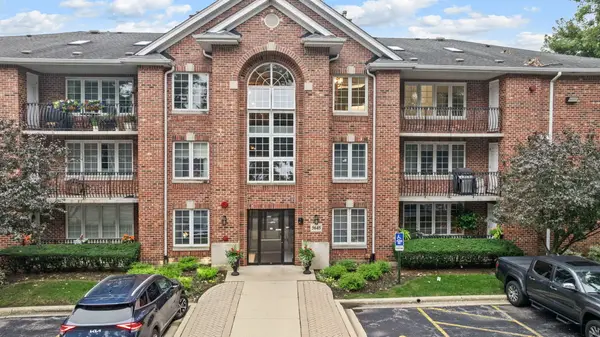 $439,900Active2 beds 2 baths1,554 sq. ft.
5645 S Cass Avenue #301, Westmont, IL 60559
MLS# 12730702Listed by: REALTY EXECUTIVES LEGACY - New
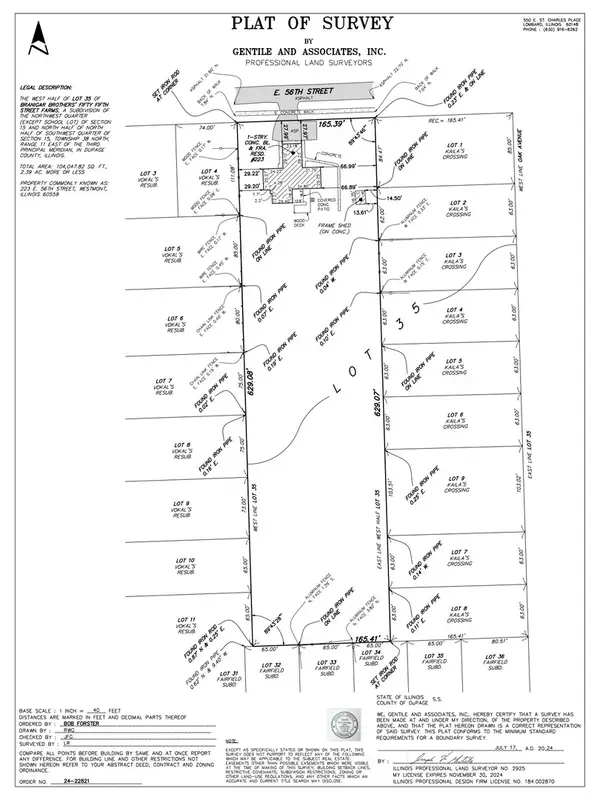 $625,000Active4 beds -- baths3,900 sq. ft.
223 E 56th Street, Westmont, IL 60559
MLS# 12445334Listed by: @PROPERTIES CHRISTIE'S INTERNATIONAL REAL ESTATE 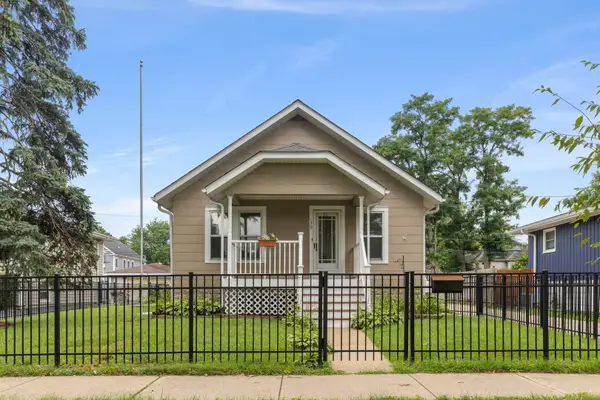 $399,900Pending3 beds 1 baths1,244 sq. ft.
130 S Washington Street, Westmont, IL 60559
MLS# 12726006Listed by: KELLER WILLIAMS PREMIERE PROPERTIES $475,000Active3 beds 2 baths1,226 sq. ft.
232 E 55th Street, Westmont, IL 60559
MLS# 12725883Listed by: BOUTIQUE HOME REALTY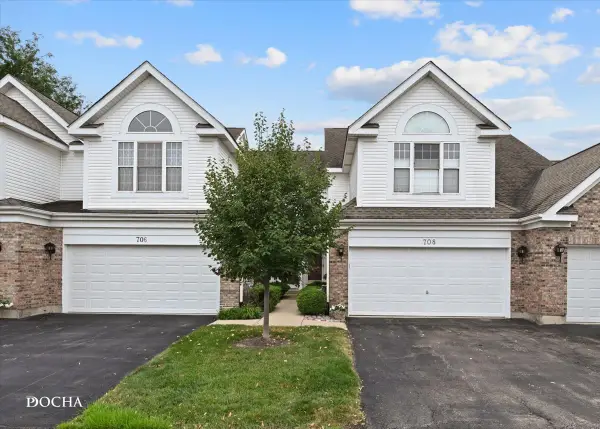 $449,000Pending2 beds 3 baths1,600 sq. ft.
708 Citadel Drive, Westmont, IL 60559
MLS# 12710635Listed by: KELLER WILLIAMS INFINITY


Protect your home and budget from life's surprises with an Assurant Home Warranty, backed by a partner that supports you through every step of homeownership. Explore Plans.
© 2023 - 2026 ERA Franchise Systems LLC. All rights reserved. ERA Franchise Systems LLC fully supports the principles of the Fair Housing Act and the Equal Opportunity Act. ERA, ERA Real Estate powered, and their respective logos are registered service marks of ERA Franchise Systems LLC. Each office is independently owned and operated.