
145 Rumsey Place, Westmont, IL 60559
Local realty services provided by:Results Realty ERA Powered
145 Rumsey Place,Westmont, IL 60559
$644,900
- 4 Beds
- 3 Baths
- 2,272 sq. ft.
- Single family
- Pending
Listed by: talat arain
Office: coldwell banker realty
MLS#:12696508
Source:MLSNI
Price summary
- Price:$644,900
- Price per sq. ft.:$283.85
About this home
One of the largest models in desirable Ashford subdivision, exceptionally well kept and updated. Newer roof 2026 + newer floor in Foyer, Hallway, Breakfast area and Kitchen 2026! All newer windows and window trims 2017, Gourmet updated kitchen in 2005 . Granite counters, newer appliances, large pantry, hardwood floors , center isle, 5 burner gas cooktop. Beautiful breakfast area with sliding glass doors lead you to one of the prettiest deck, patio and yard , swing and fire pit. Family room has hardwood floors, and fireplace. Large living room and formal dinning room. Two car garage. Upstairs hallway bath and Primary suite bath have been updated beautifull with granite counters. All 4 bedrooms are very spacious. Large landing/hallway on 2nd floor. Lower level/basement is finished, with study area, bar area ,and laundry. Sump pump and washer dryer, cooktop hood 2021. Exterior siding newer 2023, roof completely replaced 2026. House is 2,272 Sq Ft w/o the basement ( per Tax Assesor info) ....
Contact an agent
Home facts
- Year built:1987
- Listing ID #:12696508
- Updated:August 22, 2026 at 10:28 AM
Rooms and interior
- Bedrooms:4
- Total bathrooms:3
- Full bathrooms:2
- Half bathrooms:1
- Rooms Total:9
- Basement Description:Finished, Full
- Living area:2,272 sq. ft.
Heating and cooling
- Cooling:Central Air
- Heating:Natural Gas
- Central air:Yes
Structure and exterior
- Year built:1987
- Building area:2,272 sq. ft.
- Levels:2 Story
Schools
- High school:Hinsdale Central High School
- Middle school:Westview Hills Middle School
Utilities
- Water:Public
- Sewer:Public Sewer
Finances and disclosures
- Price:$644,900
- Price per sq. ft.:$283.85
- Tax amount:$10,776 (2025)
Parking
- Total parking spaces:2
- Parking description:Attached Garage, Garage
- Garage:Yes
- Garage spaces:2
 Copyright 2026 Midwest Real Estate Data LLC. All rights reserved. The data relating to real estate for sale on this web site comes in part from the Broker Reciprocity Program of the Midwest Real Estate Data LLC. Listing information is deemed reliable but not guaranteed.
New listings near 145 Rumsey Place
- New
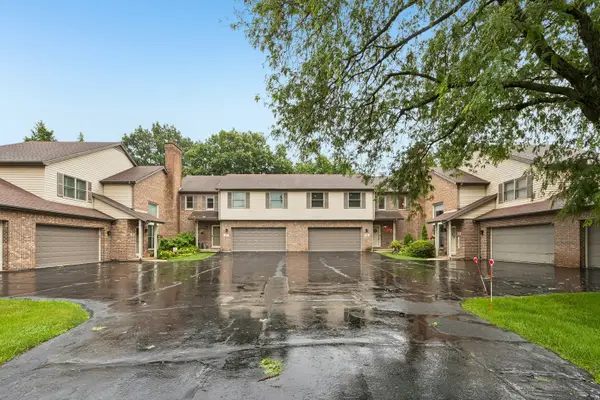 $550,000Active3 beds 3 baths1,877 sq. ft.
25 Melrose Street, Westmont, IL 60559
MLS# 12739549Listed by: REDFIN CORPORATION - Open Sat, 11am to 1pmNew
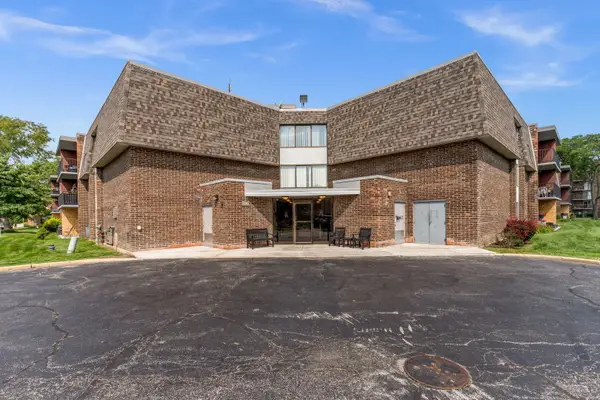 $229,900Active3 beds 2 baths1,166 sq. ft.
924 S Lake Court #105, Westmont, IL 60559
MLS# 12738551Listed by: ONE SOURCE REALTY - New
 $625,000Active4 beds 3 baths2,329 sq. ft.
567 Hamilton Avenue, Westmont, IL 60559
MLS# 12734953Listed by: RE/MAX SUBURBAN - New
 $350,000Active1.14 Acres
419 W 63rd Street, Westmont, IL 60559
MLS# 12737155Listed by: REALTY ONE GROUP ETHOS - Open Sat, 11am to 1pmNew
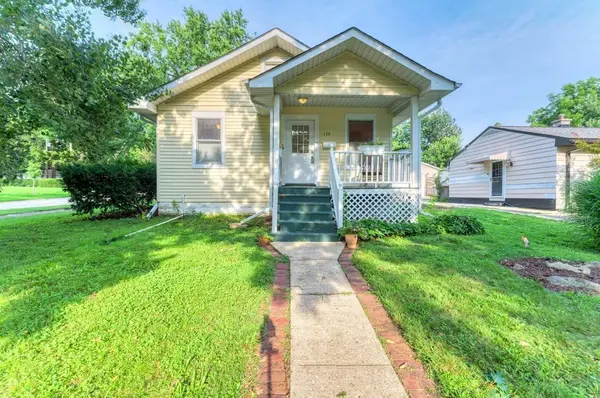 $389,900Active4 beds 2 baths864 sq. ft.
139 N Washington Street, Westmont, IL 60559
MLS# 12705328Listed by: PLATINUM PARTNERS REALTORS - New
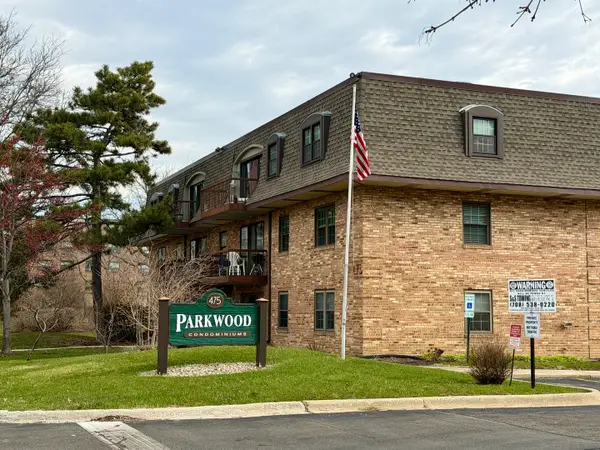 $235,000Active2 beds 2 baths1,035 sq. ft.
475 N Cass Avenue #202, Westmont, IL 60559
MLS# 12649282Listed by: BERKSHIRE HATHAWAY HOMESERVICES CHICAGO - Open Sat, 12 to 2pmNew
 $570,000Active3 beds 3 baths3,190 sq. ft.
621 Citadel Drive, Westmont, IL 60559
MLS# 12732408Listed by: @PROPERTIES CHRISTIE'S INTERNATIONAL REAL ESTATE  $439,000Pending2 beds 3 baths1,850 sq. ft.
328 Cromwell Court, Westmont, IL 60559
MLS# 12733087Listed by: BAIRD & WARNER- New
 $927,000Active0.08 Acres
6635 S Cass Avenue, Westmont, IL 60559
MLS# 12733785Listed by: BAIRD & WARNER - New
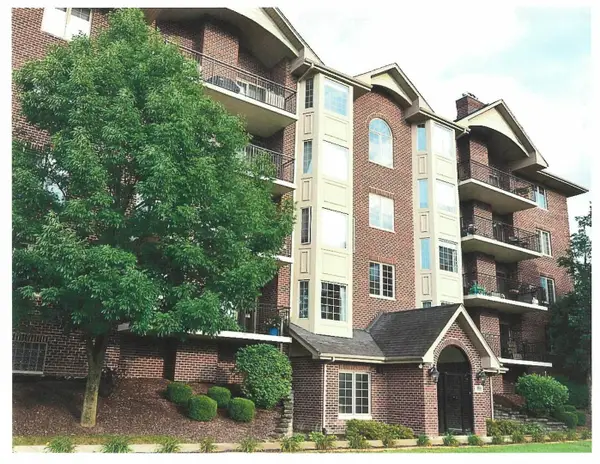 $479,000Active2 beds 2 baths1,650 sq. ft.
6675 S Cass Avenue #2A, Westmont, IL 60559
MLS# 12733214Listed by: BAIRD & WARNER


Protect your home and budget from life's surprises with an Assurant Home Warranty, backed by a partner that supports you through every step of homeownership. Explore Plans.
© 2023 - 2026 ERA Franchise Systems LLC. All rights reserved. ERA Franchise Systems LLC fully supports the principles of the Fair Housing Act and the Equal Opportunity Act. ERA, ERA Real Estate powered, and their respective logos are registered service marks of ERA Franchise Systems LLC. Each office is independently owned and operated.