
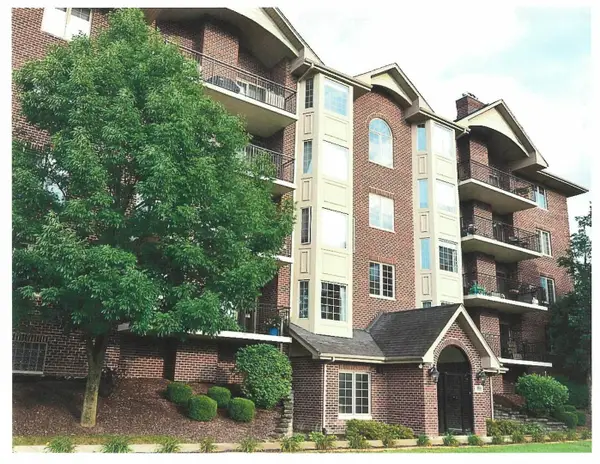
1523 Apple Grove Lane, Westmont, IL 60559
Local realty services provided by:Results Realty ERA Powered
1523 Apple Grove Lane,Westmont, IL 60559
$320,000
- 2 Beds
- 2 Baths
- 1,135 sq. ft.
- Townhouse
- Pending
Listed by: annette medina
Office: realty of america, llc.
MLS#:12692672
Source:MLSNI
Price summary
- Price:$320,000
- Price per sq. ft.:$281.94
- Monthly HOA dues:$370
About this home
Welcome home to this beautifully updated 2-bedroom, 1-bath townhome in the desirable Orchard Gate community of Westmont! This move-in-ready home features an open floor plan with soaring vaulted ceilings that create a bright and spacious feel. Luxury vinyl plank flooring flows throughout the living areas, complemented by modern smart ceiling fans and light fixtures. The updated kitchen is equipped with stainless steel appliances, while the convenient laundry area also includes updated washer and dryer. The second floor bathroom is filled with natural light thanks to a skylight, and features an extra deep soaking tub and 72" vanity! Enjoy the convenience and peace of mind of today's smart home features, including a Nest thermostat and Ring security system. Major mechanical and exterior updates have already been completed, including a new furnace and air conditioner (2018) and a new roof, siding, gutters, and soffits (2019), offering years of worry-free ownership. Whether you're looking for a primary residence or an investment opportunity, this property offers added flexibility with rentals allowed. Conveniently located near shopping, dining, parks, major highways, and commuter transportation, this home combines comfort, style, and an unbeatable location. Don't miss your opportunity to own this beautifully maintained and thoughtfully updated home!...
Contact an agent
Home facts
- Year built:1986
- Subdivision & Development:Orchard Gate
- Listing ID #:12692672
- Updated:August 22, 2026 at 08:09 AM
Rooms and interior
- Bedrooms:2
- Total bathrooms:2
- Full bathrooms:1
- Half bathrooms:1
- Rooms Total:5
- Bathrooms Description:Soaking Tub
- Kitchen Description:Dishwasher, Microwave, Range, Refrigerator, Stainless Steel Appliance(s)
- Living area:1,135 sq. ft.
Heating and cooling
- Cooling:Central Air
- Heating:Forced Air, Natural Gas
- Central air:Yes
Structure and exterior
- Roof:Asphalt
- Year built:1986
- Building area:1,135 sq. ft.
- Foundation Description:Concrete Perimeter
Schools
- High school:North High School
- Middle school:Westview Hills Middle School
- Elementary school:Maercker Elementary School
Utilities
- Water:Lake Michigan, Public
- Sewer:Public Sewer
Finances and disclosures
- Price:$320,000
- Price per sq. ft.:$281.94
- Tax amount:$4,470 (2024)
Features and amenities
- Laundry features:Dryer, Washer
- Smart home:Yes
Parking
- Total parking spaces:2
- Parking description:Asphalt, Attached Garage, Garage, Off Street
- Garage:Yes
- Garage spaces:1
 Copyright 2026 Midwest Real Estate Data LLC. All rights reserved. The data relating to real estate for sale on this web site comes in part from the Broker Reciprocity Program of the Midwest Real Estate Data LLC. Listing information is deemed reliable but not guaranteed.
New listings near 1523 Apple Grove Lane
- New
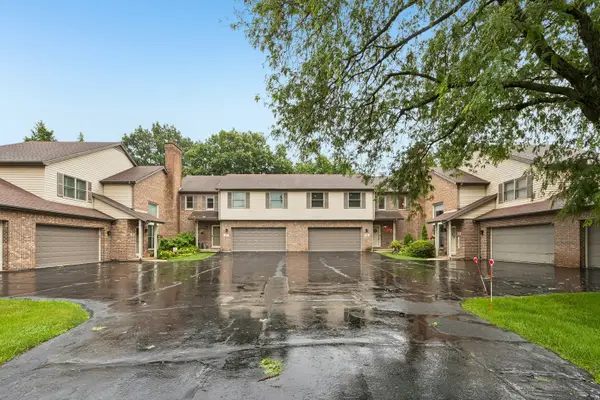 $550,000Active3 beds 3 baths1,877 sq. ft.
25 Melrose Street, Westmont, IL 60559
MLS# 12739549Listed by: REDFIN CORPORATION - Open Sat, 11am to 1pmNew
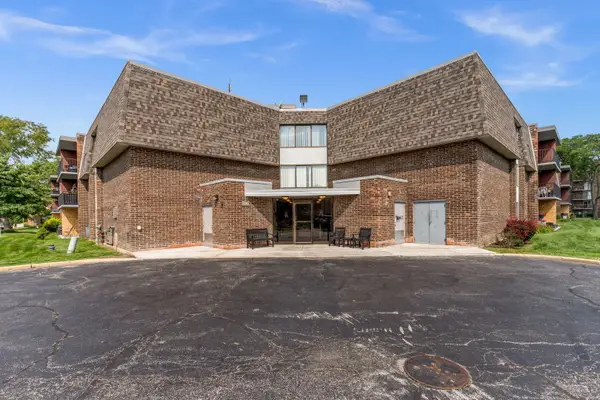 $229,900Active3 beds 2 baths1,166 sq. ft.
924 S Lake Court #105, Westmont, IL 60559
MLS# 12738551Listed by: ONE SOURCE REALTY - New
 $625,000Active4 beds 3 baths2,329 sq. ft.
567 Hamilton Avenue, Westmont, IL 60559
MLS# 12734953Listed by: RE/MAX SUBURBAN - New
 $350,000Active1.14 Acres
419 W 63rd Street, Westmont, IL 60559
MLS# 12737155Listed by: REALTY ONE GROUP ETHOS - Open Sat, 11am to 1pmNew
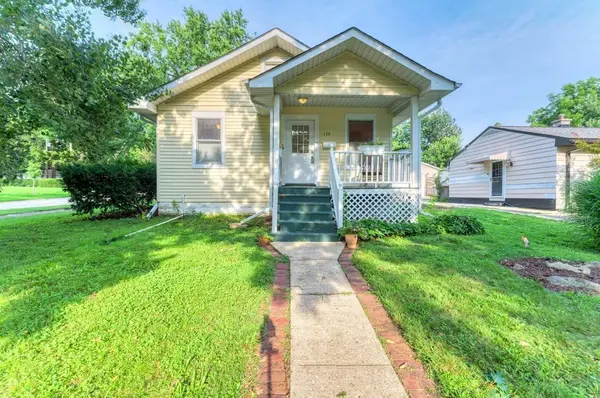 $389,900Active4 beds 2 baths864 sq. ft.
139 N Washington Street, Westmont, IL 60559
MLS# 12705328Listed by: PLATINUM PARTNERS REALTORS - New
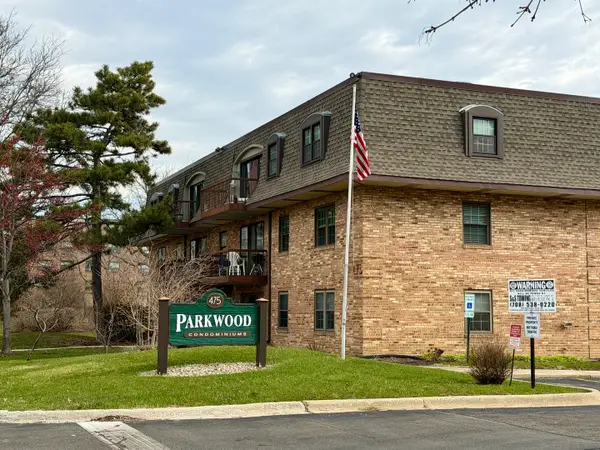 $235,000Active2 beds 2 baths1,035 sq. ft.
475 N Cass Avenue #202, Westmont, IL 60559
MLS# 12649282Listed by: BERKSHIRE HATHAWAY HOMESERVICES CHICAGO - Open Sat, 12 to 2pmNew
 $570,000Active3 beds 3 baths3,190 sq. ft.
621 Citadel Drive, Westmont, IL 60559
MLS# 12732408Listed by: @PROPERTIES CHRISTIE'S INTERNATIONAL REAL ESTATE  $439,000Pending2 beds 3 baths1,850 sq. ft.
328 Cromwell Court, Westmont, IL 60559
MLS# 12733087Listed by: BAIRD & WARNER- New
 $927,000Active0.08 Acres
6635 S Cass Avenue, Westmont, IL 60559
MLS# 12733785Listed by: BAIRD & WARNER - New
 $479,000Active2 beds 2 baths1,650 sq. ft.
6675 S Cass Avenue #2A, Westmont, IL 60559
MLS# 12733214Listed by: BAIRD & WARNER


Protect your home and budget from life's surprises with an Assurant Home Warranty, backed by a partner that supports you through every step of homeownership. Explore Plans.
© 2023 - 2026 ERA Franchise Systems LLC. All rights reserved. ERA Franchise Systems LLC fully supports the principles of the Fair Housing Act and the Equal Opportunity Act. ERA, ERA Real Estate powered, and their respective logos are registered service marks of ERA Franchise Systems LLC. Each office is independently owned and operated.