
401 Fernwood Drive, Westmont, IL 60559
Local realty services provided by:ERA Naper Realty
401 Fernwood Drive,Westmont, IL 60559
$455,000
- 3 Beds
- 2 Baths
- 1,540 sq. ft.
- Single family
- Active
Upcoming open houses
- Sat, Nov 2111:00 am - 01:00 pm
Listed by: victoria silvar, ray silvar
Office: smith partners & associates
MLS#:12811308
Source:MLSNI
Price summary
- Price:$455,000
- Price per sq. ft.:$295.45
About this home
Welcome to this beautifully remodeled raised ranch home in Westmont, featuring soaring ceilings, skylights, and an abundance of natural light. This home offers a bright and inviting feel throughout. Enjoy fresh paint, new flooring, new trim, an updated kitchen with a new backsplash, and a new electric fireplace that adds the perfect cozy touch. Step outside to enjoy the updated exterior and new wood deck, perfect for outdoor relaxation. Move-in ready with great potential to make it your own, all in a convenient Westmont location! Professional photos coming soon! Schedule your tour today!
Contact an agent
Home facts
- Year built:1986
- Subdivision & Development:Sycamore Run
- Listing ID #:12811308
- Updated:November 20, 2026 at 05:51 PM
Rooms and interior
- Bedrooms:3
- Total bathrooms:2
- Full bathrooms:2
- Rooms Total:6
- Kitchen Description:Dishwasher, Microwave, Range, Range Hood, Refrigerator, Stainless Steel Appliance(s)
- Living area:1,540 sq. ft.
Heating and cooling
- Cooling:Central Air
- Heating:Forced Air
- Central air:Yes
Structure and exterior
- Roof:Asphalt
- Year built:1986
- Building area:1,540 sq. ft.
- Lot Features:Corner Lot, Cul-De-Sac
Utilities
- Water:Public
- Sewer:Public Sewer
Finances and disclosures
- Price:$455,000
- Price per sq. ft.:$295.45
- Tax amount:$5,177 (2025)
Features and amenities
- Laundry features:Dryer, Washer
Parking
- Total parking spaces:1
- Parking description:Asphalt, Attached Garage, Garage
- Garage:Yes
- Garage spaces:1
 Copyright 2026 Midwest Real Estate Data LLC. All rights reserved. The data relating to real estate for sale on this web site comes in part from the Broker Reciprocity Program of the Midwest Real Estate Data LLC. Listing information is deemed reliable but not guaranteed.
New listings near 401 Fernwood Drive
- New
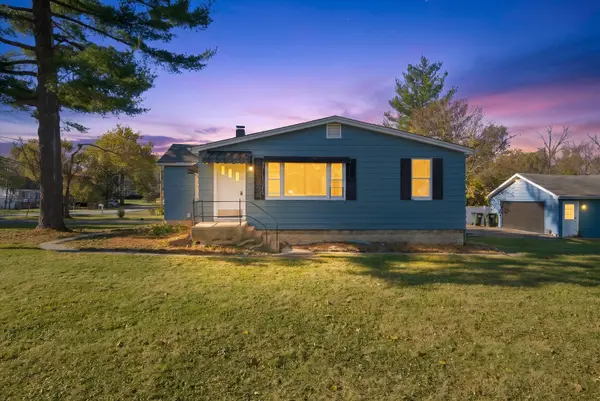 $355,000Active3 beds 2 baths1,168 sq. ft.
6 60th Street, Downers Grove, IL 60516
MLS# 12805580Listed by: KELLER WILLIAMS ONECHICAGO - New
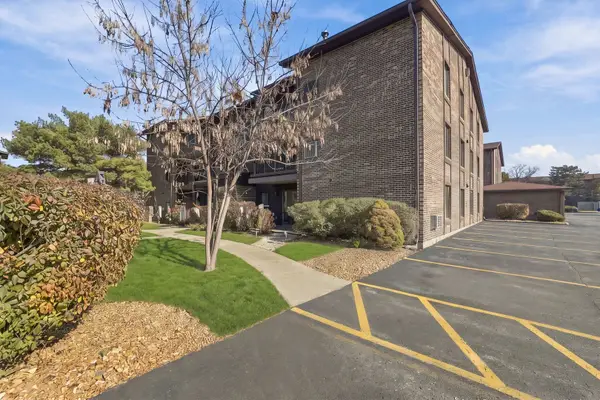 $199,000Active2 beds 4 baths750 sq. ft.
63 W 64th Street #104, Westmont, IL 60559
MLS# 12805226Listed by: JAMESON SOTHEBY'S INTERNATIONAL REALTY - New
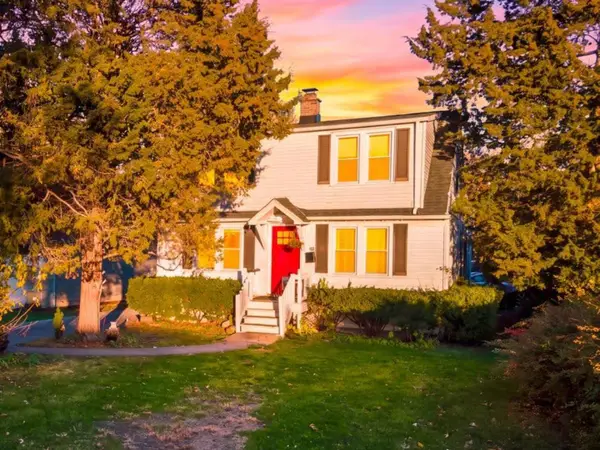 $529,000Active3 beds 2 baths1,372 sq. ft.
4121 N Lincoln Street, Westmont, IL 60559
MLS# 12811528Listed by: REMAX LEGENDS - New
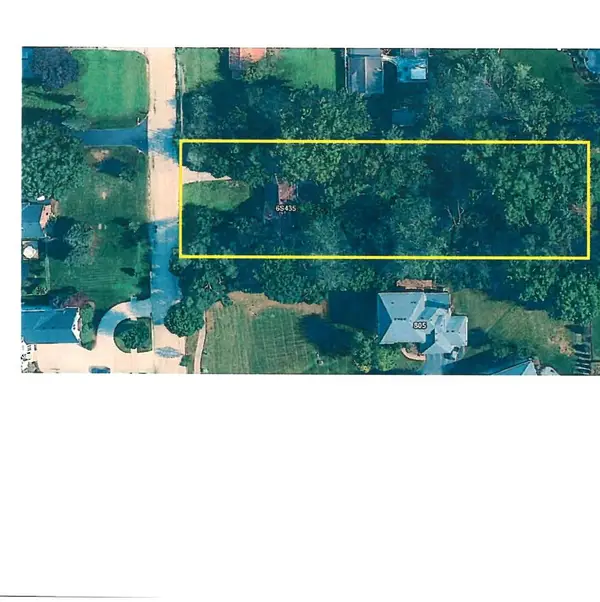 $375,000Active0.66 Acres
6S435 S Richmond Avenue, Westmont, IL 60559
MLS# 12809796Listed by: BAIRD & WARNER - Open Sat, 11am to 1pmNew
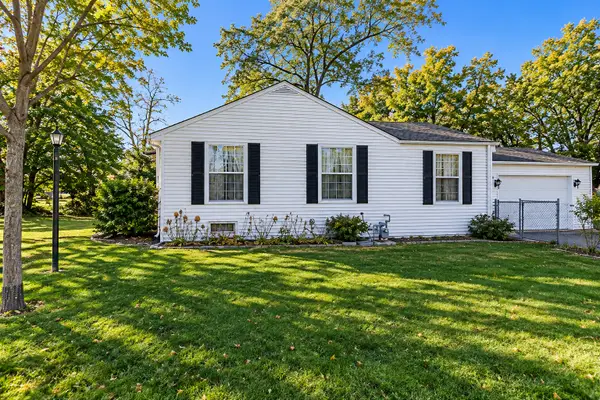 $320,000Active3 beds 3 baths1,092 sq. ft.
48 E 55th Street, Westmont, IL 60559
MLS# 12807495Listed by: AXEN REALTY LLC 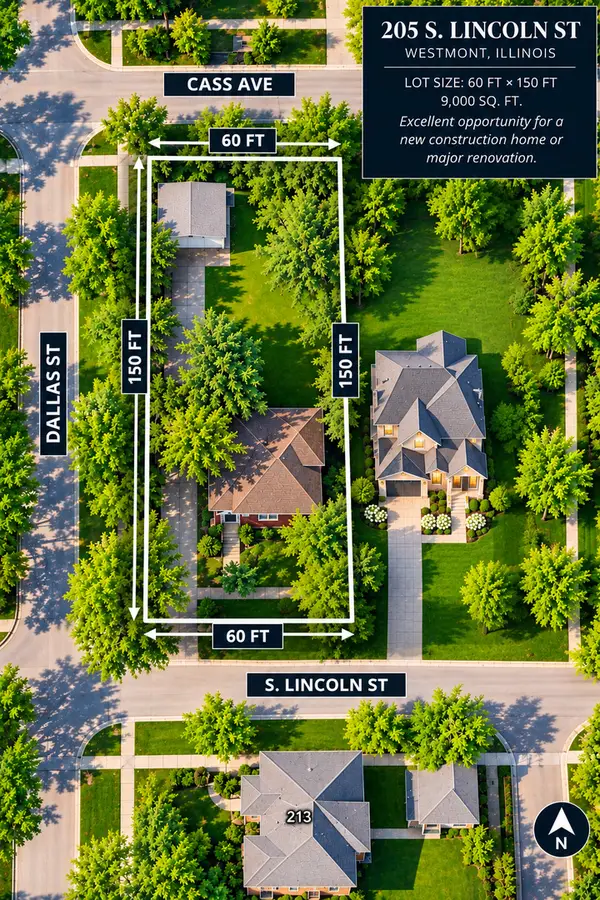 $285,000Active0 Acres
205 S Lincoln Street, Westmont, IL 60559
MLS# 12804351Listed by: BETTER HOMES & GARDENS REAL ESTATE CONNECTIONS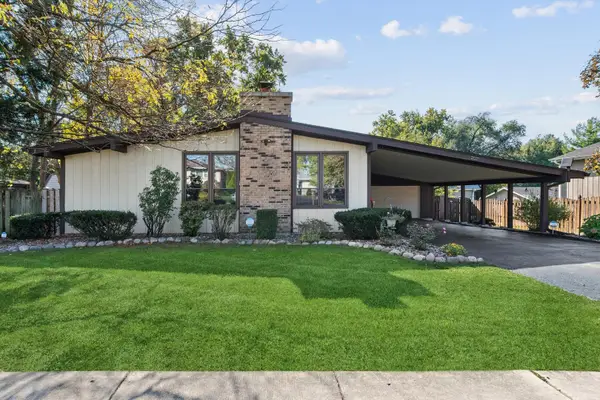 $450,000Pending3 beds 2 baths1,888 sq. ft.
207 E 56th Street, Westmont, IL 60559
MLS# 12801525Listed by: @PROPERTIES CHRISTIE'S INTERNATIONAL REAL ESTATE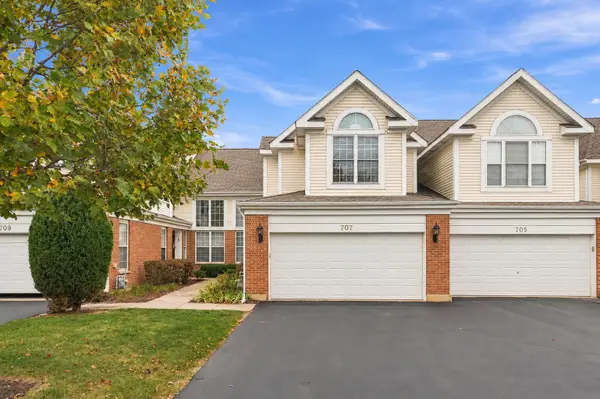 $489,000Active2 beds 3 baths2,100 sq. ft.
707 W Citadel Drive #2, Westmont, IL 60559
MLS# 12803211Listed by: BEYCOME BROKERAGE REALTY LLC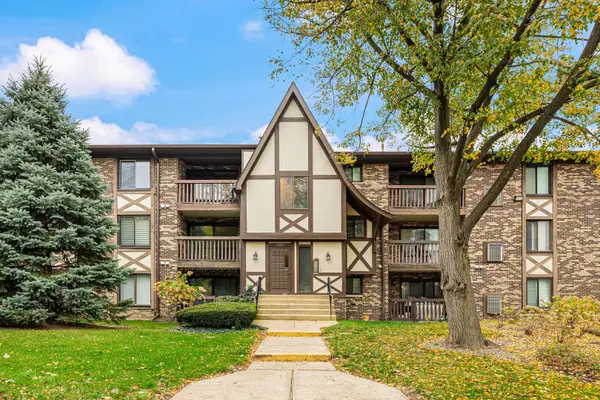 $279,900Active2 beds 2 baths1,100 sq. ft.
525 Cumnor Road #303, Westmont, IL 60559
MLS# 12802903Listed by: WORTH CLARK REALTY


Protect your home and budget from life's surprises with an Assurant Home Warranty, backed by a partner that supports you through every step of homeownership. Explore Plans.
© 2023 - 2026 ERA Franchise Systems LLC. All rights reserved. ERA Franchise Systems LLC fully supports the principles of the Fair Housing Act and the Equal Opportunity Act. ERA, ERA Real Estate powered, and their respective logos are registered service marks of ERA Franchise Systems LLC. Each office is independently owned and operated.