
63 W 64th Street #104, Westmont, IL 60559
Local realty services provided by:Results Realty ERA Powered
63 W 64th Street #104,Westmont, IL 60559
$199,000
- 2 Beds
- 4 Baths
- 750 sq. ft.
- Condominium
- Active
Listed by: tina marie mateja
Office: jameson sotheby's international realty
MLS#:12805226
Source:MLSNI
Price summary
- Price:$199,000
- Price per sq. ft.:$265.33
- Monthly HOA dues:$521
About this home
If you've been dreaming of easy, updated living without giving up the extras, welcome to The Piers! This 2-bedroom, 2-bath first-floor condo was updated almost from top to bottom in 2024. The kitchen is completely redone, with new cabinets, countertops, backsplash and stainless appliances. Luxury vinyl plank flooring runs throughout, and the primary bath and laundry room were updated too. The living room centers on a redone gas fireplace that you'll want to switch on every chilly night. The primary suite has its own updated bath, and the second bedroom and full bath work just as well for guests or a home office. The laundry room has a full-size washer and dryer, so no stacking and no sharing. Step out to your private patio for morning coffee. Then enjoy the community pool, clubhouse and lake, along with a pet-friendly setting that dogs love. You also get a detached garage plus plenty of extra parking for guests. Mariano's, everyday shopping and quick highway access are all close by. To top it off, the furnace and A/C were also replaced in 2024. The big-ticket items are done, so all that's left is to move in. All this, under $200,000. Come see it!...
Contact an agent
Home facts
- Year built:1975
- Listing ID #:12805226
- Updated:November 20, 2026 at 01:23 PM
Rooms and interior
- Bedrooms:2
- Total bathrooms:4
- Full bathrooms:2
- Half bathrooms:2
- Rooms Total:6
- Dining Description:Combined With Living Room
- Kitchen Description:Dishwasher, Range, Refrigerator, Stainless Steel Appliance(s)
- Living area:750 sq. ft.
Heating and cooling
- Cooling:Central Air
- Heating:Gas
- Central air:Yes
Structure and exterior
- Year built:1975
- Building area:750 sq. ft.
Schools
- High school:Downers Grove South High School
- Middle school:Westview Hills Middle School
- Elementary school:Maercker Elementary School
Utilities
- Water:Lake Michigan
- Sewer:Public Sewer
Finances and disclosures
- Price:$199,000
- Price per sq. ft.:$265.33
- Tax amount:$2,898 (2024)
Features and amenities
- Laundry features:Dryer, Washer
- Pool features:Pool
Parking
- Total parking spaces:1
- Parking description:Asphalt, Detached Garage, Garage
- Garage:Yes
- Garage spaces:1
 Copyright 2026 Midwest Real Estate Data LLC. All rights reserved. The data relating to real estate for sale on this web site comes in part from the Broker Reciprocity Program of the Midwest Real Estate Data LLC. Listing information is deemed reliable but not guaranteed.
New listings near 63 W 64th Street #104
- New
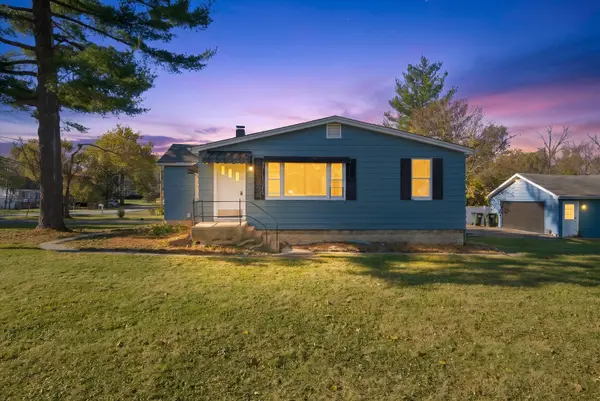 $355,000Active3 beds 2 baths1,168 sq. ft.
6 60th Street, Downers Grove, IL 60516
MLS# 12805580Listed by: KELLER WILLIAMS ONECHICAGO - Open Sat, 11am to 1pmNew
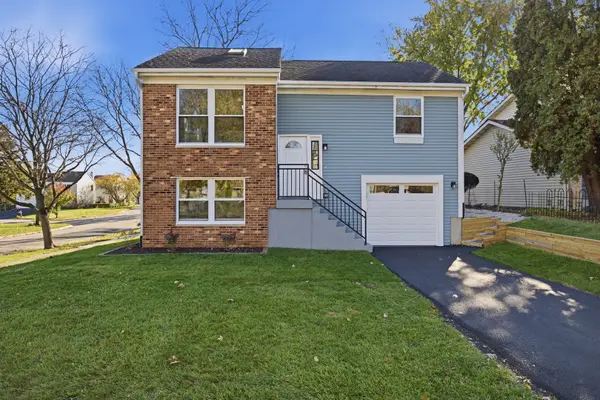 $455,000Active3 beds 2 baths1,540 sq. ft.
401 Fernwood Drive, Westmont, IL 60559
MLS# 12811308Listed by: SMITH PARTNERS & ASSOCIATES - New
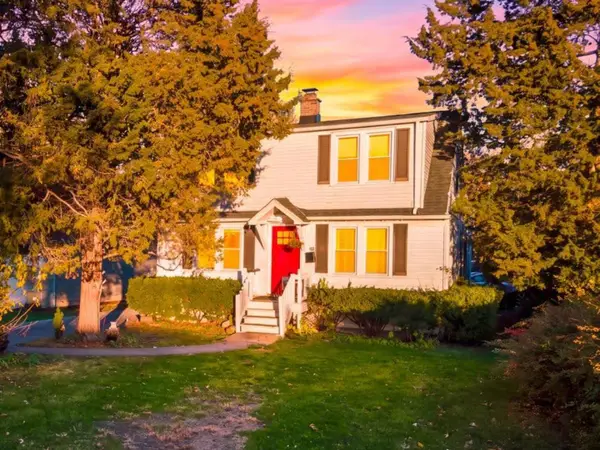 $529,000Active3 beds 2 baths1,372 sq. ft.
4121 N Lincoln Street, Westmont, IL 60559
MLS# 12811528Listed by: REMAX LEGENDS - New
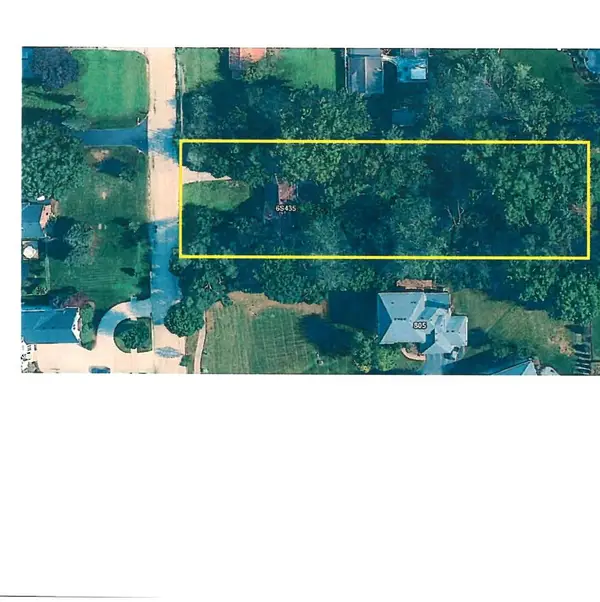 $375,000Active0.66 Acres
6S435 S Richmond Avenue, Westmont, IL 60559
MLS# 12809796Listed by: BAIRD & WARNER - Open Sat, 11am to 1pmNew
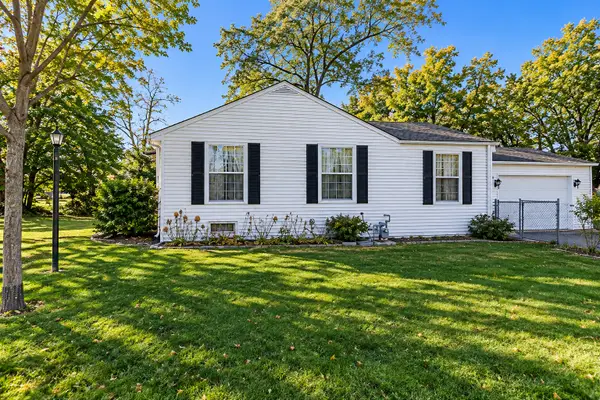 $320,000Active3 beds 3 baths1,092 sq. ft.
48 E 55th Street, Westmont, IL 60559
MLS# 12807495Listed by: AXEN REALTY LLC 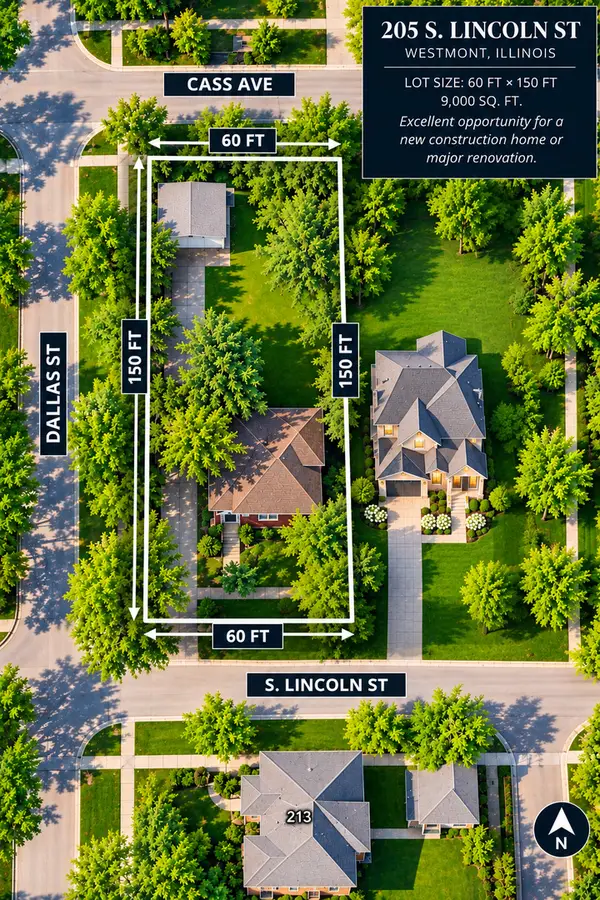 $285,000Active0 Acres
205 S Lincoln Street, Westmont, IL 60559
MLS# 12804351Listed by: BETTER HOMES & GARDENS REAL ESTATE CONNECTIONS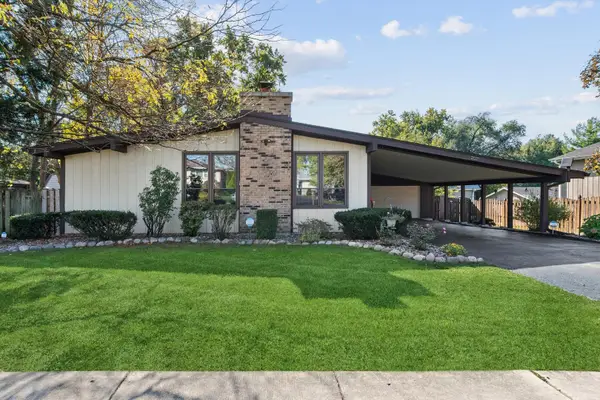 $450,000Pending3 beds 2 baths1,888 sq. ft.
207 E 56th Street, Westmont, IL 60559
MLS# 12801525Listed by: @PROPERTIES CHRISTIE'S INTERNATIONAL REAL ESTATE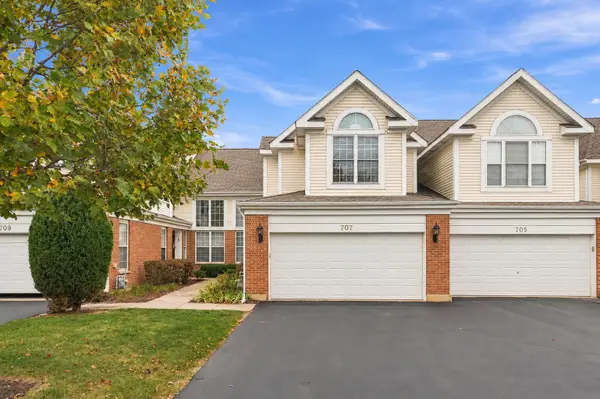 $489,000Active2 beds 3 baths2,100 sq. ft.
707 W Citadel Drive #2, Westmont, IL 60559
MLS# 12803211Listed by: BEYCOME BROKERAGE REALTY LLC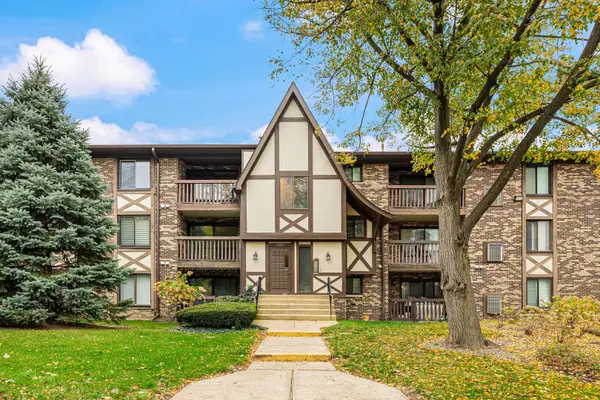 $279,900Active2 beds 2 baths1,100 sq. ft.
525 Cumnor Road #303, Westmont, IL 60559
MLS# 12802903Listed by: WORTH CLARK REALTY


Protect your home and budget from life's surprises with an Assurant Home Warranty, backed by a partner that supports you through every step of homeownership. Explore Plans.
© 2023 - 2026 ERA Franchise Systems LLC. All rights reserved. ERA Franchise Systems LLC fully supports the principles of the Fair Housing Act and the Equal Opportunity Act. ERA, ERA Real Estate powered, and their respective logos are registered service marks of ERA Franchise Systems LLC. Each office is independently owned and operated.