
0S068 Cottonwood Drive, Wheaton, IL 60187
Local realty services provided by:Results Realty ERA Powered
0S068 Cottonwood Drive,Wheaton, IL 60187
$474,900
- 4 Beds
- 2 Baths
- 1,500 sq. ft.
- Single family
- Active
Listed by: patricia brown
Office: real 1 realty
MLS#:12771924
Source:MLSNI
Price summary
- Price:$474,900
- Price per sq. ft.:$316.6
About this home
Ideally located on quiet street that ends at Illinois PRAIRIE PATH!! Beautifully UPDATED home in WHEATON SCHOOLS with LOW PROPERTY TAXES. FOUR FINISHED LEVELS of living space with numerous updates throughout! Main level boasts an updated kitchen with CENTER ISLAND, CUSTOM CABINETS, WHIRLPOOL GOLD appliances. Second level composed of 3 BEDROOMS and FULL BATH. Lower Level finished with RECREATION ROOM, FULL BATH and additional BEDROOM. SUB BASEMENT FINISHED w/HUGE LAUNDRY ROOM and additional FLEX SPACE. Outdoor space is a standout feature of this home!! OVERSIZED GARAGE is approx the size of a 3 car with a 2 car overhead door. Tons of STORAGE in attic of garage along with 8x10 STORAGE SHED (2024) BRICK PAVER PATIO (2017) with PERGOLA (2025). WHEATON FIREWORKS can be seen from backyard on July 4th!! Updates include Low-VOC Carpeting (2021); finished sub basement (2020); siding (2019); ceiling fans in bedrooms (2018); driveway and remodeled baths (2015); granite countertops and windows (2014)....
Contact an agent
Home facts
- Year built:1988
- Listing ID #:12771924
- Updated:October 05, 2026 at 11:29 AM
Rooms and interior
- Bedrooms:4
- Total bathrooms:2
- Full bathrooms:2
- Rooms Total:9
- Kitchen Description:Dishwasher, Microwave, Range, Refrigerator, Stainless Steel Appliance(s)
- Basement Description:Finished, Full
- Living area:1,500 sq. ft.
Heating and cooling
- Cooling:Central Air
- Heating:Natural Gas
- Central air:Yes
Structure and exterior
- Roof:Asphalt
- Year built:1988
- Building area:1,500 sq. ft.
- Foundation Description:Concrete Perimeter
- Levels:Split Level with Sub
Schools
- High school:Wheaton North High School
- Middle school:Monroe Middle School
- Elementary school:Sandburg Elementary School
Utilities
- Water:Public
- Sewer:Public Sewer
Finances and disclosures
- Price:$474,900
- Price per sq. ft.:$316.6
- Tax amount:$5,764 (2025)
Features and amenities
- Laundry features:Dryer, Washer
Parking
- Total parking spaces:2
- Parking description:Asphalt, Detached Garage, Garage
- Garage:Yes
- Garage spaces:2
 Copyright 2026 Midwest Real Estate Data LLC. All rights reserved. The data relating to real estate for sale on this web site comes in part from the Broker Reciprocity Program of the Midwest Real Estate Data LLC. Listing information is deemed reliable but not guaranteed.
New listings near 0S068 Cottonwood Drive
- New
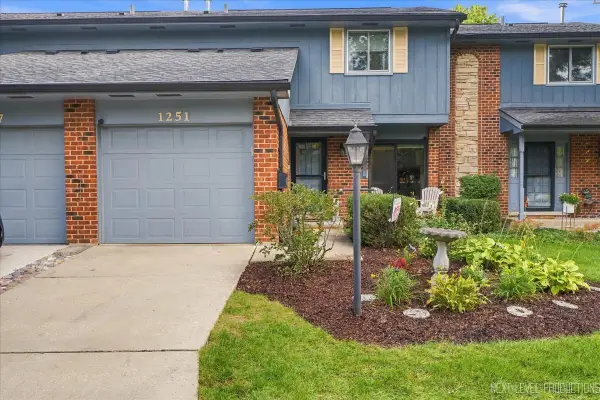 $367,500Active3 beds 3 baths1,516 sq. ft.
1251 Croydon Court, Wheaton, IL 60189
MLS# 12776351Listed by: CENTURY 21 CIRCLE - New
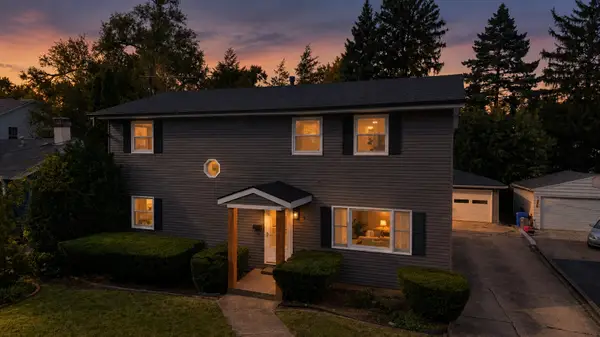 $699,000Active4 beds 3 baths2,184 sq. ft.
829 E Evergreen Street, Wheaton, IL 60187
MLS# 12776186Listed by: S & I REALTY GROUP - New
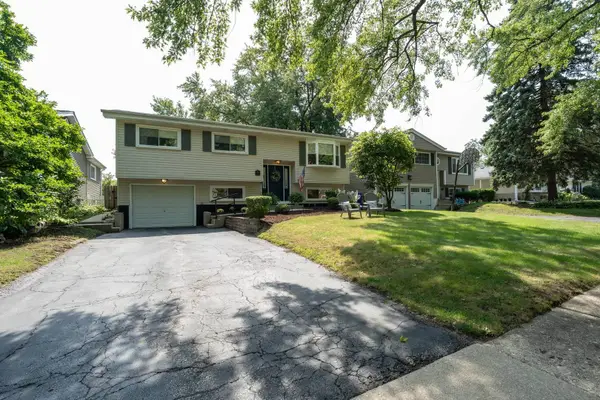 $460,000Active4 beds 2 baths1,106 sq. ft.
1214 Wilson Avenue, Wheaton, IL 60189
MLS# 12757709Listed by: WINNER'S EDGE, INC. - New
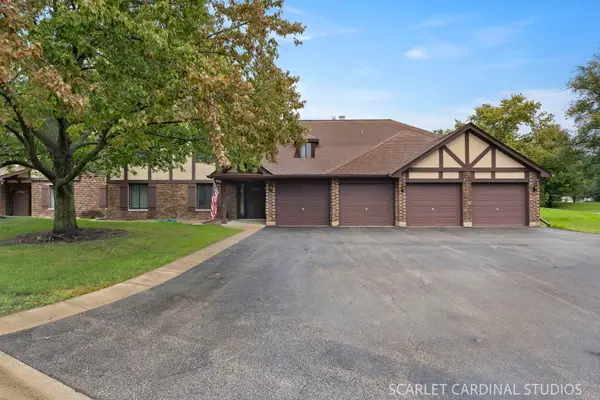 $315,000Active3 beds 2 baths1,311 sq. ft.
1773 Gloucester Court #A, Wheaton, IL 60189
MLS# 12772093Listed by: KELLER WILLIAMS INFINITY - New
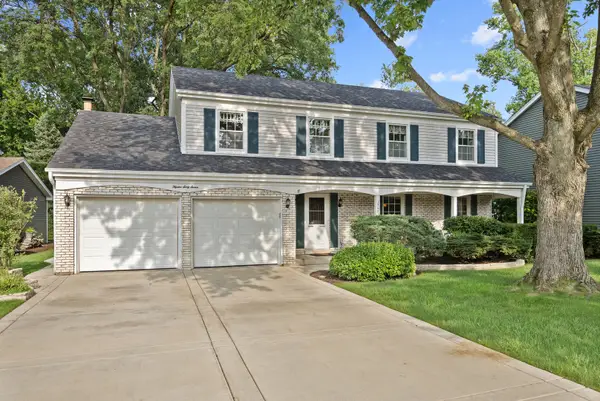 $649,000Active4 beds 3 baths2,341 sq. ft.
1567 Orth Drive, Wheaton, IL 60189
MLS# 12775314Listed by: ADVOCATE REALTY - New
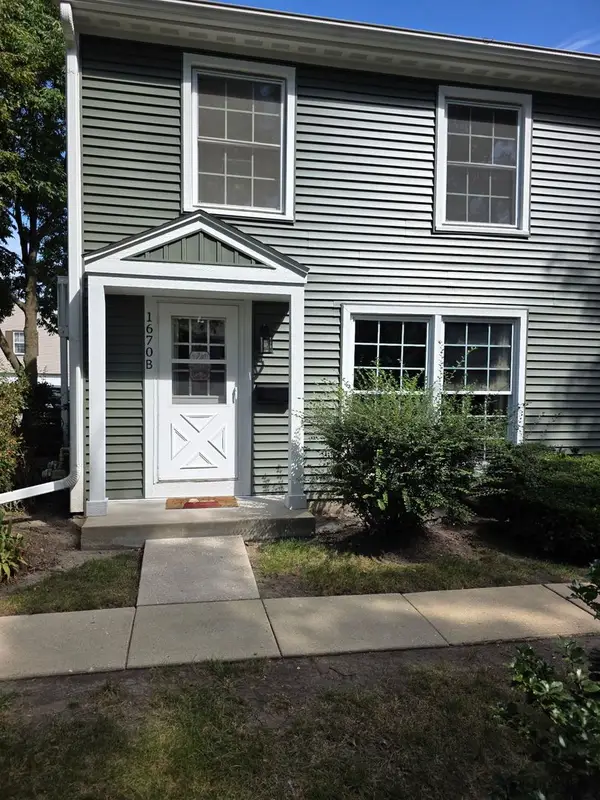 $259,900Active2 beds 1 baths968 sq. ft.
1670 Monticello Court #B, Wheaton, IL 60189
MLS# 12773707Listed by: BERG PROPERTIES - New
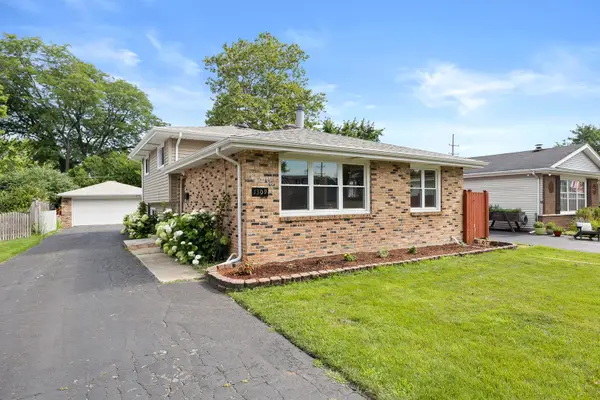 $430,000Active3 beds 2 baths1,288 sq. ft.
1309 Wilson Avenue, Wheaton, IL 60189
MLS# 12775137Listed by: JOHN GREENE, REALTOR 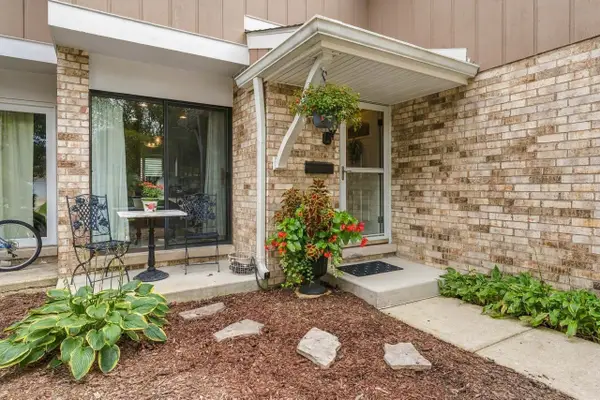 $365,000Pending3 beds 2 baths1,466 sq. ft.
1232 Reading Court, Wheaton, IL 60189
MLS# 12774698Listed by: RE/MAX SUBURBAN- New
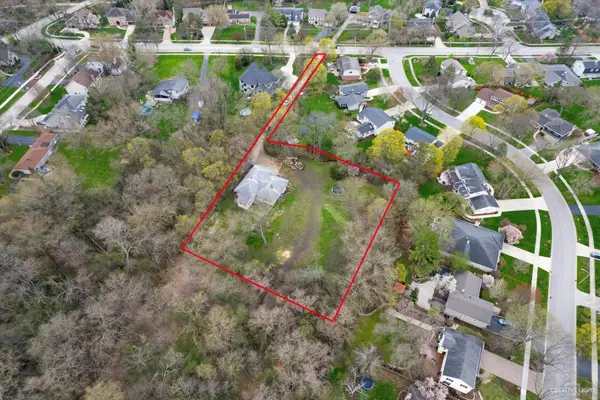 $599,000Active1.15 Acres
1601 W Wiesbrook Road, Wheaton, IL 60189
MLS# 12774710Listed by: COMPASS - New
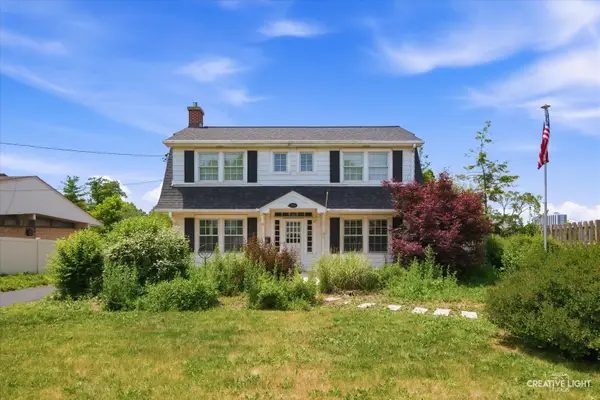 $399,900Active3 beds 2 baths1,632 sq. ft.
718 S Naperville Road, Wheaton, IL 60189
MLS# 12774723Listed by: REALSTAR REALTY, INC


Protect your home and budget from life's surprises with an Assurant Home Warranty, backed by a partner that supports you through every step of homeownership. Explore Plans.
© 2023 - 2026 ERA Franchise Systems LLC. All rights reserved. ERA Franchise Systems LLC fully supports the principles of the Fair Housing Act and the Equal Opportunity Act. ERA, ERA Real Estate powered, and their respective logos are registered service marks of ERA Franchise Systems LLC. Each office is independently owned and operated.