
1000 S Lorraine Road #104, Wheaton, IL 60189
Local realty services provided by:ERA Partners
Listed by: lance kammes, don westerholm
Office: re/max suburban
MLS#:12759111
Source:MLSNI
Price summary
- Price:$189,900
- Price per sq. ft.:$253.2
- Monthly HOA dues:$399
About this home
Great open-concept first-floor unit in a fantastic Wheaton location! Unit #104 at 1000 S. Lorraine Rd offers easy first-floor access to the building entrance, freshly remodeled lobby, mailroom, and all the conveniences you need. East-facing exposure welcomes the morning light. Enjoy low-maintenance living with new luxury vinyl flooring throughout the living room, dining area, and bedroom. The kitchen features a brand-new Frigidaire refrigerator (2026), while the brand-new Bosch stackable washer/dryer makes laundry day effortless. Additional conveniences include garage parking, outdoor space, and storage, all included in the price. Exceptional value, the HOA includes heat, gas, water, garbage, security system, lobby/sitting area, covered front entrance, landscaping, and snow removal. Ideally located close to dining, shopping, the Metra station, Wheaton schools, and College of DuPage. Move-in ready and easy to care for-come see all this wonderful unit has to offer!
Contact an agent
Home facts
- Year built:1971
- Listing ID #:12759111
- Updated:September 17, 2026 at 11:07 AM
Rooms and interior
- Bedrooms:1
- Total bathrooms:1
- Full bathrooms:1
- Rooms Total:4
- Kitchen Description:Dishwasher, Microwave, Range, Refrigerator
- Living area:750 sq. ft.
Heating and cooling
- Heating:Steam
Structure and exterior
- Roof:Asphalt
- Year built:1971
- Building area:750 sq. ft.
- Lot Features:Corner Lot, Landscaped
Schools
- High school:Wheaton Warrenville South H S
- Middle school:Edison Middle School
- Elementary school:Lincoln Elementary School
Utilities
- Water:Public
- Sewer:Public Sewer
Finances and disclosures
- Price:$189,900
- Price per sq. ft.:$253.2
- Tax amount:$1,019 (2025)
Features and amenities
- Laundry features:Dryer, Washer
- Amenities:CO Detectors, Intercom, Security System
Parking
- Total parking spaces:2
- Parking description:Asphalt, Assigned, Detached Garage, Garage
- Garage:Yes
- Garage spaces:1
 Copyright 2026 Midwest Real Estate Data LLC. All rights reserved. The data relating to real estate for sale on this web site comes in part from the Broker Reciprocity Program of the Midwest Real Estate Data LLC. Listing information is deemed reliable but not guaranteed. MLSNI Member Broker: Frank Scibior
New listings near 1000 S Lorraine Road #104
- New
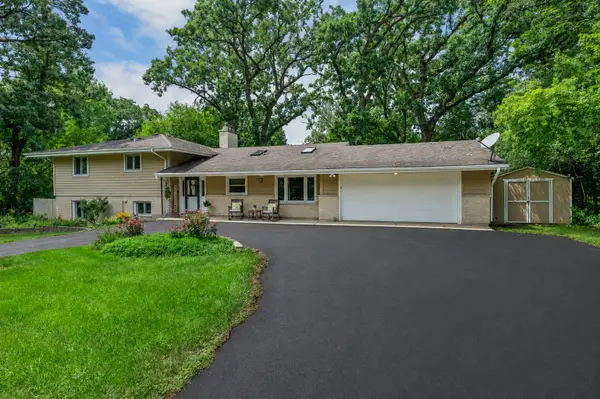 $535,000Active4 beds 3 baths2,610 sq. ft.
1S660 Winfield Road, Wheaton, IL 60189
MLS# 12756502Listed by: KELLER WILLIAMS INFINITY - Open Sat, 12 to 2pmNew
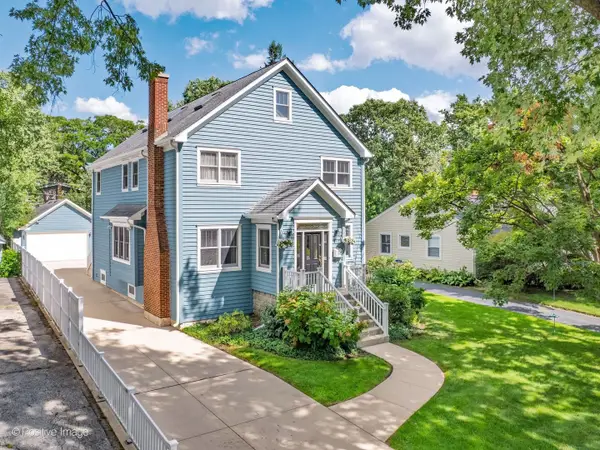 $940,000Active5 beds 3 baths3,182 sq. ft.
217 S Summit Street, Wheaton, IL 60187
MLS# 12761436Listed by: RE/MAX SUBURBAN - New
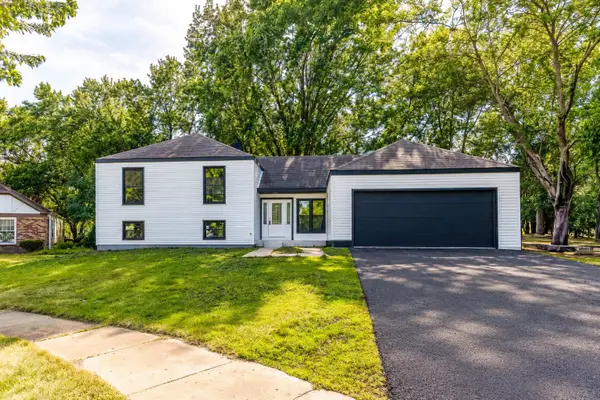 $790,000Active6 beds 3 baths3,100 sq. ft.
1482 Pebblestone Cove, Wheaton, IL 60189
MLS# 12761057Listed by: BEN & HELLER REALTY LLC - New
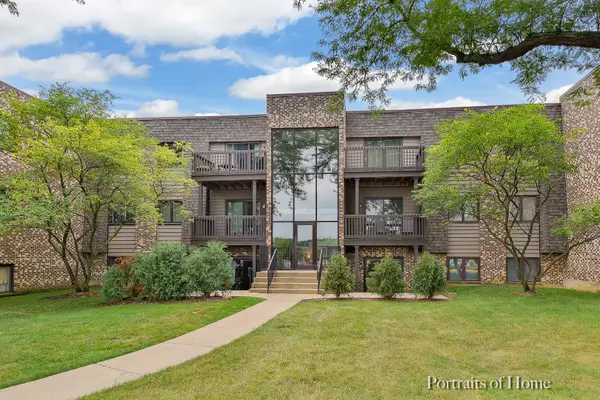 $230,000Active2 beds 2 baths972 sq. ft.
1464 Stonebridge Circle #E3, Wheaton, IL 60189
MLS# 12758368Listed by: REALTY EXECUTIVES PREMIER ILLINOIS - Open Sat, 11am to 1pmNew
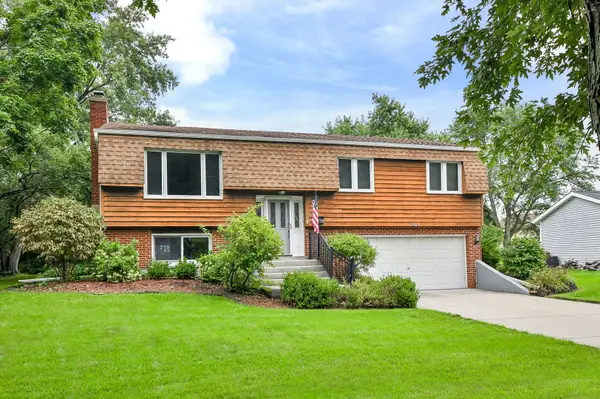 $449,000Active3 beds 2 baths1,800 sq. ft.
2287 Durham Drive, Wheaton, IL 60189
MLS# 12760219Listed by: KELLER WILLIAMS INFINITY - New
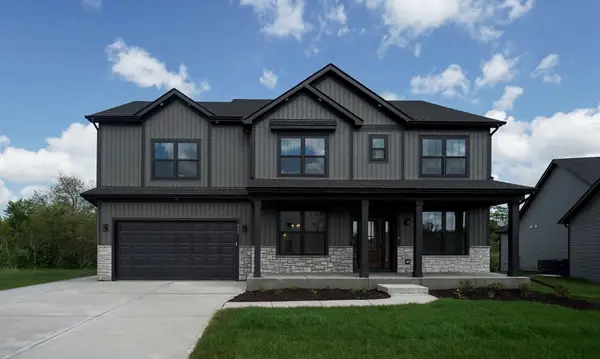 $1,009,683Active4 beds 3 baths2,995 sq. ft.
25W606 Jewell Road, Wheaton, IL 60187
MLS# 12759684Listed by: HOME SELL FLAT LLC - New
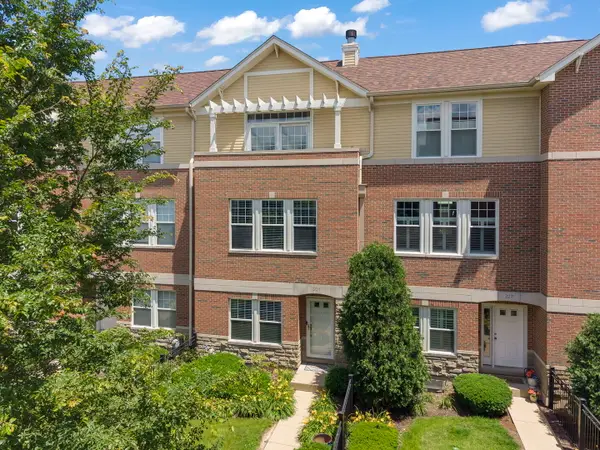 $650,000Active3 beds 4 baths2,052 sq. ft.
231 N West Street, Wheaton, IL 60187
MLS# 12759329Listed by: COMPASS - New
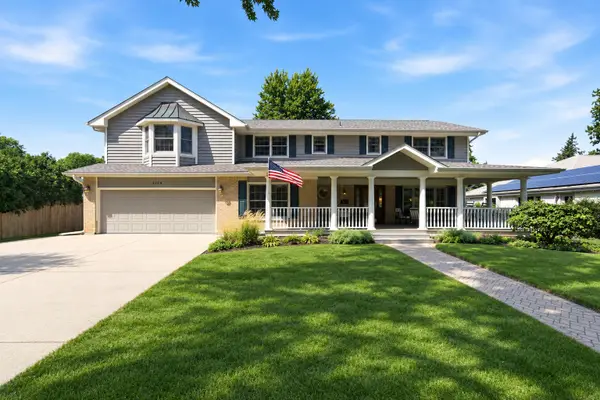 $1,079,000Active5 beds 5 baths3,964 sq. ft.
1654 Wadsworth Road, Wheaton, IL 60189
MLS# 12747996Listed by: UNITED REAL ESTATE - CHICAGO - New
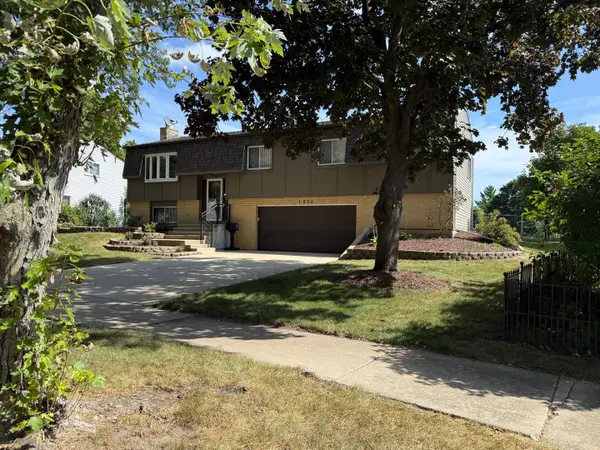 $550,000Active3 beds 2 baths2,000 sq. ft.
1230 Durham Drive, Wheaton, IL 60189
MLS# 12028373Listed by: RE/MAX ACTION


Protect your home and budget from life's surprises with an Assurant Home Warranty, backed by a partner that supports you through every step of homeownership. Explore Plans.
© 2023 - 2026 ERA Franchise Systems LLC. All rights reserved. ERA Franchise Systems LLC fully supports the principles of the Fair Housing Act and the Equal Opportunity Act. ERA, ERA Real Estate powered, and their respective logos are registered service marks of ERA Franchise Systems LLC. Each office is independently owned and operated.