
1004 Dartmouth Drive, Wheaton, IL 60189
Local realty services provided by:ERA Naper Realty
1004 Dartmouth Drive,Wheaton, IL 60189
$449,900
- 2 Beds
- 2 Baths
- 1,637 sq. ft.
- Townhouse
- Active
Listed by: john wilt
Office: realstar realty, inc
MLS#:12791139
Source:MLSNI
Price summary
- Price:$449,900
- Price per sq. ft.:$274.83
- Monthly HOA dues:$487
About this home
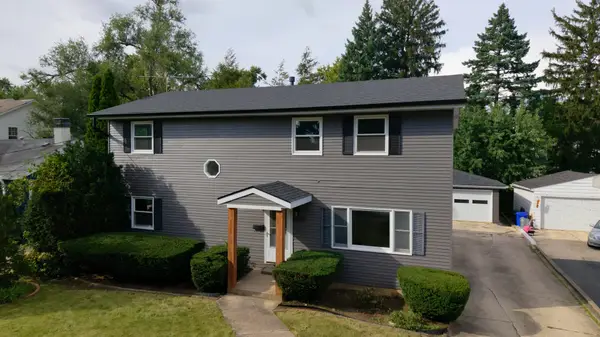
Single level living with TWO master suites in popular Dartmouth Village. Large end unit with an open floorplan and lots of updates. This beautiful home features hardwood floors, neutral decor and is flooded with natural light throughout. Great layout for living and entertaining. The enclosed courtyard welcomes all your guests. This lovely home will capture a buyer the minute they walk in the door. An open foyer leads to a spacious living room featuring a beautiful fireplace as its focal point. A 9ft glass slider leads to the private courtyard so you can easily enjoy the outdoors. The chef's kitchen features a large prep island and custom cabinetry with soft close doors and drawers, quartz counters and stainless steel appliances. Down the hall is the first master suite featuring a large bay window. It offers its own private bathroom and two large closets. On the opposite side of the home is the second master suite with ADA compliant doorways. It features a huge walk-in closet and completely remodeled bath with walk-in shower and dual sinks. Unique to this unit is the spacious first floor laundry room with a valet bench, plenty of cabinet and counter space plus a stainless laundry sink. The basement offers a large recreation space for an additional family room, game room etc. There is a big, unfinished storage/utility/workshop area as well with additional washer and dryer. Updates include: entire kitchen, bathroom, furnace, A/C, appliances, fixtures, lighting, paint and more. Love where you live! Dartmouth Village is an eclectic group of ranch style homes with private courtyards surrounding a lush common area featuring a pond and plantings. The units are well maintained and managed professionally. All of the exterior maintenance, lawn care and snow removal is taken care of. You are near several parks and just a short distance to CDH, Metra and everything downtown Wheaton has to offer. Well maintained inside & out. Roofs, siding, gutters, driveways and more recently replaced. Priced to sell with a fast closing possible. Updated homes like this in Dartmouth do not come available often. Make sure you don't miss this opportunity!...
Contact an agent
Home facts
- Year built:1974
- Subdivision & Development:Dartmouth Village
- Listing ID #:12791139
- Updated:October 27, 2026 at 12:53 PM
Rooms and interior
- Bedrooms:2
- Total bathrooms:2
- Full bathrooms:2
- Rooms Total:6
- Dining Description:Combined With Living Room
- Bathrooms Description:Double Sinks
- Kitchen Description:Dishwasher, Double Oven, Electric Oven, Microwave, Range, Refrigerator, Stainless Steel Appliance(s)
- Basement Description:Partial, Partially Finished
- Living area:1,637 sq. ft.
Heating and cooling
- Cooling:Central Air
- Heating:Electric, Forced Air
- Central air:Yes
Structure and exterior
- Roof:Asphalt
- Year built:1974
- Building area:1,637 sq. ft.
- Lot Features:Landscaped
- Foundation Description:Concrete Perimeter
Schools
- High school:Wheaton Warrenville South H S
- Middle school:Edison Middle School
- Elementary school:Madison Elementary School
Utilities
- Water:Lake Michigan
- Sewer:Public Sewer
Finances and disclosures
- Price:$449,900
- Price per sq. ft.:$274.83
- Tax amount:$8,288 (2025)
Features and amenities
- Laundry features:Dryer, Washer
- Amenities:Backup Sump Pump, Ceiling Fan(s), Radon Mitigation System, Sump Pump, TV-Cable
Parking
- Total parking spaces:4
- Parking description:Asphalt, Attached Garage, Garage, Off Street, Unassigned
- Garage:Yes
- Garage spaces:2
 Copyright 2026 Midwest Real Estate Data LLC. All rights reserved. The data relating to real estate for sale on this web site comes in part from the Broker Reciprocity Program of the Midwest Real Estate Data LLC. Listing information is deemed reliable but not guaranteed.
New listings near 1004 Dartmouth Drive
- New
 $649,000Active4 beds 3 baths2,184 sq. ft.
829 E Evergreen Street, Wheaton, IL 60187
MLS# 12793535Listed by: S & I REALTY GROUP - New
 $359,900Active3 beds 1 baths1,167 sq. ft.
526 Crest Street, Wheaton, IL 60187
MLS# 12792871Listed by: NORTHWEST REAL ESTATE GROUP  $339,000Pending3 beds 2 baths1,516 sq. ft.
1025 Loughborough Court, Wheaton, IL 60189
MLS# 12793256Listed by: BERKSHIRE HATHAWAY HOMESERVICES CHICAGO- New
 $450,000Active4 beds 2 baths1,904 sq. ft.
611 E Illinois Street, Wheaton, IL 60187
MLS# 12781743Listed by: KELLER WILLIAMS PREMIERE PROPERTIES - New
 $345,000Active3 beds 2 baths1,466 sq. ft.
1629 Groton Court, Wheaton, IL 60189
MLS# 12787328Listed by: REALTY EXECUTIVES PREMIER ILLINOIS - New
 $260,000Active2 beds 2 baths870 sq. ft.
1588 Timber Trail #23A, Wheaton, IL 60189
MLS# 12789861Listed by: RE/MAX SUBURBAN - Open Sun, 12 to 2pmNew
 $699,900Active4 beds 4 baths4,840 sq. ft.
1011 Tartan Court #1011, Wheaton, IL 60187
MLS# 12746873Listed by: J.W. REEDY REALTY - New
 $355,000Active3 beds 2 baths1,593 sq. ft.
1502 Blackburn Street, Wheaton, IL 60189
MLS# 12788341Listed by: SUPERIOR HOMES REALTY - New
 $725,000Active3 beds 4 baths2,611 sq. ft.
1750 Hickory Lane, Wheaton, IL 60187
MLS# 12771892Listed by: BERKSHIRE HATHAWAY HOMESERVICES CHICAGO


Protect your home and budget from life's surprises with an Assurant Home Warranty, backed by a partner that supports you through every step of homeownership. Explore Plans.
© 2023 - 2026 ERA Franchise Systems LLC. All rights reserved. ERA Franchise Systems LLC fully supports the principles of the Fair Housing Act and the Equal Opportunity Act. ERA, ERA Real Estate powered, and their respective logos are registered service marks of ERA Franchise Systems LLC. Each office is independently owned and operated.