
1629 Groton Court, Wheaton, IL 60189
Local realty services provided by:Results Realty ERA Powered
1629 Groton Court,Wheaton, IL 60189
$345,000
- 3 Beds
- 2 Baths
- 1,466 sq. ft.
- Townhouse
- Active
Listed by: eric logan, becky chase vanderveen
Office: realty executives premier illinois
MLS#:12787328
Source:MLSNI
Price summary
- Price:$345,000
- Price per sq. ft.:$235.33
- Monthly HOA dues:$222
About this home
Welcome to Briarcliff! Lovingly enjoyed by its current owners for 26 years, this spacious 3-bedroom, 1.1-bath townhome offers comfortable living in a highly desirable Wheaton location. The welcoming foyer features refinished hardwood floors that continue into the eat-in kitchen. Sliding glass doors in both the kitchen and living room provide abundant natural light and easy access to the outdoors. Spacious living and dining rooms offer plenty of room for everyday living and entertaining, with a convenient powder room on the main level. Upstairs, the generous primary bedroom features two closets, along with two additional bedrooms and a full hall bath. The bright finished basement provides valuable additional living space with a recreation room, dry bar, excellent storage, and laundry room with utility sink. Located near shopping, Rice Lake Pool & Recreation Center, and charming downtown Wheaton, home to unique shops, seasonal French Market, and wonderful restaurants. A wonderful opportunity to make this well-loved Briarcliff townhome your own! Updates as provided by sellers- Interior painting 2015, garbage disposal replaced 2017, commode seats replaced 2017, stove 2018, dishwasher 2019, garage door opener (WiFi) 2020, hardwood floors refinished 2020, wash machine 2021, main & back up sump pumps 2026, stairway & basement painted 2022, exterior kitchen sliding glass door repaired (glass) 2022, living room sliding glass door replaced 2023, backyard grass replaced 2024, AC 2024, furnace inspection 1/2025, kitchen cabinets painted/hinges and hardware replaced 2026....
Contact an agent
Home facts
- Year built:1975
- Subdivision & Development:Briarcliffe
- Listing ID #:12787328
- Updated:October 27, 2026 at 12:53 PM
Rooms and interior
- Bedrooms:3
- Total bathrooms:2
- Full bathrooms:1
- Half bathrooms:1
- Rooms Total:9
- Dining Description:Combined With Living Room, Eating Area
- Kitchen Description:Dishwasher, Range, Refrigerator
- Basement Description:Egress Window, Finished, Full
- Living area:1,466 sq. ft.
Heating and cooling
- Cooling:Central Air
- Heating:Forced Air, Gas
- Central air:Yes
Structure and exterior
- Roof:Asphalt
- Year built:1975
- Building area:1,466 sq. ft.
- Lot Features:Cul-De-Sac, Landscaped
- Foundation Description:Concrete Perimeter
Schools
- High school:Glenbard South High School
- Middle school:Glen Crest Middle School
- Elementary school:Briar Glen Elementary School
Utilities
- Water:Lake Michigan
- Sewer:Public Sewer
Finances and disclosures
- Price:$345,000
- Price per sq. ft.:$235.33
- Tax amount:$5,928 (2025)
Features and amenities
- Laundry features:Dryer, Washer
- Amenities:Ceiling Fan(s)
Parking
- Total parking spaces:3
- Parking description:Attached Garage, Concrete, Driveway, Garage
- Garage:Yes
- Garage spaces:1
 Copyright 2026 Midwest Real Estate Data LLC. All rights reserved. The data relating to real estate for sale on this web site comes in part from the Broker Reciprocity Program of the Midwest Real Estate Data LLC. Listing information is deemed reliable but not guaranteed.
New listings near 1629 Groton Court
- New
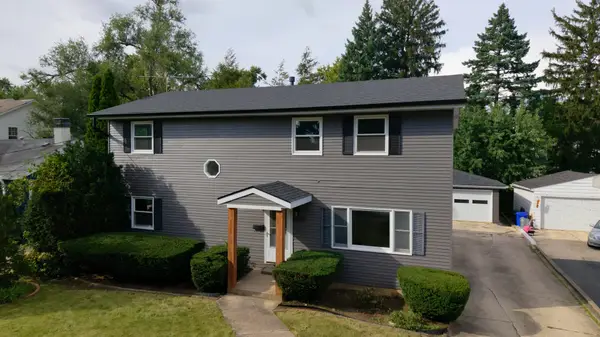 $649,000Active4 beds 3 baths2,184 sq. ft.
829 E Evergreen Street, Wheaton, IL 60187
MLS# 12793535Listed by: S & I REALTY GROUP - New
 $359,900Active3 beds 1 baths1,167 sq. ft.
526 Crest Street, Wheaton, IL 60187
MLS# 12792871Listed by: NORTHWEST REAL ESTATE GROUP  $339,000Pending3 beds 2 baths1,516 sq. ft.
1025 Loughborough Court, Wheaton, IL 60189
MLS# 12793256Listed by: BERKSHIRE HATHAWAY HOMESERVICES CHICAGO- New
 $449,900Active2 beds 2 baths1,637 sq. ft.
1004 Dartmouth Drive, Wheaton, IL 60189
MLS# 12791139Listed by: REALSTAR REALTY, INC - New
 $450,000Active4 beds 2 baths1,904 sq. ft.
611 E Illinois Street, Wheaton, IL 60187
MLS# 12781743Listed by: KELLER WILLIAMS PREMIERE PROPERTIES - New
 $260,000Active2 beds 2 baths870 sq. ft.
1588 Timber Trail #23A, Wheaton, IL 60189
MLS# 12789861Listed by: RE/MAX SUBURBAN - Open Sun, 12 to 2pmNew
 $699,900Active4 beds 4 baths4,840 sq. ft.
1011 Tartan Court #1011, Wheaton, IL 60187
MLS# 12746873Listed by: J.W. REEDY REALTY - New
 $355,000Active3 beds 2 baths1,593 sq. ft.
1502 Blackburn Street, Wheaton, IL 60189
MLS# 12788341Listed by: SUPERIOR HOMES REALTY - New
 $725,000Active3 beds 4 baths2,611 sq. ft.
1750 Hickory Lane, Wheaton, IL 60187
MLS# 12771892Listed by: BERKSHIRE HATHAWAY HOMESERVICES CHICAGO


Protect your home and budget from life's surprises with an Assurant Home Warranty, backed by a partner that supports you through every step of homeownership. Explore Plans.
© 2023 - 2026 ERA Franchise Systems LLC. All rights reserved. ERA Franchise Systems LLC fully supports the principles of the Fair Housing Act and the Equal Opportunity Act. ERA, ERA Real Estate powered, and their respective logos are registered service marks of ERA Franchise Systems LLC. Each office is independently owned and operated.