
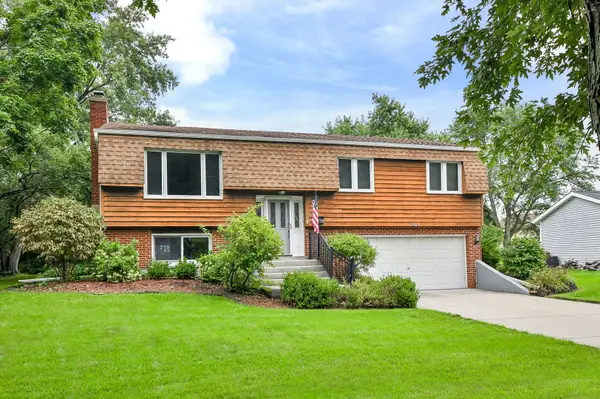
1022 E Jefferson Avenue, Wheaton, IL 60187
Local realty services provided by:Results Realty ERA Powered
1022 E Jefferson Avenue,Wheaton, IL 60187
$420,000
- 3 Beds
- 2 Baths
- 1,216 sq. ft.
- Single family
- Active
Upcoming open houses
- Sat, Sep 1911:00 am - 01:00 pm
Listed by: michael thornton, james keck
Office: keller williams premiere properties
MLS#:12756543
Source:MLSNI
Price summary
- Price:$420,000
- Price per sq. ft.:$345.39
About this home
Welcome to the best of Wheaton! This charming 3-bedroom, 2-bath home puts you just minutes from downtown Wheaton and Wheaton College, with restaurants, shops, parks and the Metra all close by. Inside, enjoy a spacious living room, dining area, eat-in kitchen and versatile lower-level family room. The home also features a detached garage, as well as a fenced in backyard! And for the next generation, you'll love the highly regarded District 200 schools - Longfellow Elementary, Franklin Middle and Wheaton North High School. A great home in a great location, surrounded by everything that makes Wheaton so special!
Contact an agent
Home facts
- Year built:1973
- Listing ID #:12756543
- Updated:September 18, 2026 at 12:16 PM
Rooms and interior
- Bedrooms:3
- Total bathrooms:2
- Full bathrooms:2
- Rooms Total:7
- Kitchen Description:Dishwasher, Microwave, Range, Refrigerator
- Basement Description:Partial, Partially Finished
- Living area:1,216 sq. ft.
Heating and cooling
- Cooling:Central Air
- Heating:Natural Gas
- Central air:Yes
Structure and exterior
- Roof:Asphalt
- Year built:1973
- Building area:1,216 sq. ft.
- Foundation Description:Concrete Perimeter
- Levels:2 Story
Schools
- High school:Wheaton North High School
- Middle school:Franklin Middle School
- Elementary school:Longfellow Elementary School
Utilities
- Water:Lake Michigan
- Sewer:Public Sewer
Finances and disclosures
- Price:$420,000
- Price per sq. ft.:$345.39
- Tax amount:$7,260 (2024)
Features and amenities
- Laundry features:Dryer, Washer
- Amenities:Sump Pump
Parking
- Total parking spaces:1
- Parking description:Asphalt, Detached Garage, Garage
- Garage:Yes
- Garage spaces:1
 Copyright 2026 Midwest Real Estate Data LLC. All rights reserved. The data relating to real estate for sale on this web site comes in part from the Broker Reciprocity Program of the Midwest Real Estate Data LLC. Listing information is deemed reliable but not guaranteed.
New listings near 1022 E Jefferson Avenue
- New
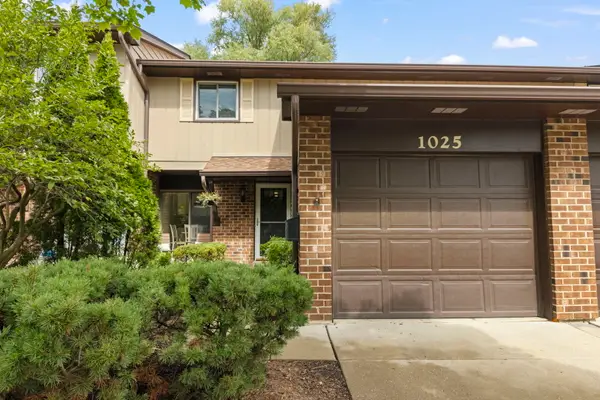 $339,000Active3 beds 2 baths1,516 sq. ft.
1025 Loughborough Court, Wheaton, IL 60189
MLS# 12711557Listed by: BERKSHIRE HATHAWAY HOMESERVICES CHICAGO - Open Sat, 11am to 1pmNew
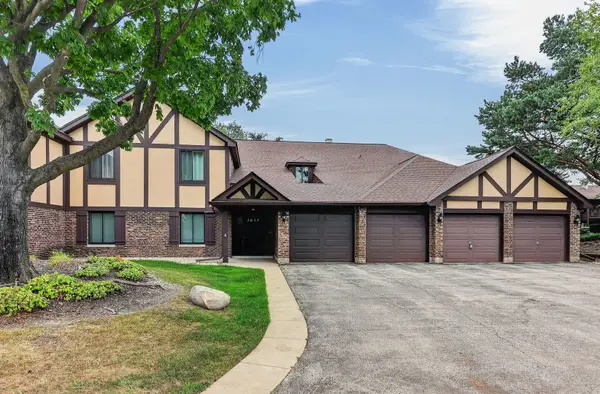 $265,000Active2 beds 1 baths1,056 sq. ft.
1657 Dover Court #C, Wheaton, IL 60189
MLS# 12759768Listed by: BERKSHIRE HATHAWAY HOMESERVICES CHICAGO - New
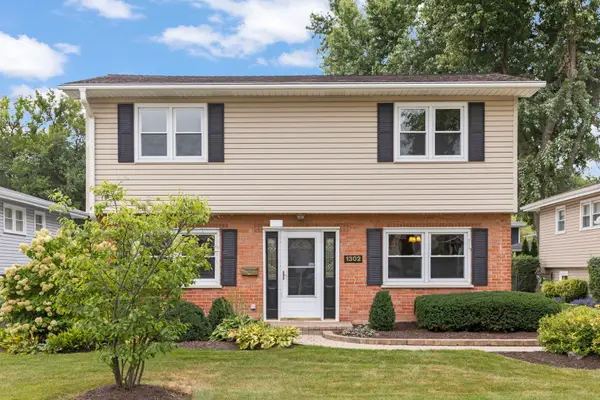 $450,000Active4 beds 2 baths1,442 sq. ft.
1302 Coolidge Avenue, Wheaton, IL 60189
MLS# 12762486Listed by: COMPASS - New
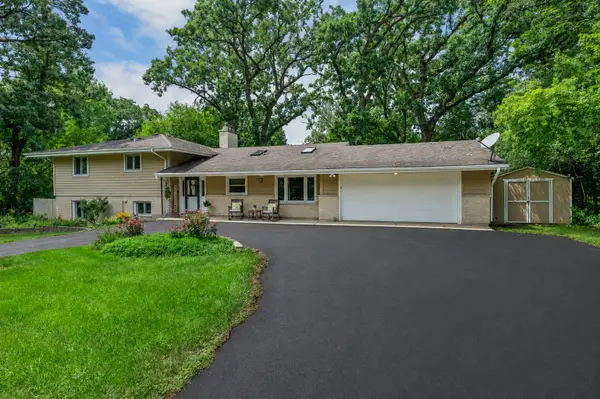 $535,000Active4 beds 3 baths2,610 sq. ft.
1S660 Winfield Road, Wheaton, IL 60189
MLS# 12756502Listed by: KELLER WILLIAMS INFINITY - Open Sat, 12 to 2pmNew
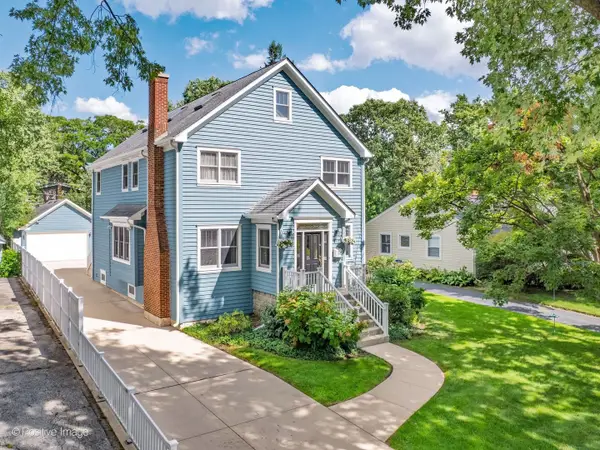 $940,000Active5 beds 3 baths3,182 sq. ft.
217 S Summit Street, Wheaton, IL 60187
MLS# 12761436Listed by: RE/MAX SUBURBAN - New
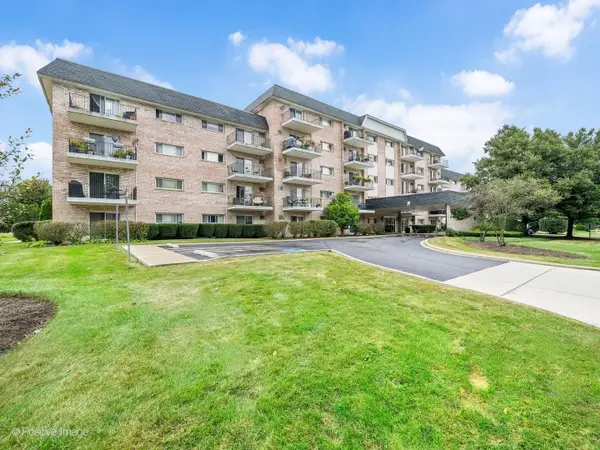 $189,900Active1 beds 1 baths750 sq. ft.
1000 S Lorraine Road #104, Wheaton, IL 60189
MLS# 12759111Listed by: RE/MAX SUBURBAN - New
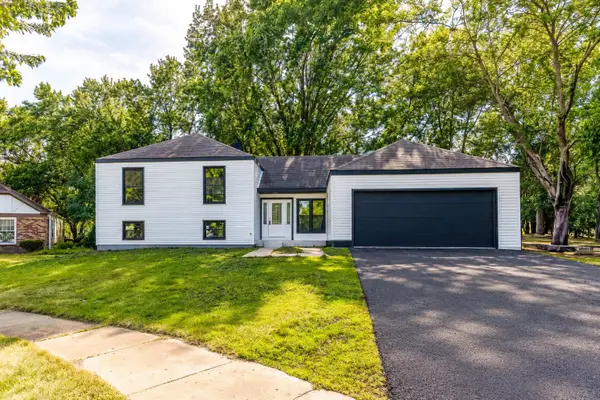 $790,000Active6 beds 3 baths3,100 sq. ft.
1482 Pebblestone Cove, Wheaton, IL 60189
MLS# 12761057Listed by: BEN & HELLER REALTY LLC - Open Sat, 2am to 3pmNew
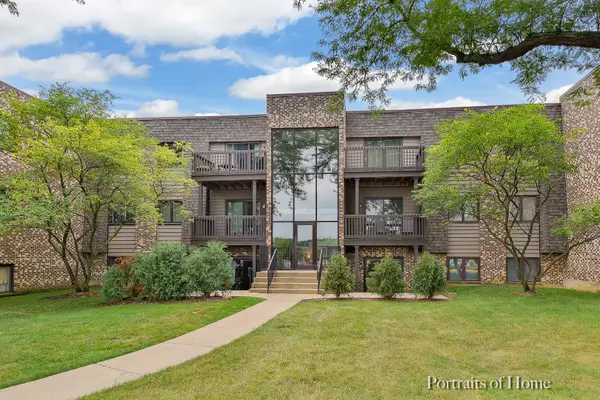 $230,000Active2 beds 2 baths972 sq. ft.
1464 Stonebridge Circle #E3, Wheaton, IL 60189
MLS# 12758368Listed by: REALTY EXECUTIVES PREMIER ILLINOIS - Open Sat, 11am to 1pmNew
 $449,000Active3 beds 2 baths1,800 sq. ft.
2287 Durham Drive, Wheaton, IL 60189
MLS# 12760219Listed by: KELLER WILLIAMS INFINITY


Protect your home and budget from life's surprises with an Assurant Home Warranty, backed by a partner that supports you through every step of homeownership. Explore Plans.
© 2023 - 2026 ERA Franchise Systems LLC. All rights reserved. ERA Franchise Systems LLC fully supports the principles of the Fair Housing Act and the Equal Opportunity Act. ERA, ERA Real Estate powered, and their respective logos are registered service marks of ERA Franchise Systems LLC. Each office is independently owned and operated.