
1110 N President Street, Wheaton, IL 60187
Local realty services provided by:Results Realty ERA Powered
1110 N President Street,Wheaton, IL 60187
$419,900
- 3 Beds
- 2 Baths
- 1,125 sq. ft.
- Single family
- Active
Listed by: diana hardek, suzanne fox
Office: keller williams premiere properties
MLS#:12774525
Source:MLSNI
Price summary
- Price:$419,900
- Price per sq. ft.:$373.24
About this home
Adorable brick Cape Cod within walking distance to College Train Station! This charming home with great curb appeal will make you fall in love at first sight! Enter into a light and bright open Living Room/Dining Room combo with large picture window. It is a nice space to relax or entertain guests. The Kitchen has all stainless steel appliances, granite counter tops, solid oak cabinets, hardwood floors, and views of the backyard. The main floor Bedroom has hardwood floors, lighted ceiling fan and is adjacent to a full bath! Upstairs features 2 generous sized bedrooms, a rare full bath and a loft with built in bookcases. Primary bedroom is on 2nd floor and features include neutral carpet, skylight, full sized walk-in closet, updated bath with tile, dual sinks, & over-sized shower with built in niches. 2nd bedroom is is bright with natural light and has neutral carpet. Unfinished full basement has laundry, utility sink, ample built in storage shelves, and an area for recreation. The NEWER 2.5 detached Garage has an extra high ceiling, built in shelving and can be used as a great project space. Nice sized yard with mature trees and a South West exposure. Award winning Schools, parks, and library! Downtown Wheaton and Wheaton College are a 1/2 mile away. You will find Wheaton offers amazing restaurants & shopping, library, French market on Saturdays., and so much more! Minutes to CDH Hospital and College of DuPage. Easy access to all X-press ways!...
Contact an agent
Home facts
- Year built:1951
- Listing ID #:12774525
- Updated:October 05, 2026 at 11:29 AM
Rooms and interior
- Bedrooms:3
- Total bathrooms:2
- Full bathrooms:2
- Rooms Total:7
- Dining Description:Separate Dining Room
- Bathrooms Description:Double Sinks
- Kitchen Description:Dishwasher, Disposal, Gas Cooktop, Range, Range Hood, Refrigerator, Stainless Steel Appliance(s)
- Basement Description:Full, Unfinished
- Living area:1,125 sq. ft.
Heating and cooling
- Cooling:Central Air
- Heating:Forced Air, Natural Gas
- Central air:Yes
Structure and exterior
- Roof:Asphalt
- Year built:1951
- Building area:1,125 sq. ft.
- Lot area:0.15 Acres
- Lot Features:Mature Trees, Wooded
- Architectural Style:Cape Cod
- Foundation Description:Concrete Perimeter
- Levels:1.5 Story
Schools
- High school:Wheaton North High School
- Middle school:Franklin Middle School
- Elementary school:Hawthorne Elementary School
Utilities
- Water:Lake Michigan
- Sewer:Public Sewer
Finances and disclosures
- Price:$419,900
- Price per sq. ft.:$373.24
- Tax amount:$5,270 (2025)
Features and amenities
- Amenities:CO Detectors, Ceiling Fan(s), Sump Pump, TV-Dish
Parking
- Total parking spaces:2
- Parking description:Concrete, Detached Garage, Garage
- Garage:Yes
- Garage spaces:2.5
 Copyright 2026 Midwest Real Estate Data LLC. All rights reserved. The data relating to real estate for sale on this web site comes in part from the Broker Reciprocity Program of the Midwest Real Estate Data LLC. Listing information is deemed reliable but not guaranteed.
New listings near 1110 N President Street
- New
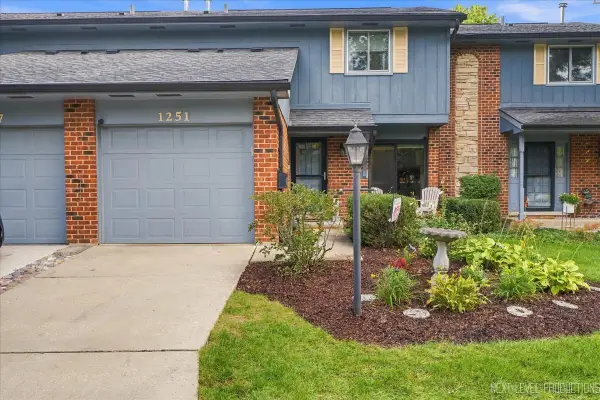 $367,500Active3 beds 3 baths1,516 sq. ft.
1251 Croydon Court, Wheaton, IL 60189
MLS# 12776351Listed by: CENTURY 21 CIRCLE - New
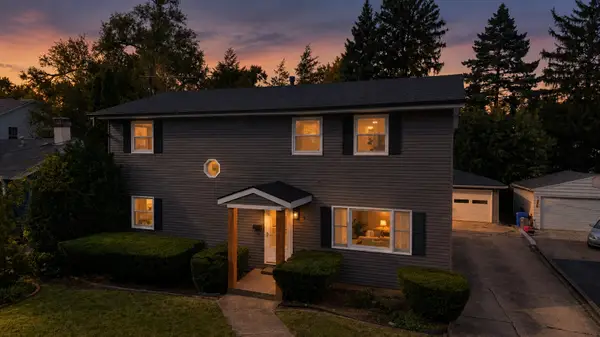 $699,000Active4 beds 3 baths2,184 sq. ft.
829 E Evergreen Street, Wheaton, IL 60187
MLS# 12776186Listed by: S & I REALTY GROUP - New
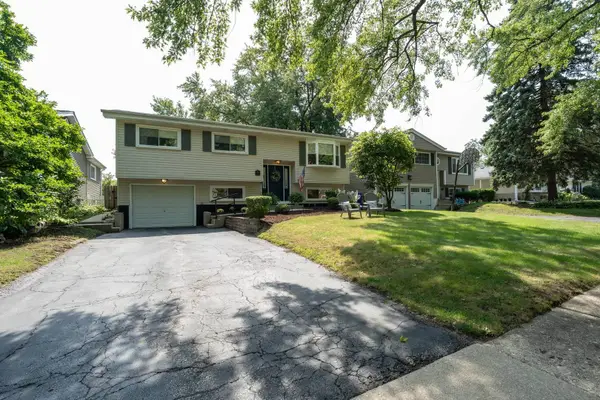 $460,000Active4 beds 2 baths1,106 sq. ft.
1214 Wilson Avenue, Wheaton, IL 60189
MLS# 12757709Listed by: WINNER'S EDGE, INC. - New
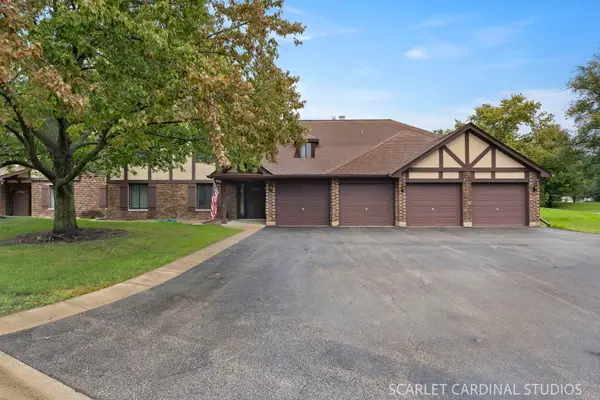 $315,000Active3 beds 2 baths1,311 sq. ft.
1773 Gloucester Court #A, Wheaton, IL 60189
MLS# 12772093Listed by: KELLER WILLIAMS INFINITY - New
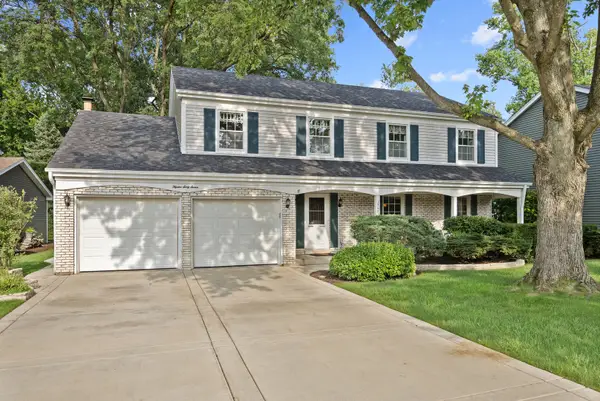 $649,000Active4 beds 3 baths2,341 sq. ft.
1567 Orth Drive, Wheaton, IL 60189
MLS# 12775314Listed by: ADVOCATE REALTY - New
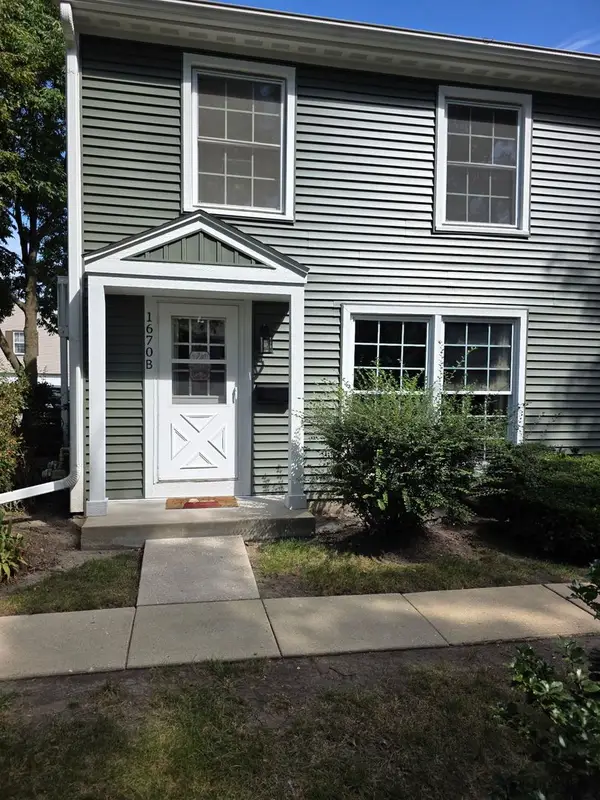 $259,900Active2 beds 1 baths968 sq. ft.
1670 Monticello Court #B, Wheaton, IL 60189
MLS# 12773707Listed by: BERG PROPERTIES - New
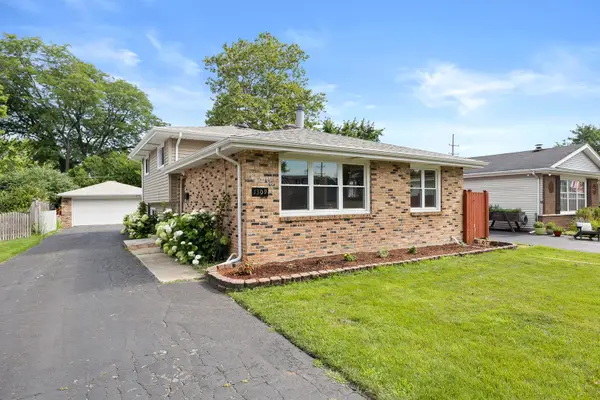 $430,000Active3 beds 2 baths1,288 sq. ft.
1309 Wilson Avenue, Wheaton, IL 60189
MLS# 12775137Listed by: JOHN GREENE, REALTOR 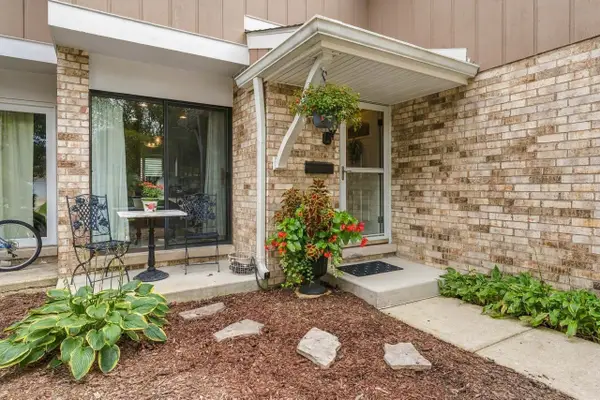 $365,000Pending3 beds 2 baths1,466 sq. ft.
1232 Reading Court, Wheaton, IL 60189
MLS# 12774698Listed by: RE/MAX SUBURBAN- New
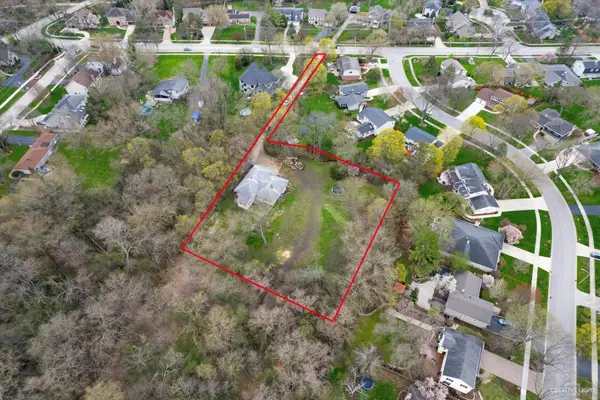 $599,000Active1.15 Acres
1601 W Wiesbrook Road, Wheaton, IL 60189
MLS# 12774710Listed by: COMPASS - New
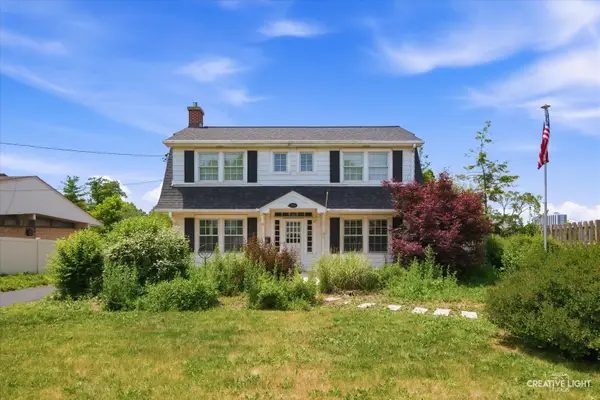 $399,900Active3 beds 2 baths1,632 sq. ft.
718 S Naperville Road, Wheaton, IL 60189
MLS# 12774723Listed by: REALSTAR REALTY, INC


Protect your home and budget from life's surprises with an Assurant Home Warranty, backed by a partner that supports you through every step of homeownership. Explore Plans.
© 2023 - 2026 ERA Franchise Systems LLC. All rights reserved. ERA Franchise Systems LLC fully supports the principles of the Fair Housing Act and the Equal Opportunity Act. ERA, ERA Real Estate powered, and their respective logos are registered service marks of ERA Franchise Systems LLC. Each office is independently owned and operated.