
1113 S Gables Boulevard, Wheaton, IL 60189
Local realty services provided by:ERA Partners
Listed by: christine groves
Office: coldwell banker realty
MLS#:12734570
Source:MLSNI
Price summary
- Price:$485,000
- Price per sq. ft.:$505.21
About this home
Better than new construction! Solid home that has been fully rehabbed down to the studs * Every area and system has been updated with quality craftsmanship and high-end materials * Gorgeous and thoughtfully renovated for a live-in family, not a flip * Highly desirable neighborhood * Approximately 2,000 square feet of finished living space * Excellent curb appeal with the front porch addition, LP SmartSide siding, and Pella windows * Open concept main area with hardwood floors and new gourmet kitchen that includes high-end gray cabinetry with soft-close, spacious 5-person seating island, quartz countertops, stainless steel appliances, and beautiful tile backsplash * Main bathroom completely redone and addition of basement bathroom with heated floors * 3 main level bedrooms with plenty of space for a 4th bedroom downstairs * Versatile finished basement options for recreation, theater room, master or guest suite, storage, and more * Everything has been done...from the exterior Pella windows, Therma-Tru doors, total roof, gutters, soffit/fascia, LP SmartSide siding, asphalt driveway, garage door and opener, Trex porch and deck, landscaping.....to the interior flooring, walls, attic and wall insulation, lighting, paint, doors, trim, fully finished basement * All major components redone such as electrical systems and panel, copper and PVC plumbing, HVAC systems, high-efficiency water heater, kitchen and laundry appliances, drain tile and sump pump * Spacious backyard with large deck, playset, 2.5 car garage, and spacious driveway * Enjoy a move-in ready, worry-free home, for low maintenance living in a highly sought-after neighborhood * Acclaimed Wheaton District 200 Schools * Excellent proximity to parks, prairie path, downtown, train station and major roadways, yet in a quiet, comfortable area * EMAIL AGENT FOR FULL LIST OF IMPROVEMENTS!...
Contact an agent
Home facts
- Year built:1952
- Listing ID #:12734570
- Updated:October 05, 2026 at 10:28 AM
Rooms and interior
- Bedrooms:3
- Total bathrooms:2
- Full bathrooms:2
- Rooms Total:6
- Kitchen Description:Dishwasher, Double Oven, Microwave, Refrigerator, Stainless Steel Appliance(s)
- Basement Description:Finished, Full
- Living area:960 sq. ft.
Heating and cooling
- Cooling:Central Air
- Heating:Forced Air, Natural Gas
- Central air:Yes
Structure and exterior
- Roof:Asphalt
- Year built:1952
- Building area:960 sq. ft.
- Lot area:0.23 Acres
- Architectural Style:Ranch
- Levels:1 Story
Schools
- High school:Wheaton Warrenville South H S
- Middle school:Edison Middle School
- Elementary school:Madison Elementary School
Utilities
- Water:Lake Michigan
- Sewer:Public Sewer
Finances and disclosures
- Price:$485,000
- Price per sq. ft.:$505.21
- Tax amount:$5,692 (2025)
Features and amenities
- Laundry features:Dryer, Washer
- Amenities:Ceiling Fan(s), Sump Pump
Parking
- Total parking spaces:2
- Parking description:Asphalt, Detached Garage, Garage
- Garage:Yes
- Garage spaces:2.5
 Copyright 2026 Midwest Real Estate Data LLC. All rights reserved. The data relating to real estate for sale on this web site comes in part from the Broker Reciprocity Program of the Midwest Real Estate Data LLC. Listing information is deemed reliable but not guaranteed. MLSNI Member Broker: Frank Scibior
New listings near 1113 S Gables Boulevard
- New
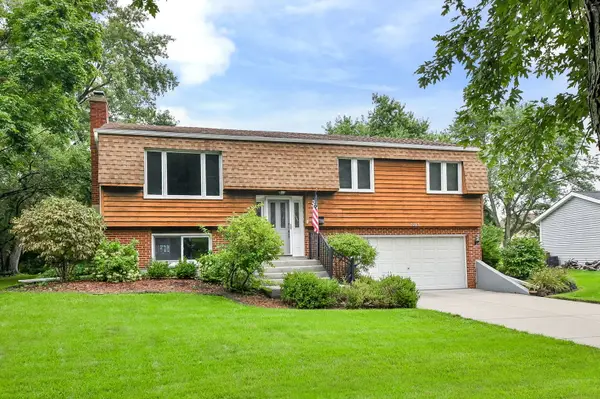 $434,900Active3 beds 2 baths1,800 sq. ft.
2287 Durham Drive, Wheaton, IL 60189
MLS# 12776865Listed by: KELLER WILLIAMS INFINITY - New
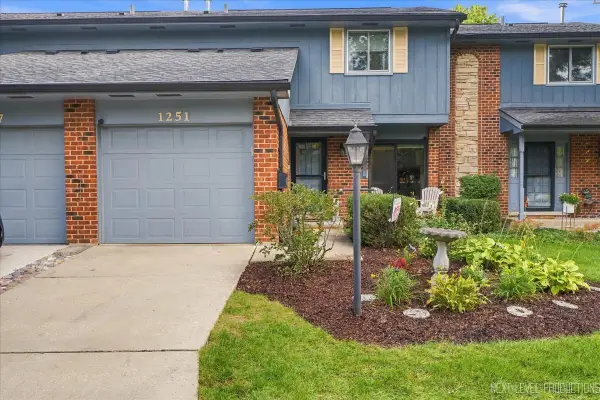 $367,500Active3 beds 3 baths1,516 sq. ft.
1251 Croydon Court, Wheaton, IL 60189
MLS# 12776351Listed by: CENTURY 21 CIRCLE - New
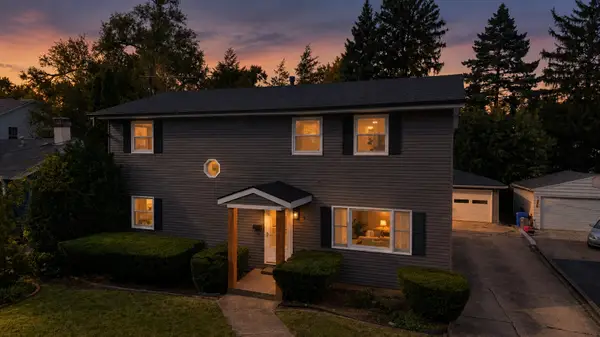 $699,000Active4 beds 3 baths2,184 sq. ft.
829 E Evergreen Street, Wheaton, IL 60187
MLS# 12776186Listed by: S & I REALTY GROUP - New
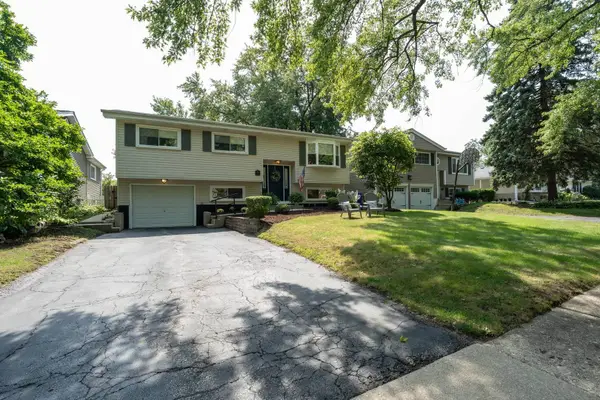 $460,000Active4 beds 2 baths1,106 sq. ft.
1214 Wilson Avenue, Wheaton, IL 60189
MLS# 12757709Listed by: WINNER'S EDGE, INC. - New
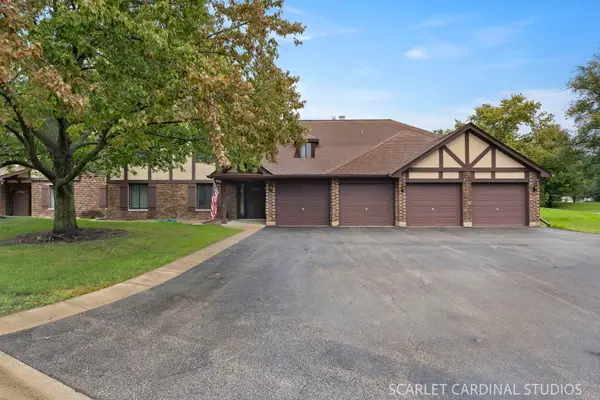 $315,000Active3 beds 2 baths1,311 sq. ft.
1773 Gloucester Court #A, Wheaton, IL 60189
MLS# 12772093Listed by: KELLER WILLIAMS INFINITY - New
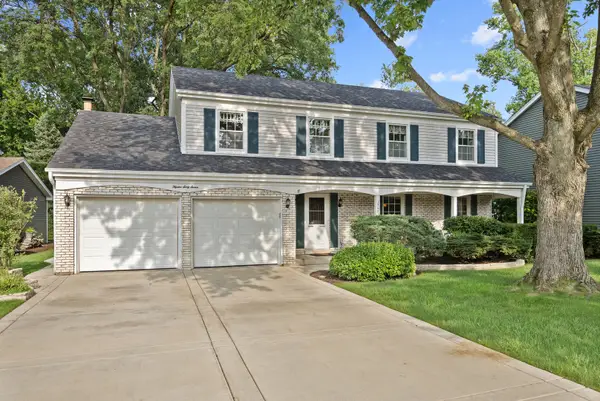 $649,000Active4 beds 3 baths2,341 sq. ft.
1567 Orth Drive, Wheaton, IL 60189
MLS# 12775314Listed by: ADVOCATE REALTY - New
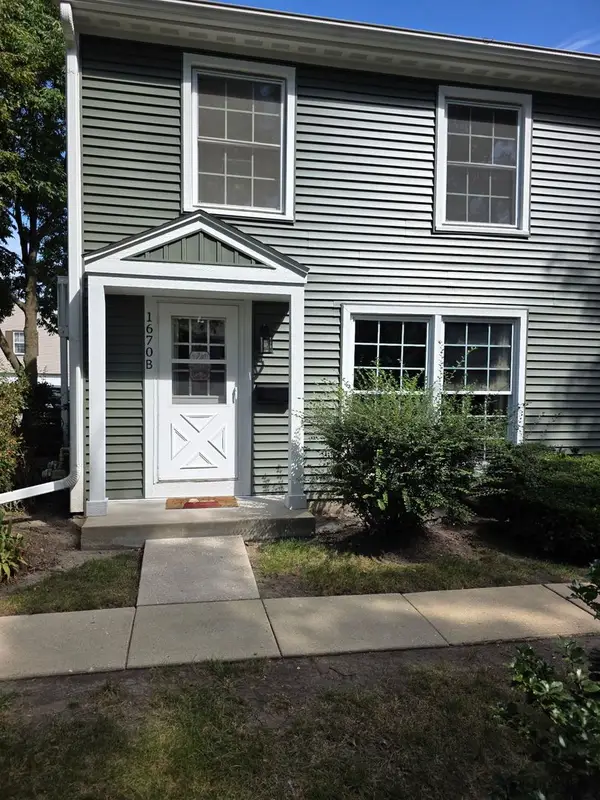 $259,900Active2 beds 1 baths968 sq. ft.
1670 Monticello Court #B, Wheaton, IL 60189
MLS# 12773707Listed by: BERG PROPERTIES - New
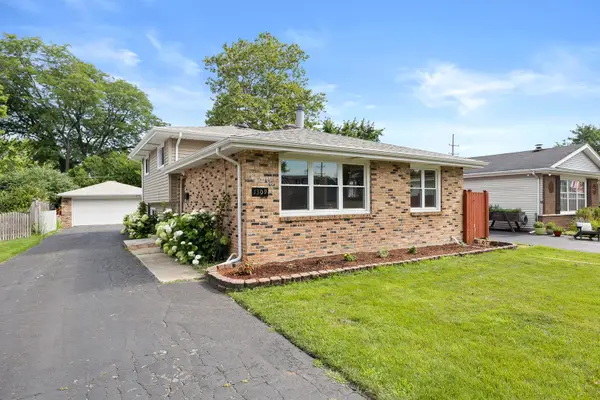 $430,000Active3 beds 2 baths1,288 sq. ft.
1309 Wilson Avenue, Wheaton, IL 60189
MLS# 12775137Listed by: JOHN GREENE, REALTOR 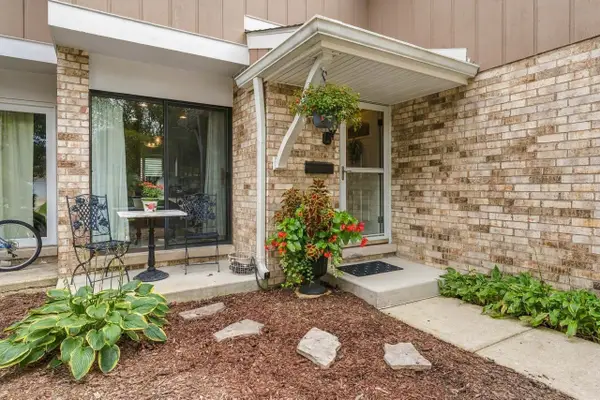 $365,000Pending3 beds 2 baths1,466 sq. ft.
1232 Reading Court, Wheaton, IL 60189
MLS# 12774698Listed by: RE/MAX SUBURBAN- New
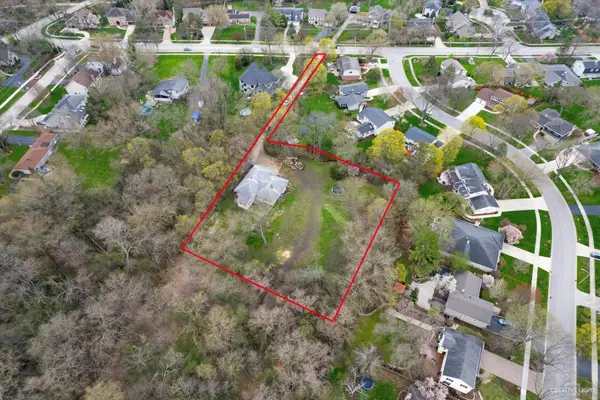 $599,000Active1.15 Acres
1601 W Wiesbrook Road, Wheaton, IL 60189
MLS# 12774710Listed by: COMPASS


Protect your home and budget from life's surprises with an Assurant Home Warranty, backed by a partner that supports you through every step of homeownership. Explore Plans.
© 2023 - 2026 ERA Franchise Systems LLC. All rights reserved. ERA Franchise Systems LLC fully supports the principles of the Fair Housing Act and the Equal Opportunity Act. ERA, ERA Real Estate powered, and their respective logos are registered service marks of ERA Franchise Systems LLC. Each office is independently owned and operated.