
1772 Challenger Court, Wheaton, IL 60189
Local realty services provided by:ERA Naper Realty
1772 Challenger Court,Wheaton, IL 60189
$1,100,000
- 4 Beds
- 3 Baths
- 3,515 sq. ft.
- Single family
- Active
Listed by: jaime szafranski, julie hasiewicz
Office: re/max suburban
MLS#:12733623
Source:MLSNI
Price summary
- Price:$1,100,000
- Price per sq. ft.:$312.94
About this home
Welcome to this masterfully renovated, 3,500+ square foot luxury residence where grand architectural design meets high-end modern functionality. The impressive arrival begins in a soaring two-story foyer that shows off the beautifully refinished hardwood floors that run throughout the first and second floors of the home. The fully transformed gourmet chef's kitchen has been beautifully appointed with premium custom cabinetry, professional-grade Thermador appliances, including a massive range with dual ovens, and exquisite quartzite countertops with a matching quartzite backsplash. The kitchen flows into a dramatic two-story family room accented by wood beams and anchored by a traditional stone fireplace and flooded with natural light from the full glass wall which overlooks a paver patio and fully fenced backyard. This home is designed for modern lifestyles, the main level also features two dedicated office spaces offering unmatched flexibility for remote work, fitness, creative hobbies, or a first floor bedroom. Upstairs, the lavish primary suite serves as a private retreat, complete with dual walk-in closets and a spa-like marble bathroom featuring a deep soaking tub, large shower and dual quartz-topped vanities. The additional well-sized bedrooms share a beautifully updated full bath clad in premium marble tile with its own dual vanity. One of the bedrooms has been transformed into a masterfully designed additional hangout space with built-in wet bar which could be used as a bedroom, in-home theater or whatever else can be dreamed up. A truly stunning home where you can experience the flexibility needed for any lifestyle....
Contact an agent
Home facts
- Year built:1989
- Listing ID #:12733623
- Updated:October 01, 2026 at 12:04 PM
Rooms and interior
- Bedrooms:4
- Total bathrooms:3
- Full bathrooms:2
- Half bathrooms:1
- Rooms Total:9
- Dining Description:Separate Dining Room
- Bathrooms Description:Double Sinks, Separate Shower, Soaking Tub
- Kitchen Description:Dishwasher, Disposal, High End Refrigerator, Microwave, Range, Range Hood, Stainless Steel Appliance(s)
- Basement Description:Partial, Unfinished
- Living area:3,515 sq. ft.
Heating and cooling
- Cooling:Central Air
- Heating:Natural Gas
- Central air:Yes
Structure and exterior
- Roof:Asphalt
- Year built:1989
- Building area:3,515 sq. ft.
- Lot area:0.28 Acres
- Lot Features:Corner Lot, Cul-De-Sac
- Foundation Description:Concrete Perimeter
- Levels:2 Story
Schools
- High school:Wheaton Warrenville South H S
- Middle school:Edison Middle School
- Elementary school:Madison Elementary School
Utilities
- Water:Lake Michigan
- Sewer:Public Sewer
Finances and disclosures
- Price:$1,100,000
- Price per sq. ft.:$312.94
- Tax amount:$13,961 (2025)
Features and amenities
- Laundry features:Dryer, Washer
Parking
- Total parking spaces:2
- Parking description:Asphalt, Attached Garage, Garage
- Garage:Yes
- Garage spaces:2
 Copyright 2026 Midwest Real Estate Data LLC. All rights reserved. The data relating to real estate for sale on this web site comes in part from the Broker Reciprocity Program of the Midwest Real Estate Data LLC. Listing information is deemed reliable but not guaranteed.
New listings near 1772 Challenger Court
- New
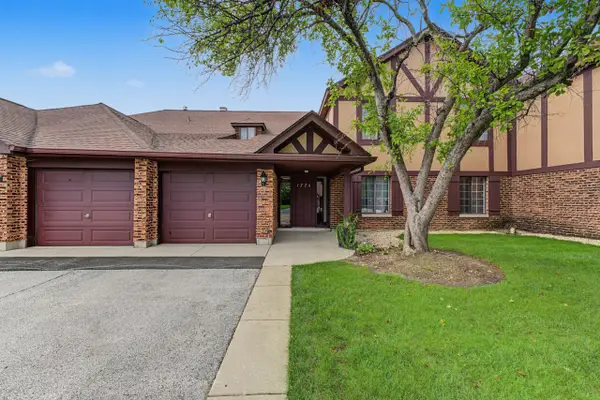 $265,000Active2 beds 1 baths1,056 sq. ft.
1774 Gloucester Court #C, Wheaton, IL 60189
MLS# 12773342Listed by: COMPASS - Open Sat, 12 to 2pmNew
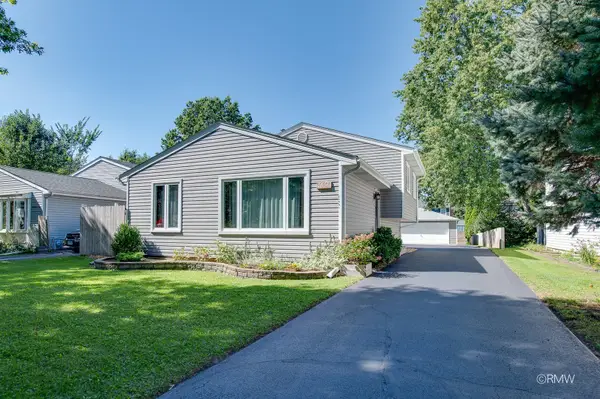 $474,900Active4 beds 2 baths1,048 sq. ft.
0S068 Cottonwood Drive, Wheaton, IL 60187
MLS# 12771924Listed by: REAL 1 REALTY - New
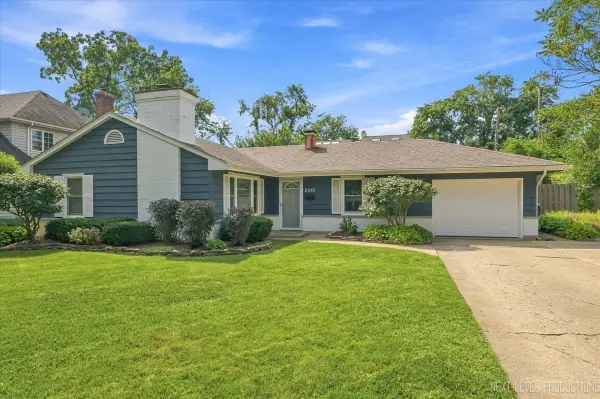 $425,000Active3 beds 1 baths1,225 sq. ft.
2010 Paddock Lane, Wheaton, IL 60187
MLS# 12773562Listed by: RE/MAX SUBURBAN - New
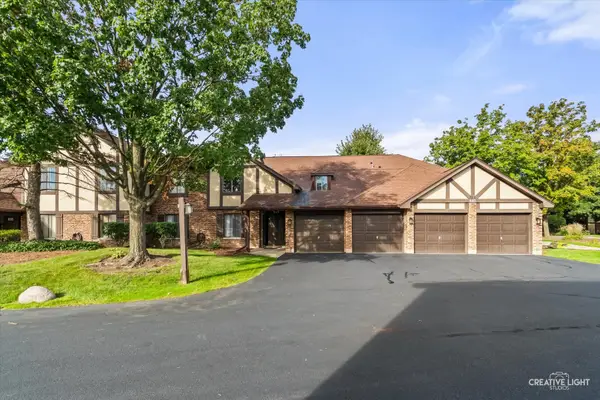 $261,000Active2 beds 1 baths1,056 sq. ft.
845 Sheldon Court #D, Wheaton, IL 60189
MLS# 12713030Listed by: EXP REALTY - New
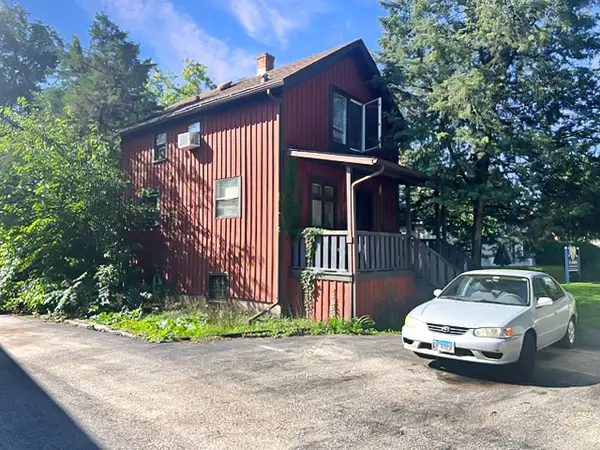 $300,000Active4 beds 2 baths960 sq. ft.
416 Crescent Street, Wheaton, IL 60187
MLS# 12772238Listed by: DISCOVER REAL ESTATE - New
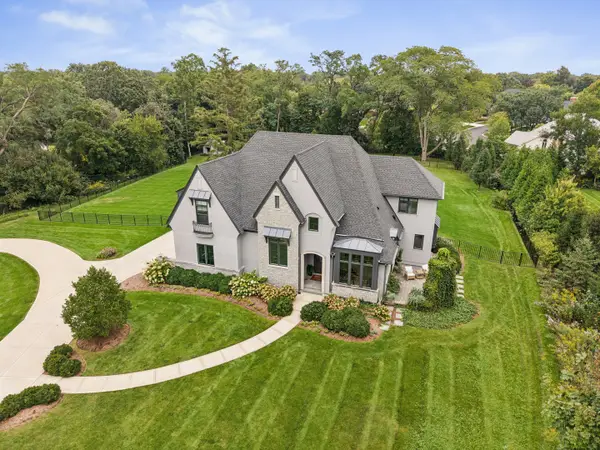 $2,150,000Active5 beds 5 baths5,726 sq. ft.
1561 Hawthorne Lane, Wheaton, IL 60189
MLS# 12769651Listed by: @PROPERTIES CHRISTIE'S INTERNATIONAL REAL ESTATE - New
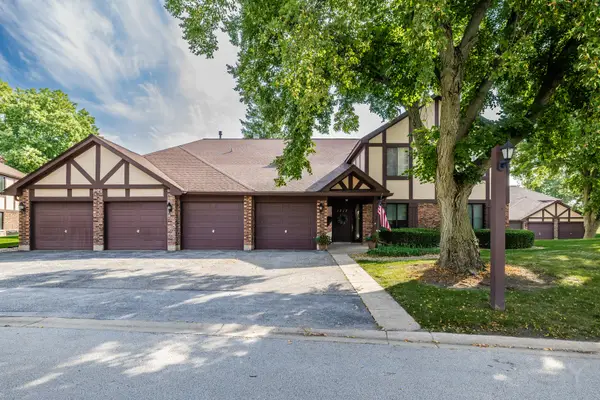 $255,000Active2 beds 1 baths1,056 sq. ft.
1717 Lakecliffe Drive #C, Wheaton, IL 60189
MLS# 12758699Listed by: REVV REALTY LLC - New
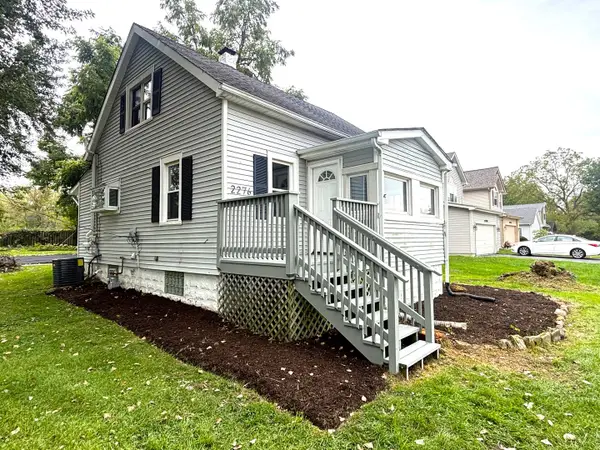 $349,900Active4 beds 2 baths1,400 sq. ft.
2276 Manchester Road, Wheaton, IL 60187
MLS# 12770249Listed by: SIGNATURE REALTY GROUP LLC 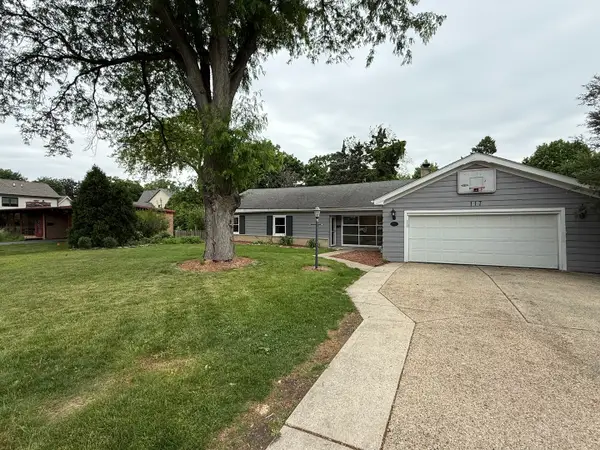 $338,900Pending4 beds 3 baths2,055 sq. ft.
117 E Elm Street, Wheaton, IL 60189
MLS# 12770248Listed by: SINGULAR PROPERTIES INC- New
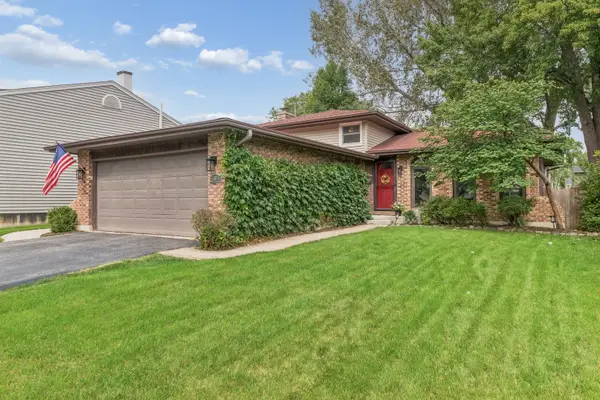 $450,000Active3 beds 2 baths1,376 sq. ft.
1501 E Elm Street, Wheaton, IL 60189
MLS# 12769068Listed by: BAIRD & WARNER


Protect your home and budget from life's surprises with an Assurant Home Warranty, backed by a partner that supports you through every step of homeownership. Explore Plans.
© 2023 - 2026 ERA Franchise Systems LLC. All rights reserved. ERA Franchise Systems LLC fully supports the principles of the Fair Housing Act and the Equal Opportunity Act. ERA, ERA Real Estate powered, and their respective logos are registered service marks of ERA Franchise Systems LLC. Each office is independently owned and operated.