
1909 Martingale Road, Wheaton, IL 60187
Local realty services provided by:ERA Partners
1909 Martingale Road,Wheaton, IL 60187
$679,900
- 3 Beds
- 2 Baths
- 1,622 sq. ft.
- Single family
- Active
Listed by: joseph champagne
Office: coldwell banker realty
MLS#:12776967
Source:MLSNI
Price summary
- Price:$679,900
- Price per sq. ft.:$419.17
About this home
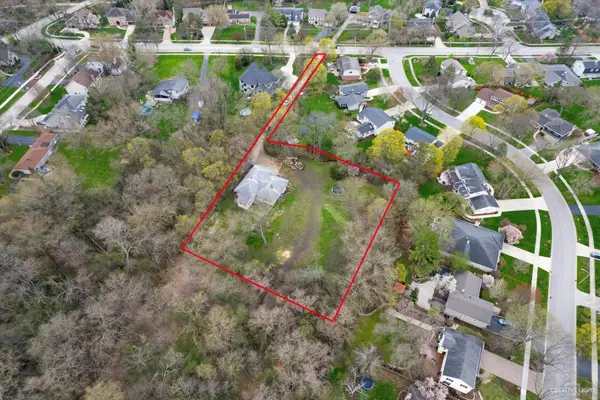
Presenting this distinguished Mid-Century Ranch, located on a meticulously landscaped, wooded lot in a premier Wheaton setting. Situated on one-third of an acre with 150 feet of frontage amid mature oaks, the property features refined outdoor illumination that enhances its evening ambiance. Positioned just 1.5 miles from downtown Wheaton, this residence offers convenient access to the Metra station, upscale dining, shopping, scenic parks, reputable schools, the prairie path, and more. The home has undergone numerous high-quality upgrades, including a newly installed high-efficiency furnace, air conditioning system, and hot water heater (2025). The air conditioning unit has been strategically relocated to ensure quieter patio enjoyment (2025). Interior enhancements comprise professional painting throughout, installation of premium lighting fixtures, updated electrical panel with new outlets and dimmers, and a fully renovated garage with new drywall, recessed lighting, and epoxy flooring-all completed in 2025. The attic now benefits from freshly blown insulation, additional soffit vents, and an attic fan for optimal ventilation. Further improvements include a new front door (2026), upgraded fireplace with gas line, liner, and gas logs (2025), painted hearth (2025), and high-end flooring throughout the home (2025). Kitchen updates feature an upgraded backsplash and recessed lighting (2025), while two glass shower doors have been added (2025). The dining room has been refinished and drywalled (2025), and a new mudroom closet with modern doors was completed in 2026. The family room showcases a new Marvin picture window (2026) framing the landscaped backyard; two Kohler toilets (2026) and a gas line for the new LG stove gas range (2026) further elevate functionality. Exterior renovations include a roof (2020), fenced yard (2023), and new concrete driveway, walkway, and patio (2023). An open concept living area provides panoramic views of the expansive yard, enhanced by comprehensive lighting and a carefully considered layout conducive to both entertaining and relaxation. By evening, the landscape serves as a private arboretum, creating an inviting atmosphere. This ranch harmoniously combines mid-century character with modern amenities in an exceptional Wheaton location. Properties of this caliber and setting are rare; prospective buyers are encouraged to schedule a viewing to appreciate the unique value offered....
Contact an agent
Home facts
- Year built:1961
- Listing ID #:12776967
- Updated:October 05, 2026 at 06:28 PM
Rooms and interior
- Bedrooms:3
- Total bathrooms:2
- Full bathrooms:2
- Rooms Total:7
- Dining Description:Eating Area, Separate Dining Room
- Bathrooms Description:Double Sinks, Soaking Tub
- Kitchen Description:Cooktop, Dishwasher, Disposal, Freezer, Gas Oven, Microwave, Range, Refrigerator, Stainless Steel Appliance(s)
- Living area:1,622 sq. ft.
Heating and cooling
- Cooling:Central Air
- Heating:Forced Air, Natural Gas
- Central air:Yes
Structure and exterior
- Roof:Asphalt
- Year built:1961
- Building area:1,622 sq. ft.
- Lot Features:Irregular Lot, Landscaped, Mature Trees, Wooded
- Architectural Style:Ranch
- Levels:1 Story
Schools
- High school:Wheaton North High School
- Middle school:Franklin Middle School
- Elementary school:Washington Elementary School
Utilities
- Water:Lake Michigan
- Sewer:Public Sewer
Finances and disclosures
- Price:$679,900
- Price per sq. ft.:$419.17
- Tax amount:$7,395 (2025)
Features and amenities
- Laundry features:Dryer, Washer
- Amenities:CO Detectors
Parking
- Total parking spaces:2
- Parking description:Attached Garage, Concrete, Garage
- Garage:Yes
- Garage spaces:2
 Copyright 2026 Midwest Real Estate Data LLC. All rights reserved. The data relating to real estate for sale on this web site comes in part from the Broker Reciprocity Program of the Midwest Real Estate Data LLC. Listing information is deemed reliable but not guaranteed. MLSNI Member Broker: Frank Scibior
New listings near 1909 Martingale Road
- Open Sat, 11am to 1pmNew
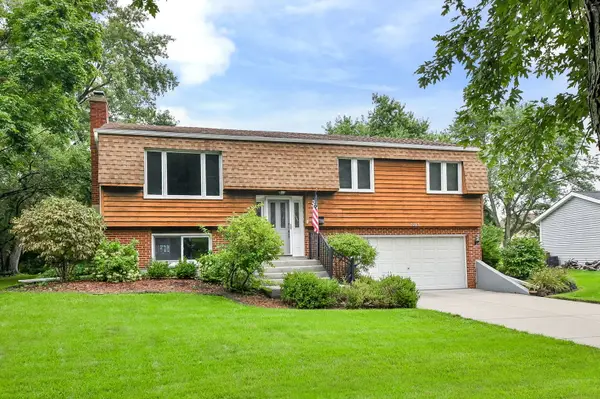 $434,900Active3 beds 2 baths1,800 sq. ft.
2287 Durham Drive, Wheaton, IL 60189
MLS# 12776865Listed by: KELLER WILLIAMS INFINITY - New
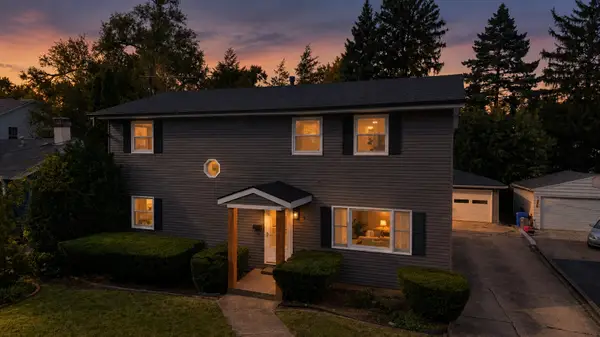 $699,000Active4 beds 3 baths2,184 sq. ft.
829 E Evergreen Street, Wheaton, IL 60187
MLS# 12776186Listed by: S & I REALTY GROUP - New
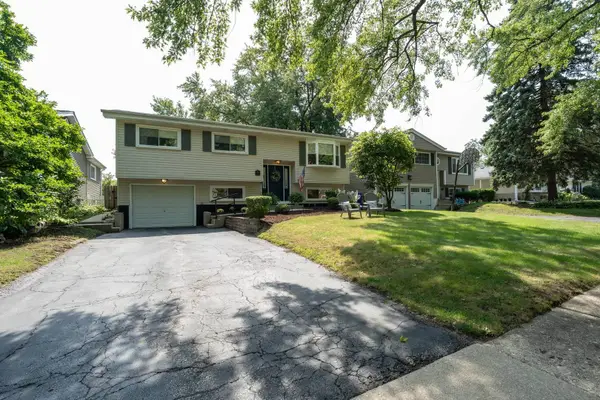 $460,000Active4 beds 2 baths1,106 sq. ft.
1214 Wilson Avenue, Wheaton, IL 60189
MLS# 12757709Listed by: WINNER'S EDGE, INC. - New
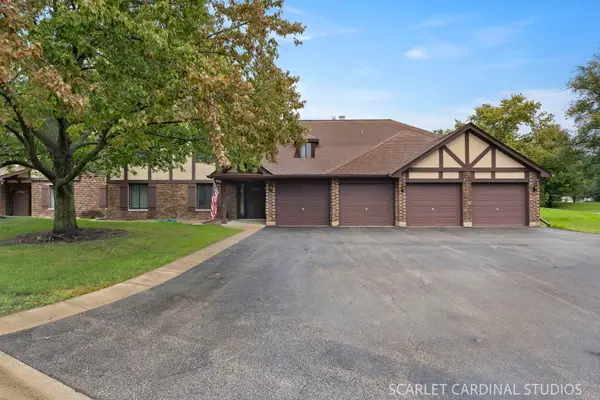 $315,000Active3 beds 2 baths1,311 sq. ft.
1773 Gloucester Court #A, Wheaton, IL 60189
MLS# 12772093Listed by: KELLER WILLIAMS INFINITY - New
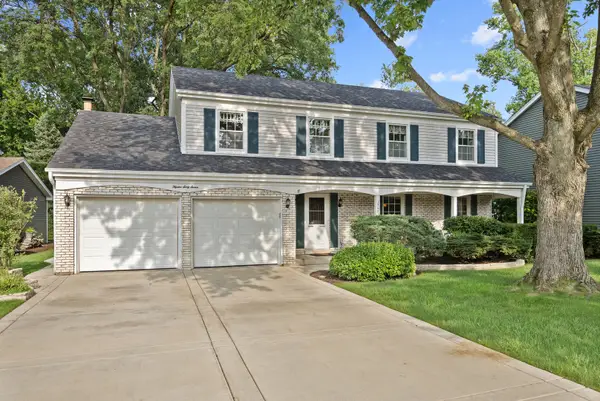 $649,000Active4 beds 3 baths2,341 sq. ft.
1567 Orth Drive, Wheaton, IL 60189
MLS# 12775314Listed by: ADVOCATE REALTY - New
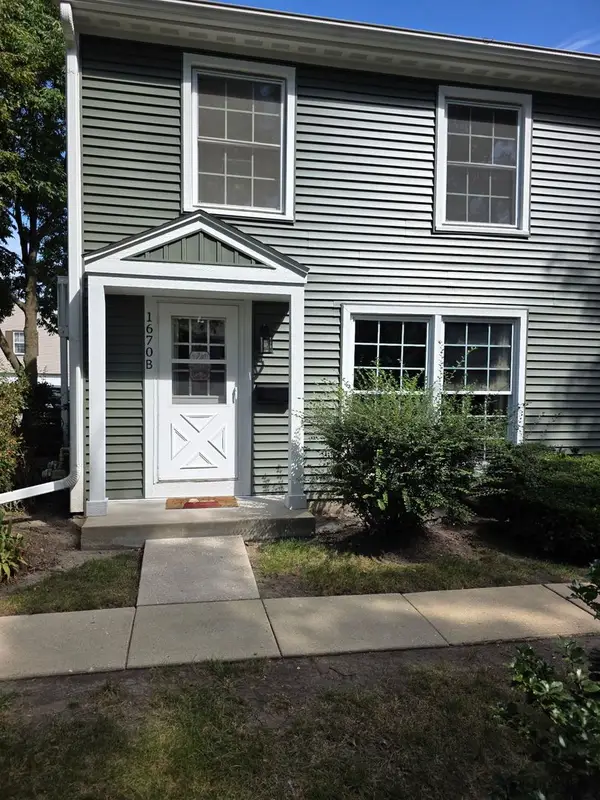 $259,900Active2 beds 1 baths968 sq. ft.
1670 Monticello Court #B, Wheaton, IL 60189
MLS# 12773707Listed by: BERG PROPERTIES - New
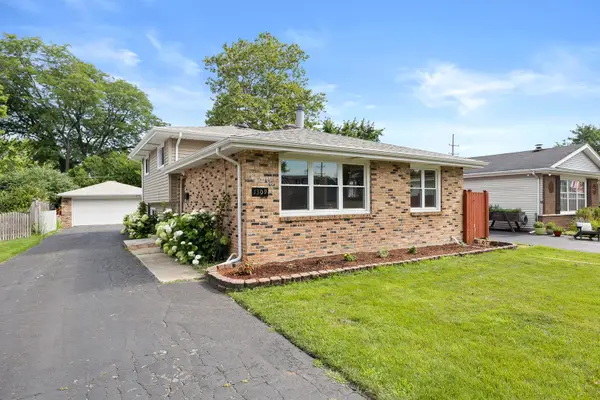 $430,000Active3 beds 2 baths1,288 sq. ft.
1309 Wilson Avenue, Wheaton, IL 60189
MLS# 12775137Listed by: JOHN GREENE, REALTOR 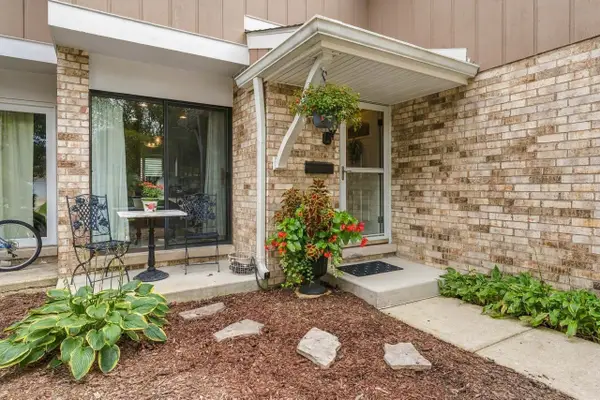 $365,000Pending3 beds 2 baths1,466 sq. ft.
1232 Reading Court, Wheaton, IL 60189
MLS# 12774698Listed by: RE/MAX SUBURBAN- New
 $599,000Active1.15 Acres
1601 W Wiesbrook Road, Wheaton, IL 60189
MLS# 12774710Listed by: COMPASS


Protect your home and budget from life's surprises with an Assurant Home Warranty, backed by a partner that supports you through every step of homeownership. Explore Plans.
© 2023 - 2026 ERA Franchise Systems LLC. All rights reserved. ERA Franchise Systems LLC fully supports the principles of the Fair Housing Act and the Equal Opportunity Act. ERA, ERA Real Estate powered, and their respective logos are registered service marks of ERA Franchise Systems LLC. Each office is independently owned and operated.