
201 N President Street #3C, Wheaton, IL 60187
Local realty services provided by:ERA Naper Realty
201 N President Street #3C,Wheaton, IL 60187
$215,000
- 2 Beds
- 1 Baths
- 1,060 sq. ft.
- Condominium
- Active
Listed by: russell clements
Office: baird & warner
MLS#:12725410
Source:MLSNI
Price summary
- Price:$215,000
- Price per sq. ft.:$202.83
- Monthly HOA dues:$320
About this home
Rarely Available, Updated Condo In A Prime In Town Location Minutes Walk To The Metra Station, Wheaton College & Prairie Path! Brand New Waterproof Vinyl Lock Flooring In Kitchen, Dining Room & Hallway & Brand New Carpeting In Living Room & Both Bedrooms! Updated Thermopane Windows & Sliding Glass Door Leading To Recently Updated 9X6 Balcony With New Cedar Decking. Stainless Steel GE Dishwasher, Frigidaire Refrigerator & Brand New Gas Stove! Professionally Painted Condo Walls & Trim In Neutral Colors & Refurbished White Kitchen Cabinets. Bathroom With Newer Vanity, Faucet & Medicine Cabinet. New Electrical Panel, New Electrical Outlets, Switch Covers & Updated Light Fixtures. Common Area Basement Offers 8X4 Secure Private Storage, Coin Laundry Room & Bike Room With Garage Door Access. One Assigned Parking Space Included With Second Additional Parking Space Available For A Minimal Monthly Fee. Much Easier Loan Qualification With A 10 Unit Association Exemption From The New Lender Condo Guidelines. Minutes To Downtown Wheaton & Glen Ellyn, Fine Dining & Upscale Dining! Don't Miss This Move In Ready Condo!...
Contact an agent
Home facts
- Year built:1971
- Listing ID #:12725410
- Updated:October 05, 2026 at 11:29 AM
Rooms and interior
- Bedrooms:2
- Total bathrooms:1
- Full bathrooms:1
- Rooms Total:5
- Kitchen Description:Dishwasher, Gas Cooktop, Gas Oven, Microwave, Range, Range Hood, Refrigerator
- Living area:1,060 sq. ft.
Heating and cooling
- Heating:Baseboard, Radiant
Structure and exterior
- Year built:1971
- Building area:1,060 sq. ft.
- Exterior Features:Balcony
Schools
- High school:Wheaton North High School
- Middle school:Franklin Middle School
- Elementary school:Lowell Elementary School
Utilities
- Water:Lake Michigan
- Sewer:Public Sewer
Finances and disclosures
- Price:$215,000
- Price per sq. ft.:$202.83
- Tax amount:$2,697 (2025)
Parking
- Total parking spaces:1
- Parking description:Asphalt, Assigned, Off Street
 Copyright 2026 Midwest Real Estate Data LLC. All rights reserved. The data relating to real estate for sale on this web site comes in part from the Broker Reciprocity Program of the Midwest Real Estate Data LLC. Listing information is deemed reliable but not guaranteed.
New listings near 201 N President Street #3C
- New
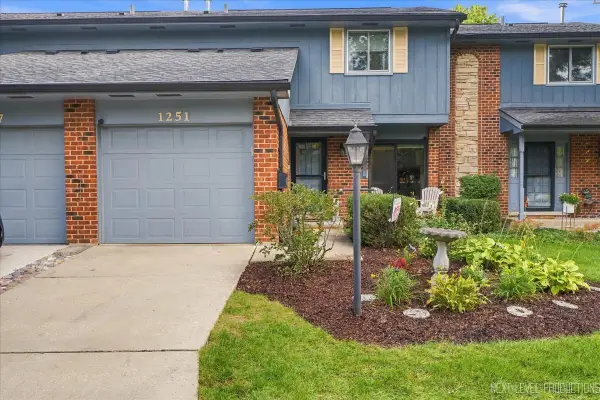 $367,500Active3 beds 3 baths1,516 sq. ft.
1251 Croydon Court, Wheaton, IL 60189
MLS# 12776351Listed by: CENTURY 21 CIRCLE - New
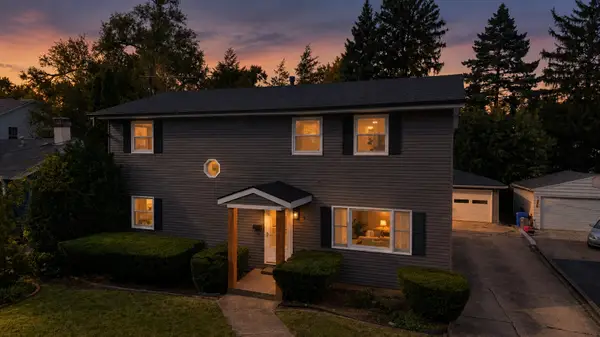 $699,000Active4 beds 3 baths2,184 sq. ft.
829 E Evergreen Street, Wheaton, IL 60187
MLS# 12776186Listed by: S & I REALTY GROUP - New
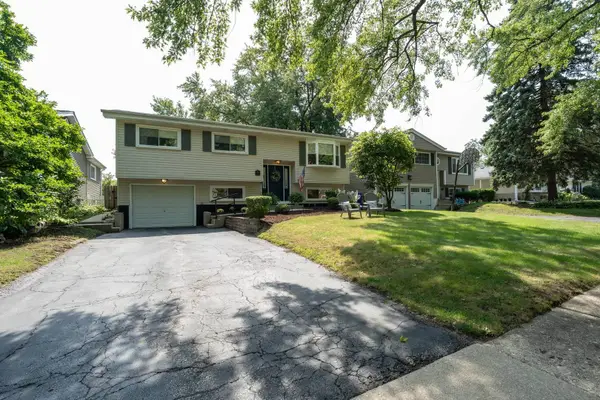 $460,000Active4 beds 2 baths1,106 sq. ft.
1214 Wilson Avenue, Wheaton, IL 60189
MLS# 12757709Listed by: WINNER'S EDGE, INC. - New
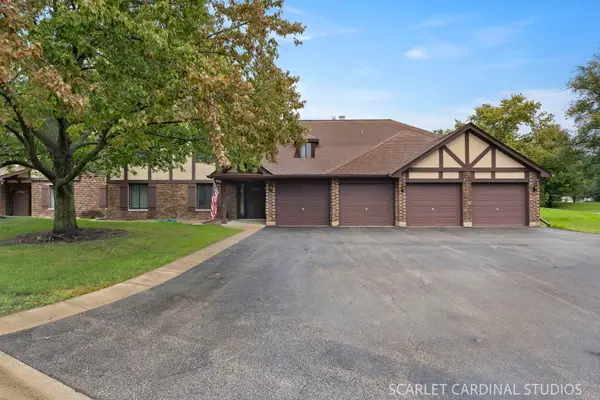 $315,000Active3 beds 2 baths1,311 sq. ft.
1773 Gloucester Court #A, Wheaton, IL 60189
MLS# 12772093Listed by: KELLER WILLIAMS INFINITY - New
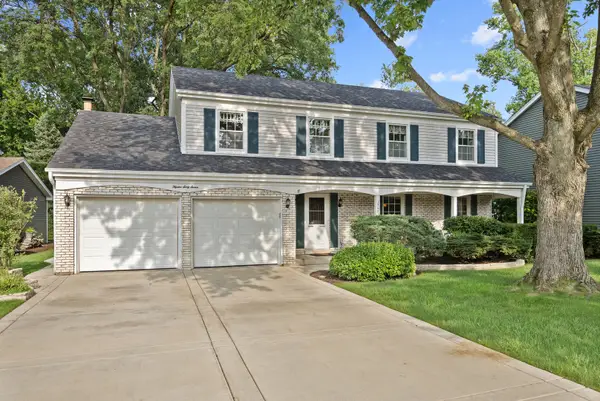 $649,000Active4 beds 3 baths2,341 sq. ft.
1567 Orth Drive, Wheaton, IL 60189
MLS# 12775314Listed by: ADVOCATE REALTY - New
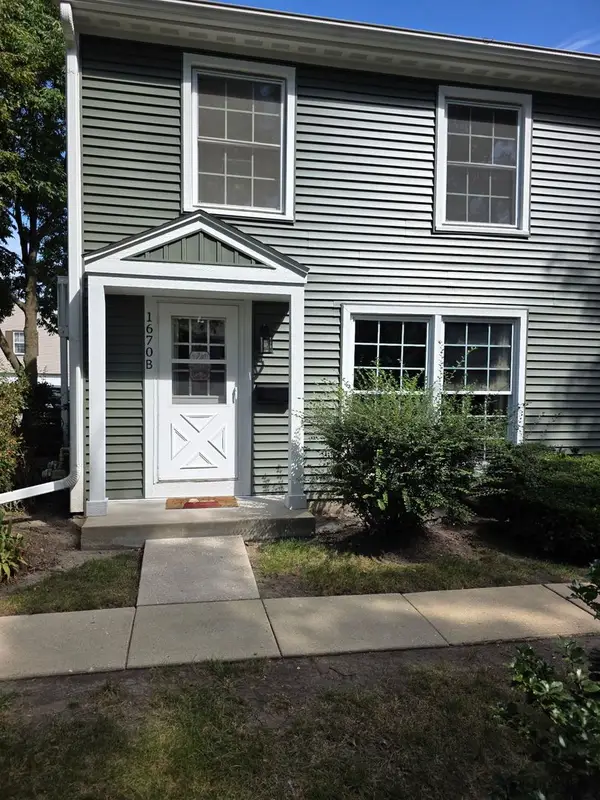 $259,900Active2 beds 1 baths968 sq. ft.
1670 Monticello Court #B, Wheaton, IL 60189
MLS# 12773707Listed by: BERG PROPERTIES - New
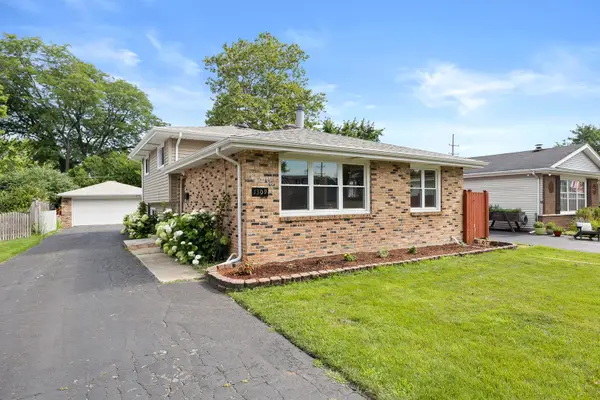 $430,000Active3 beds 2 baths1,288 sq. ft.
1309 Wilson Avenue, Wheaton, IL 60189
MLS# 12775137Listed by: JOHN GREENE, REALTOR 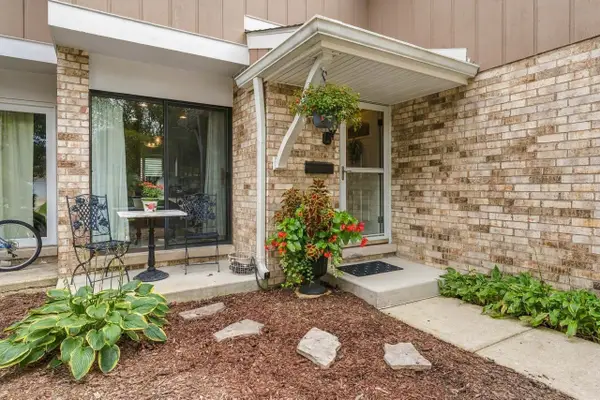 $365,000Pending3 beds 2 baths1,466 sq. ft.
1232 Reading Court, Wheaton, IL 60189
MLS# 12774698Listed by: RE/MAX SUBURBAN- New
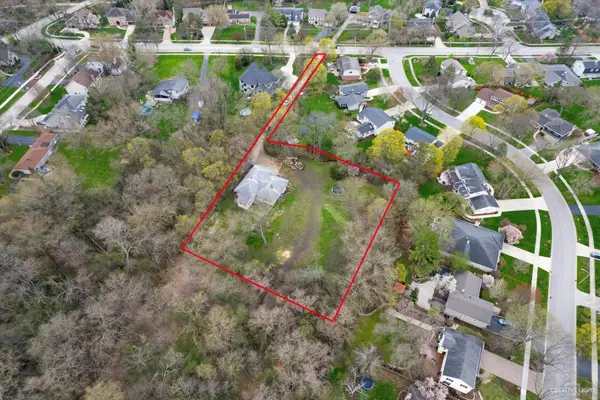 $599,000Active1.15 Acres
1601 W Wiesbrook Road, Wheaton, IL 60189
MLS# 12774710Listed by: COMPASS - New
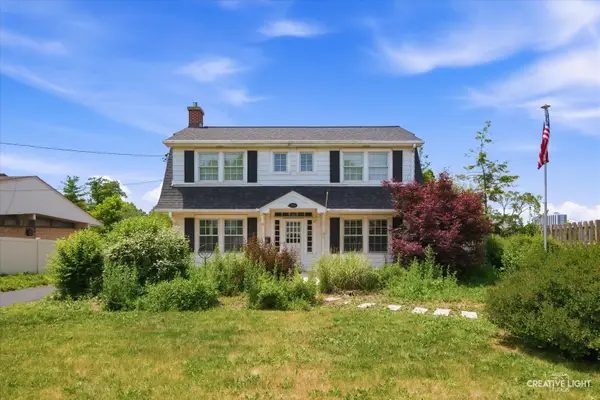 $399,900Active3 beds 2 baths1,632 sq. ft.
718 S Naperville Road, Wheaton, IL 60189
MLS# 12774723Listed by: REALSTAR REALTY, INC


Protect your home and budget from life's surprises with an Assurant Home Warranty, backed by a partner that supports you through every step of homeownership. Explore Plans.
© 2023 - 2026 ERA Franchise Systems LLC. All rights reserved. ERA Franchise Systems LLC fully supports the principles of the Fair Housing Act and the Equal Opportunity Act. ERA, ERA Real Estate powered, and their respective logos are registered service marks of ERA Franchise Systems LLC. Each office is independently owned and operated.