
100 Prairie Park Drive #709, Wheeling, IL 60090
Local realty services provided by:ERA Partners
100 Prairie Park Drive #709,Wheeling, IL 60090
$648,000
- 2 Beds
- 2 Baths
- 2,280 sq. ft.
- Condominium
- Active
Listed by: heather kim
Office: mega usa properties, inc.
MLS#:12698229
Source:MLSNI
Price summary
- Price:$648,000
- Price per sq. ft.:$284.21
- Monthly HOA dues:$876
About this home
Spectacular top-floor corner penthouse featuring the largest floor plan in the community and breathtaking panoramic views. Originally designed as a 3-bedroom residence, this exceptional home was reconfigured to create an expansive open-concept living and entertaining space. Offering 2 bedrooms, 2 full baths, and 2 deeded parking spaces, this beautifully maintained home showcases newly installed wood flooring, fresh paint with soaring tray ceilings, and abundant natural light throughout. The luxurious primary suite features balcony access, stunning views, two walk-in closets, and a spa-inspired bath with double vanities, a separate shower, and a soaking tub. The spacious living room with a fireplace opens to a private balcony, creating the perfect setting to relax and enjoy the scenery. Resort-style amenities include an indoor pool, whirlpool spa, and fitness center. Ideally located near shopping, dining, and major highways. Assessment includes heat, water, and gas. Disability Access is available - 32-inch-wide doors, wide hallways, ramp and wheelchair accessible. Meticulously maintained by the original owner and priced for immediate interest. A rare opportunity to own one of the premier residences in the community. ($3000 for appliances credit at the closing)...
Contact an agent
Home facts
- Year built:2008
- Subdivision & Development:Prairie Park at Wheeling
- Listing ID #:12698229
- Updated:August 22, 2026 at 11:16 AM
Rooms and interior
- Bedrooms:2
- Total bathrooms:2
- Full bathrooms:2
- Rooms Total:5
- Dining Description:Combined With Living Room
- Bathrooms Description:Double Sinks, Separate Shower
- Kitchen Description:Dishwasher, Disposal, Microwave, Range, Refrigerator
- Living area:2,280 sq. ft.
Heating and cooling
- Cooling:Central Air
- Heating:Individual Room Controls, Natural Gas, Radiant
- Central air:Yes
Structure and exterior
- Roof:Metal
- Year built:2008
- Building area:2,280 sq. ft.
- Lot Features:Common Grounds
- Exterior Features:Balcony, Door Monitored By TV
- Foundation Description:Concrete Perimeter
Schools
- High school:Wheeling High School
- Middle school:Jack London Middle School
- Elementary school:Eugene Field Elementary School
Utilities
- Water:Lake Michigan
- Sewer:Public Sewer
Finances and disclosures
- Price:$648,000
- Price per sq. ft.:$284.21
- Tax amount:$13,064 (2024)
Features and amenities
- Laundry features:Dryer, Washer
- Amenities:CO Detectors, Fire Sprinklers, TV-Cable
Parking
- Total parking spaces:2
- Parking description:Attached Garage, Concrete, Garage, Heated Driveway
- Garage:Yes
- Garage spaces:2
 Copyright 2026 Midwest Real Estate Data LLC. All rights reserved. The data relating to real estate for sale on this web site comes in part from the Broker Reciprocity Program of the Midwest Real Estate Data LLC. Listing information is deemed reliable but not guaranteed. MLSNI Member Broker: Frank Scibior
New listings near 100 Prairie Park Drive #709
- New
 $239,000Active3 beds 1 baths
592 Lotus Court #114-A, Wheeling, IL 60090
MLS# 12739859Listed by: AMERICAN REAL ESTATE SERVICES - New
 $444,444Active3 beds 3 baths2,000 sq. ft.
121 Commons Court, Wheeling, IL 60090
MLS# 12739740Listed by: EXP REALTY - New
 $137,000Active1 beds 1 baths800 sq. ft.
575 Fairway View Drive #3H, Wheeling, IL 60090
MLS# 12739402Listed by: HELEN OLIVERI REAL ESTATE - Open Sat, 11am to 1pmNew
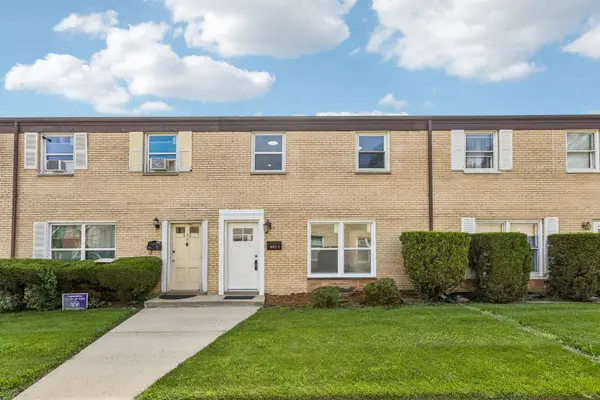 $285,000Active3 beds 2 baths1,160 sq. ft.
852 Colonial Drive #E, Wheeling, IL 60090
MLS# 12736542Listed by: REDFIN CORPORATION - Open Sat, 12 to 3pmNew
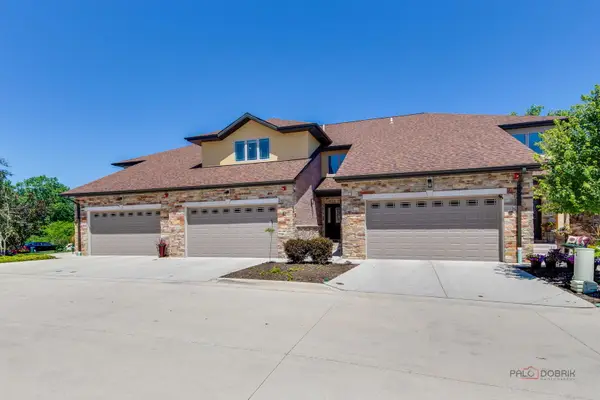 $679,900Active3 beds 4 baths2,372 sq. ft.
82 Prairie Court, Wheeling, IL 60090
MLS# 12737286Listed by: GOLD & AZEN REALTY - New
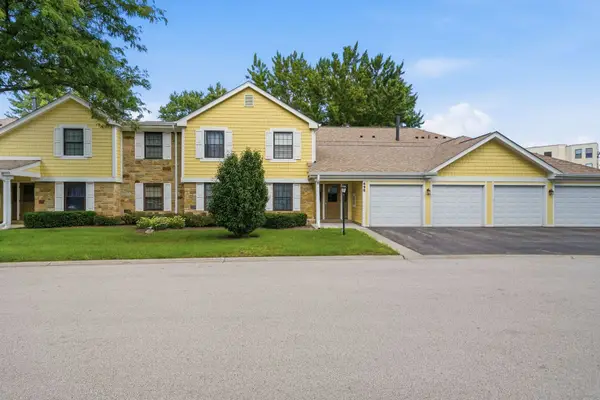 $265,000Active2 beds 1 baths1,150 sq. ft.
496 Thornhill Lane #C1, Wheeling, IL 60090
MLS# 12736991Listed by: PAVLOVA PROPERTIES - New
 $370,000Active3 beds 2 baths1,084 sq. ft.
41 Redwood Trail, Wheeling, IL 60090
MLS# 12736737Listed by: @PROPERTIES CHRISTIE'S INTERNATIONAL REAL ESTATE - Open Sun, 12 to 2pmNew
 $399,000Active3 beds 2 baths1,299 sq. ft.
56 Birch Trail, Wheeling, IL 60090
MLS# 12732065Listed by: COMPASS - New
 $600,000Active4 beds 3 baths2,000 sq. ft.
290 E Norman Lane, Wheeling, IL 60090
MLS# 12735958Listed by: KOMAR - New
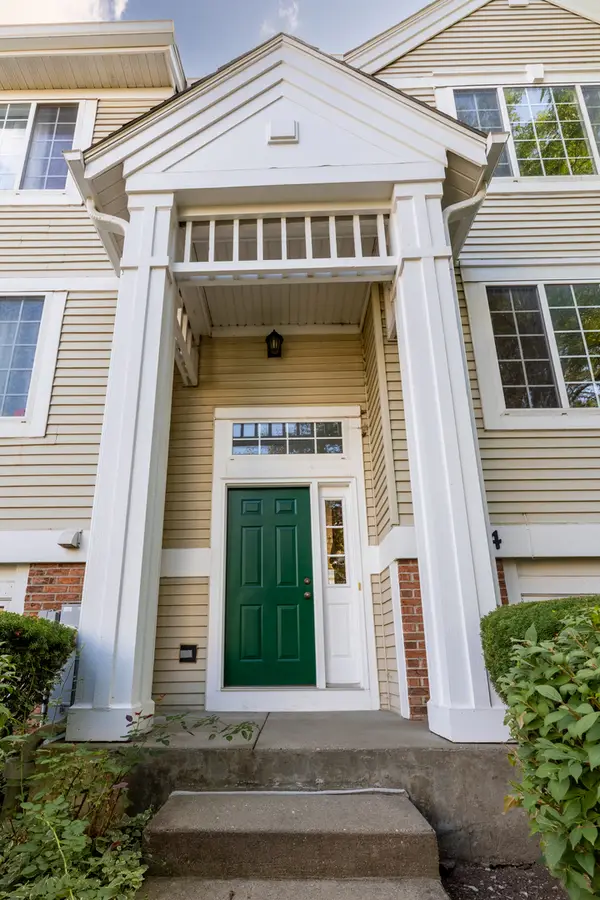 $354,599Active3 beds 3 baths1,900 sq. ft.
1704 Sienna Court, Wheeling, IL 60090
MLS# 12735585Listed by: COLDWELL BANKER REALTY


Protect your home and budget from life's surprises with an Assurant Home Warranty, backed by a partner that supports you through every step of homeownership. Explore Plans.
© 2023 - 2026 ERA Franchise Systems LLC. All rights reserved. ERA Franchise Systems LLC fully supports the principles of the Fair Housing Act and the Equal Opportunity Act. ERA, ERA Real Estate powered, and their respective logos are registered service marks of ERA Franchise Systems LLC. Each office is independently owned and operated.