
852 Colonial Drive #E, Wheeling, IL 60090
Local realty services provided by:ERA Naper Realty
852 Colonial Drive #E,Wheeling, IL 60090
$285,000
- 3 Beds
- 2 Baths
- 1,160 sq. ft.
- Townhouse
- Pending
Listed by: ken snedegar
Office: redfin corporation
MLS#:12736542
Source:MLSNI
Price summary
- Price:$285,000
- Price per sq. ft.:$245.69
- Monthly HOA dues:$75
About this home
Freshly Updated, Sun-Filled, Fee-Simple Townhome! Be the first to enjoy this beautifully renovated home offering 3 levels of living space! The main level features a spacious living room, eat-in kitchen overlooking your private backyard, and convenient half bath. Upstairs you'll find 3 generously sized bedrooms + a full bath. The finished lower level offers a spacious family room plus a separate laundry/mechanical roomperfect for additional living, entertaining, or work-from-home space. Enjoy extensive updates throughout, including new LVP flooring, updated kitchen and baths, new front door (2026), water line (2026), HVAC (2017), roof (2017), and windows (2016/26). An excellent opportunity for an owner-occupant or rental investment. Includes 1 parking space + plenty of guest parking. Pet friendly with no dog weight limit!
Contact an agent
Home facts
- Year built:1964
- Listing ID #:12736542
- Updated:October 06, 2026 at 09:24 AM
Rooms and interior
- Bedrooms:3
- Total bathrooms:2
- Full bathrooms:1
- Half bathrooms:1
- Rooms Total:7
- Kitchen Description:Dishwasher, Microwave, Range, Refrigerator
- Basement Description:Full, Partially Finished
- Living area:1,160 sq. ft.
Heating and cooling
- Cooling:Central Air
- Heating:Forced Air, Natural Gas
- Central air:Yes
Structure and exterior
- Roof:Asphalt
- Year built:1964
- Building area:1,160 sq. ft.
- Foundation Description:Concrete Perimeter
Schools
- High school:Buffalo Grove High School
- Middle school:Jack London Middle School
- Elementary school:Eugene Field Elementary School
Utilities
- Water:Lake Michigan
- Sewer:Public Sewer
Finances and disclosures
- Price:$285,000
- Price per sq. ft.:$245.69
- Tax amount:$6,019 (2025)
Features and amenities
- Laundry features:Dryer, Washer
Parking
- Total parking spaces:1
- Parking description:Off Alley
 Copyright 2026 Midwest Real Estate Data LLC. All rights reserved. The data relating to real estate for sale on this web site comes in part from the Broker Reciprocity Program of the Midwest Real Estate Data LLC. Listing information is deemed reliable but not guaranteed.
New listings near 852 Colonial Drive #E
- New
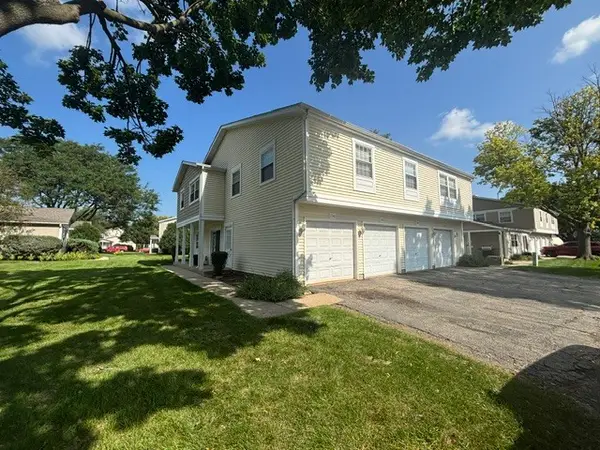 $272,000Active3 beds 2 baths1,300 sq. ft.
1242 Oboe Court, Wheeling, IL 60090
MLS# 12777653Listed by: CHICAGOLAND BROKERS INC. - New
 $525,000Active4 beds 3 baths2,155 sq. ft.
1121 Russetwood Court, Wheeling, IL 60090
MLS# 12753891Listed by: NORTHWEST REAL ESTATE GROUP - New
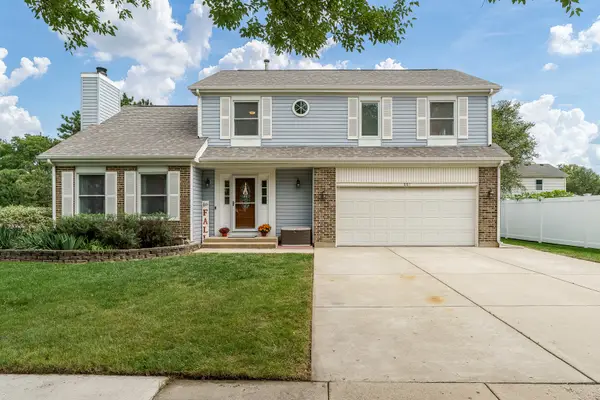 $645,000Active4 beds 3 baths2,856 sq. ft.
881 Willowbrook Drive, Wheeling, IL 60090
MLS# 12772236Listed by: CENTURY 21 AFFILIATED - ROCKFORD - New
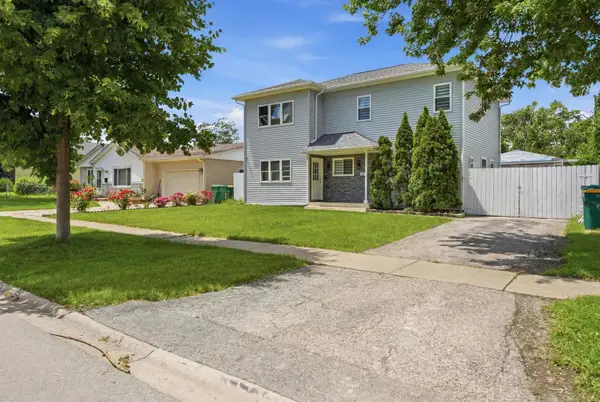 $595,000Active4 beds 3 baths2,000 sq. ft.
290 E Norman Lane, Wheeling, IL 60090
MLS# 12776976Listed by: KOMAR - New
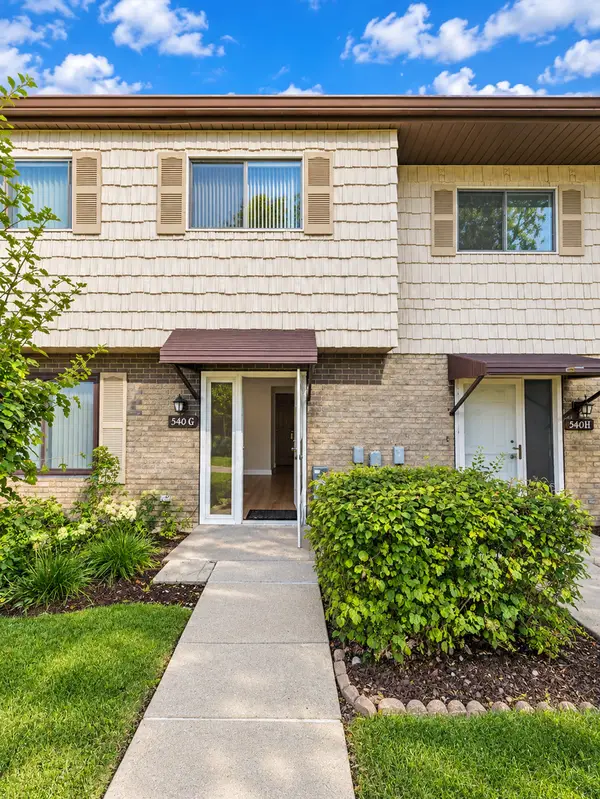 $299,900Active3 beds 2 baths1,100 sq. ft.
540 W Lodge Trail #G, Wheeling, IL 60090
MLS# 12776558Listed by: INFINITI PROPERTIES, INC. - New
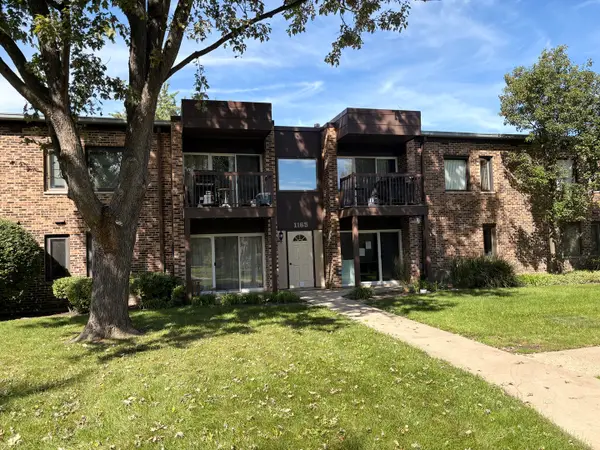 $158,000Active1 beds 1 baths900 sq. ft.
1165 Pleasant Run Drive #513, Wheeling, IL 60090
MLS# 12776367Listed by: HOMESMART CONNECT LLC - New
 $479,000Active2 beds 2 baths1,709 sq. ft.
40 Prairie Park Drive #312, Wheeling, IL 60090
MLS# 12770749Listed by: HOMESMART CONNECT - New
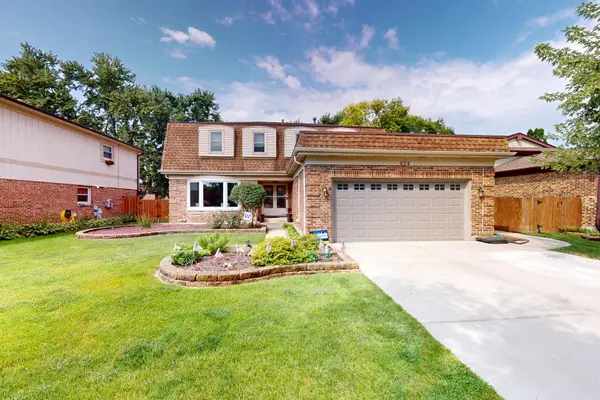 $579,900Active4 beds 3 baths2,686 sq. ft.
674 Sycamore Lane, Wheeling, IL 60090
MLS# 12776075Listed by: KELLER WILLIAMS THRIVE - New
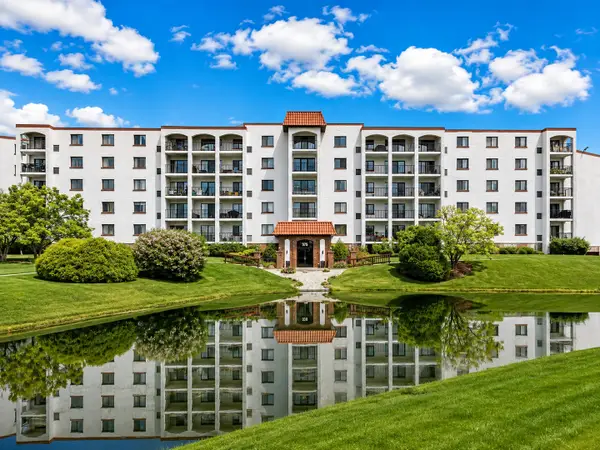 $275,000Active3 beds 2 baths1,750 sq. ft.
375 Plum Creek Drive #312, Wheeling, IL 60090
MLS# 12774922Listed by: CORE REALTY & INVESTMENTS, INC - New
 $199,900Active2 beds 1 baths1,100 sq. ft.
475 Plum Creek Drive #304, Wheeling, IL 60090
MLS# 12765107Listed by: CORE REALTY & INVESTMENTS, INC


Protect your home and budget from life's surprises with an Assurant Home Warranty, backed by a partner that supports you through every step of homeownership. Explore Plans.
© 2023 - 2026 ERA Franchise Systems LLC. All rights reserved. ERA Franchise Systems LLC fully supports the principles of the Fair Housing Act and the Equal Opportunity Act. ERA, ERA Real Estate powered, and their respective logos are registered service marks of ERA Franchise Systems LLC. Each office is independently owned and operated.