
620 Mchenry Road #104, Wheeling, IL 60090
Local realty services provided by:ERA Partners
620 Mchenry Road #104,Wheeling, IL 60090
$334,500
- 2 Beds
- 2 Baths
- 1,800 sq. ft.
- Condominium
- Pending
Listed by: jodi manning
Office: re/max top performers
MLS#:12696214
Source:MLSNI
Price summary
- Price:$334,500
- Price per sq. ft.:$185.83
- Monthly HOA dues:$767
About this home
Rarely available corner-unit condo overlooking beautiful Childerly Park! Bathed in natural light, this spacious 2-bedroom, 2-bath residence offers an open and inviting floor plan, newer laminate flooring throughout the main living areas and bedrooms, and French doors leading to a private patio with peaceful park views. Enjoy the convenience and feel of townhome-style living with direct outdoor access from your patio, while still benefiting from the security and amenities of a professionally managed building. The sought-after Park Point community offers exceptional amenities, including heated driveways and walkways, EV charging stations within the community, and beautifully maintained grounds with outdoor gathering spaces and a pergola for residents to enjoy. Step outside and discover everything Childerly Park has to offer, including scenic walking paths, playgrounds, picnic areas, grilling stations, and expansive green space-perfect for relaxing, exercising, walking your dog, or spending time with family and friends. Additional highlights include one heated garage parking space and two private storage units, a rare and highly desirable feature. The building is pet-friendly and investor-friendly with no rental cap restrictions, offering outstanding flexibility and long-term value. A tenant is currently in place, this is an excellent excellent opportunity for investors seeking immediate rental income. Recent building improvements provide peace of mind, including a new roof and central boiler system (2023) and windows and patio doors replaced in 2017. Combining park-side living, modern conveniences, investment potential, and a highly desirable location close to shopping, dining, and transportation, this bright and well-maintained home is a rare opportunity in one of Wheeling's most sought-after communities....
Contact an agent
Home facts
- Year built:2003
- Subdivision & Development:Park Point
- Listing ID #:12696214
- Updated:October 22, 2026 at 08:32 AM
Rooms and interior
- Bedrooms:2
- Total bathrooms:2
- Full bathrooms:2
- Rooms Total:6
- Dining Description:Combined With Living Room
- Bathrooms Description:Soaking Tub
- Kitchen Description:Dishwasher, Microwave, Range, Refrigerator
- Living area:1,800 sq. ft.
Heating and cooling
- Cooling:Central Air
- Heating:Forced Air, Natural Gas
- Central air:Yes
Structure and exterior
- Year built:2003
- Building area:1,800 sq. ft.
- Lot Features:Common Grounds, Landscaped
Schools
- High school:Buffalo Grove High School
- Middle school:Jack London Middle School
- Elementary school:Eugene Field Elementary School
Utilities
- Water:Public
- Sewer:Public Sewer
Finances and disclosures
- Price:$334,500
- Price per sq. ft.:$185.83
- Tax amount:$6,320 (2024)
Features and amenities
- Laundry features:Dryer, Washer
- Amenities:Ceiling Fan(s)
Parking
- Total parking spaces:2
- Parking description:Asphalt, Attached Garage, Garage, Unassigned
- Garage:Yes
- Garage spaces:1
 Copyright 2026 Midwest Real Estate Data LLC. All rights reserved. The data relating to real estate for sale on this web site comes in part from the Broker Reciprocity Program of the Midwest Real Estate Data LLC. Listing information is deemed reliable but not guaranteed. MLSNI Member Broker: Frank Scibior
New listings near 620 Mchenry Road #104
- New
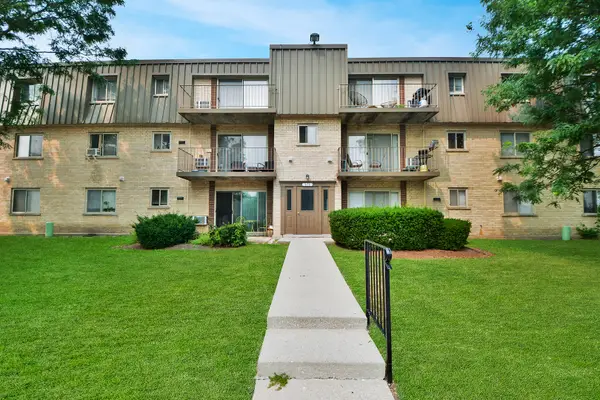 $132,500Active1 beds 1 baths800 sq. ft.
575 Fairway View Drive #3H, Wheeling, IL 60090
MLS# 12790749Listed by: HELEN OLIVERI REAL ESTATE - Open Sat, 1 to 3pmNew
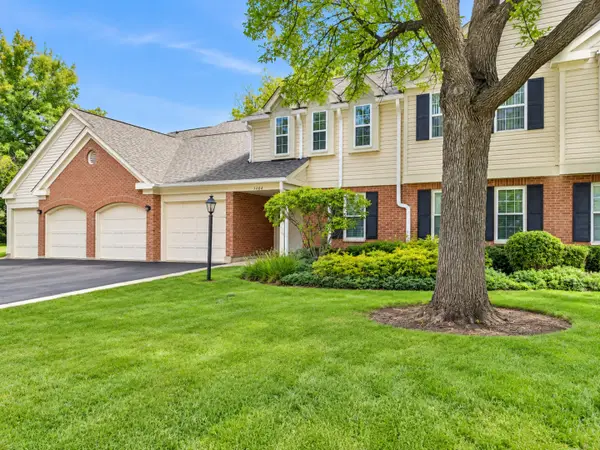 $299,900Active2 beds 2 baths1,214 sq. ft.
1404 Nottingham Court #C2, Wheeling, IL 60090
MLS# 12782582Listed by: CASTLE HOMES REALTY INC. - Open Sat, 11:30am to 1:30pmNew
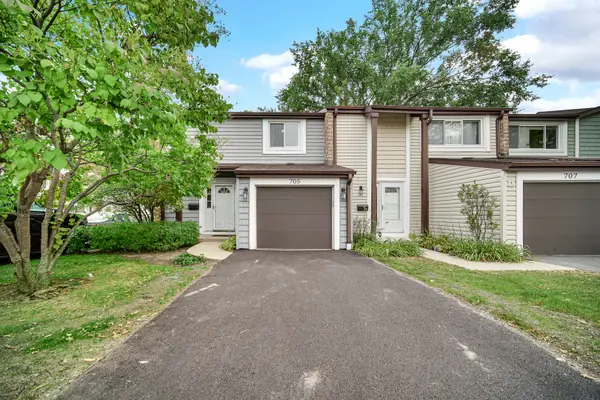 $350,000Active3 beds 2 baths1,800 sq. ft.
705 Clearwater Court, Wheeling, IL 60090
MLS# 12789792Listed by: COMPASS - New
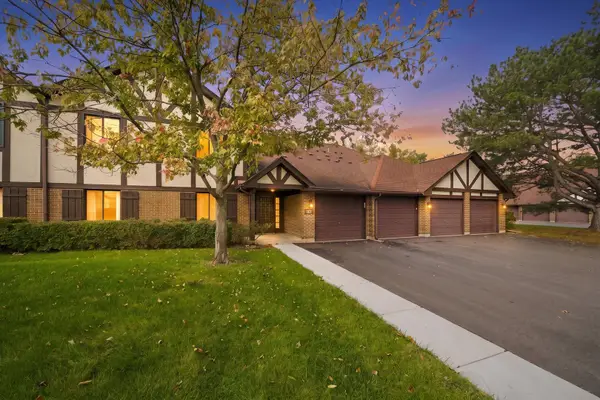 $257,000Active2 beds 2 baths1,040 sq. ft.
1074 Cornell Avenue #1A, Wheeling, IL 60090
MLS# 12778835Listed by: REAL BROKER LLC - New
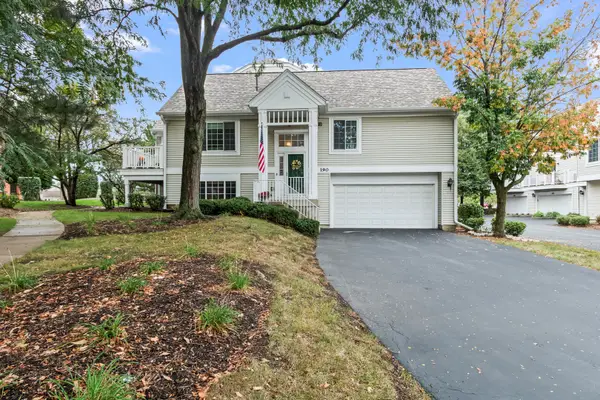 $368,000Active2 beds 3 baths1,817 sq. ft.
190 Lucerne Court, Wheeling, IL 60090
MLS# 12784599Listed by: CAVAN REALTY INCORPORATED - New
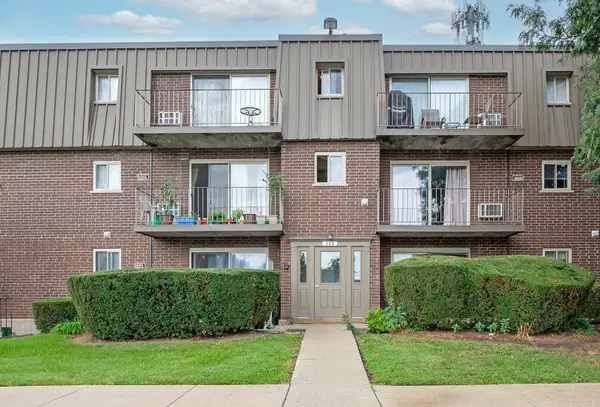 $175,000Active2 beds 1 baths902 sq. ft.
586 Fairway View Drive #1B, Wheeling, IL 60090
MLS# 12787772Listed by: @PROPERTIES CHRISTIE'S INTERNATIONAL REAL ESTATE - New
 $325,000Active3 beds 2 baths
625 Sutton Court, Wheeling, IL 60090
MLS# 12735290Listed by: COMPASS - Open Sat, 12 to 2pmNew
 $357,000Active4 beds 3 baths1,800 sq. ft.
163 Lucerne Court, Wheeling, IL 60090
MLS# 12787153Listed by: REDFIN CORPORATION - New
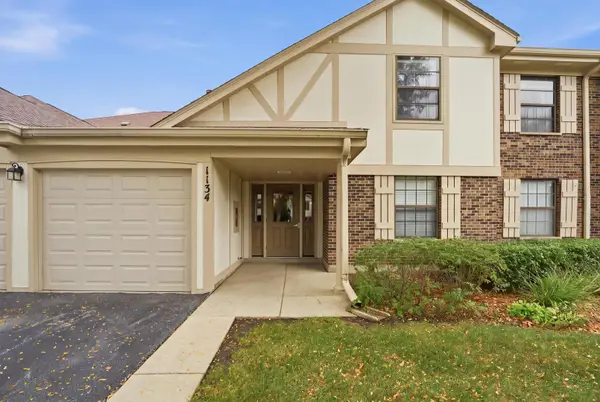 $269,000Active2 beds 2 baths1,200 sq. ft.
1134 Hawthorne Court #B2, Wheeling, IL 60090
MLS# 12777733Listed by: BERKSHIRE HATHAWAY HOMESERVICES STARCK REAL ESTATE - New
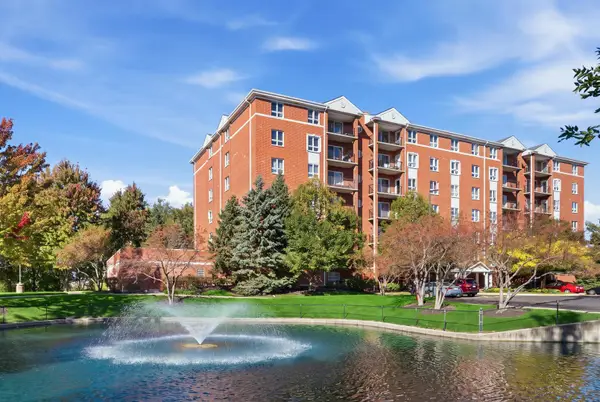 $365,000Active3 beds 3 baths1,853 sq. ft.
190 N Milwaukee Avenue #303, Wheeling, IL 60090
MLS# 12782316Listed by: BERKSHIRE HATHAWAY HOMESERVICES CHICAGO


Protect your home and budget from life's surprises with an Assurant Home Warranty, backed by a partner that supports you through every step of homeownership. Explore Plans.
© 2023 - 2026 ERA Franchise Systems LLC. All rights reserved. ERA Franchise Systems LLC fully supports the principles of the Fair Housing Act and the Equal Opportunity Act. ERA, ERA Real Estate powered, and their respective logos are registered service marks of ERA Franchise Systems LLC. Each office is independently owned and operated.