
146 Santa Fe Lane, Willow Springs, IL 60480
Local realty services provided by:Results Realty ERA Powered
146 Santa Fe Lane,Willow Springs, IL 60480
$500,000
- 3 Beds
- 4 Baths
- - sq. ft.
- Townhouse
- Sold
Listed by: molly roche, patty wardlow
Office: @properties christies international real estate
MLS#:12701416
Source:MLSNI
Sorry, we are unable to map this address
Price summary
- Price:$500,000
- Monthly HOA dues:$310
About this home
Bask in quiet luxury in this sun-splashed corner unit with vaulted ceilings, a sweeping staircase, hardwood floors, and a beautifully updated stone fireplace. The refined kitchen features stainless steel appliances and opens to the dining room. Family room provides a cozy feel although the ceilings are soaring with large windows. A convenient laundry/mud room offers a new washer and dryer plus access to the attached, epoxy flooring, 2 car garage. The garage is also piped to add an EV charger is needed. Enjoy the private deck and outdoor space flanked by large pine trees and lush landscaping. The serene primary suite boasts a spa-like bath with soaking tub, separate shower, and a walk in closet! A versatile loft is perfect for a home office or reading lounge, complemented by an additional full bath upstairs and a bedroom with vaulted ceilings. Retreat to the newly finished lower level which adds flexible living: media room, gym, or guest suite with a full bath. This unit lives like a single family home while providing the maintenance free lifestyle of a townhome. Award winning schools, quick access to highways, and the enjoyment of nature all around makes this a must-see property. Welcome Home!...
Contact an agent
Home facts
- Year built:2003
- Listing ID #:12701416
- Updated:September 05, 2026 at 07:18 AM
Rooms and interior
- Bedrooms:3
- Total bathrooms:4
- Full bathrooms:3
- Half bathrooms:1
- Rooms Total:8
- Dining Description:L-Shaped
- Kitchen Description:Cooktop, Dishwasher, Double Oven, Microwave, Refrigerator
- Basement Description:Full, Unfinished
Heating and cooling
- Cooling:Central Air
- Heating:Forced Air, Natural Gas
- Central air:Yes
Structure and exterior
- Year built:2003
Schools
- High school:Lyons Twp High School
- Middle school:Pleasantdale Middle School
- Elementary school:Pleasantdale Elementary School
Utilities
- Water:Lake Michigan
- Sewer:Public Sewer
Finances and disclosures
- Price:$500,000
- Tax amount:$7,223 (2024)
Features and amenities
- Laundry features:Dryer, Washer
Parking
- Total parking spaces:2
- Parking description:Attached Garage, Garage
- Garage:Yes
- Garage spaces:2
 Copyright 2026 Midwest Real Estate Data LLC. All rights reserved. The data relating to real estate for sale on this web site comes in part from the Broker Reciprocity Program of the Midwest Real Estate Data LLC. Listing information is deemed reliable but not guaranteed.
New listings near 146 Santa Fe Lane
- New
 $644,900Active4 beds 3 baths2,043 sq. ft.
8201 Crestview Drive, Willow Springs, IL 60480
MLS# 12750434Listed by: SMITH PARTNERS & ASSOCIATES - New
 $469,900Active3 beds 3 baths1,679 sq. ft.
307 Blackstone Avenue, Willow Springs, IL 60480
MLS# 12744736Listed by: EXIT REALTY REDEFINED - New
 $479,900Active3 beds 3 baths1,541 sq. ft.
Address Withheld By Seller, Willow Springs, IL 60480
MLS# 12746076Listed by: PAVLOVA PROPERTIES  $250,000Pending3 beds 2 baths2,036 sq. ft.
422 E Ravine Avenue, Willow Springs, IL 60480
MLS# 12742014Listed by: BAIRD & WARNER $420,000Pending3 beds 3 baths1,728 sq. ft.
17 Cliffside Circle Drive, Willow Springs, IL 60480
MLS# 12742986Listed by: BOUTIQUE HOME REALTY $330,000Pending3 beds 3 baths1,650 sq. ft.
202 Willow Boulevard, Willow Springs, IL 60480
MLS# 12689490Listed by: COMPASS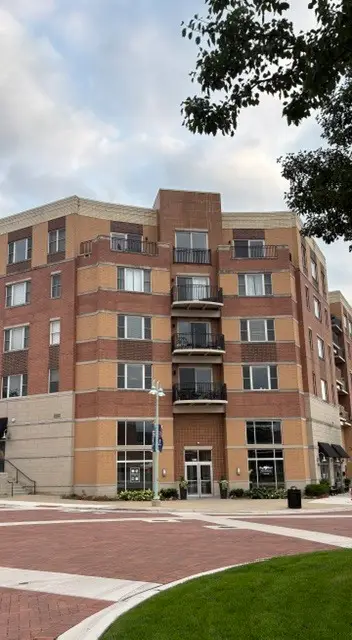 $304,900Pending2 beds 2 baths1,678 sq. ft.
300 Village Circle #207, Willow Springs, IL 60480
MLS# 12731678Listed by: EXIT STRATEGY REALTY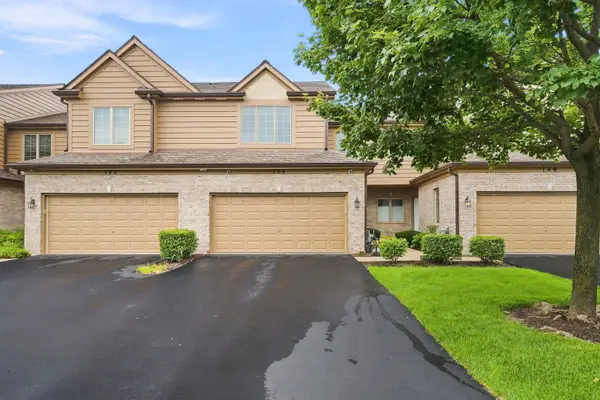 $489,900Active2 beds 4 baths1,822 sq. ft.
150 Santa Fe Lane, Willow Springs, IL 60480
MLS# 12690074Listed by: VILLAGE REALTY INC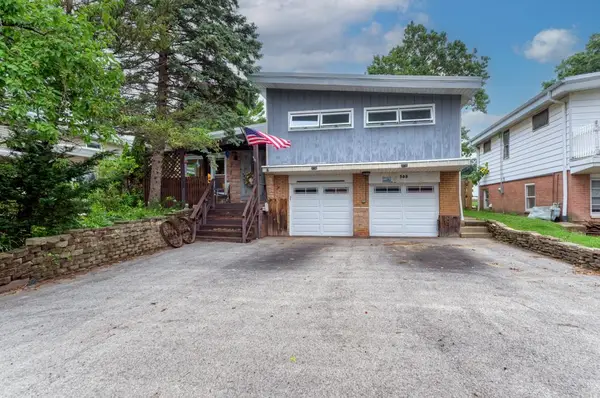 $405,000Pending5 beds 3 baths2,400 sq. ft.
508 S Charleton Street, Willow Springs, IL 60480
MLS# 12700616Listed by: COLDWELL BANKER REALTY $825,000Active3 beds -- baths1,862 sq. ft.
9000 Wolf Road, Burr Ridge, IL 60527
MLS# 12718701Listed by: @PROPERTIES CHRISTIE'S INTERNATIONAL REAL ESTATE


Protect your home and budget from life's surprises with an Assurant Home Warranty, backed by a partner that supports you through every step of homeownership. Explore Plans.
© 2023 - 2026 ERA Franchise Systems LLC. All rights reserved. ERA Franchise Systems LLC fully supports the principles of the Fair Housing Act and the Equal Opportunity Act. ERA, ERA Real Estate powered, and their respective logos are registered service marks of ERA Franchise Systems LLC. Each office is independently owned and operated.