
17 Cliffside Circle Drive, Willow Springs, IL 60480
Local realty services provided by:Results Realty ERA Powered
17 Cliffside Circle Drive,Willow Springs, IL 60480
$420,000
- 3 Beds
- 3 Baths
- 1,728 sq. ft.
- Townhouse
- Pending
Listed by: monika mariak
Office: boutique home realty
MLS#:12742986
Source:MLSNI
Price summary
- Price:$420,000
- Price per sq. ft.:$243.06
- Monthly HOA dues:$180
About this home
HIGHEST AND BEST due by Wednesday, September 2nd at 5:00 pm!!! Welcome to Cliffside-where sophisticated design meets the serenity of nature. Tucked into the heart of Willow Springs and surrounded by forest preserves, this exceptional three-level townhome has been entirely renovated in 2025, delivering a rare blend of contemporary luxury, privacy, and effortless everyday living. Every detail has been thoughtfully selected, with high-quality finishes adding an unmistakable urban-chic edge to every inch of the home. Step inside to discover beautiful 5-inch-wide solid ash hardwood flooring and a dramatic staircase crafted with oak treads and railings. The completely redesigned kitchen is a true centerpiece, featuring elegant GE Cafe appliances with combination of elevated finishes and smart functionality, this space is equally impressive for entertaining as for everyday living. Throughout the home, designer-level details continue with Emtek door hardware and carefully coordinated Moen bathroom fixtures with matching light fixtures. Bathrooms that have been beautifully reimagined, including a luxurious Kohler deep-soaking tub and an elegant powder room finished with marble flooring. Custom closet systems in every bedroom provide exceptional organization, while a convenient laundry chute adds an unexpected touch of practicality. The very sleek laundry room itself features a charming farmhouse sink and elegant cabinetry complemented by wood countertop. A bespoke lower-level custom walk-in pantry is also the highlight, meticulously appointed with abundant storage and a dedicated beverage refrigerator, offering a sophisticated enclave for provisions, entertaining essentials, and effortless organization. A spacious attic provides exceptional additional storage-an enviable feature rarely found in townhome living. Major updates extend well beyond the finishes, including a new water heater (2025), new patio door (2025), new washer and dryer (2025), and new A/C (2024)-offering the comfort and confidence of a home where the big-ticket improvements have already been thoughtfully addressed. And then there is the outdoor space. Step onto your private patio and enjoy superb privacy surrounded by mature greenery and nature, creating a peaceful retreat that feels worlds away from the everyday. It is the perfect setting for morning coffee, evening cocktails, or simply enjoying the quiet beauty of the forest-preserve setting. The location is equally compelling. Enjoy easy access to Metra station, scenic bike and walking trails, local restaurants and coffee shops, while major expressways are just minutes away for an effortless commute throughout the Chicago area. Beautifully renovated! Exceptionally private! Effortlessly connected! This is Willow Springs living with a distinctly sophisticated point of view!...
Contact an agent
Home facts
- Year built:1994
- Listing ID #:12742986
- Updated:September 07, 2026 at 10:28 AM
Rooms and interior
- Bedrooms:3
- Total bathrooms:3
- Full bathrooms:2
- Half bathrooms:1
- Rooms Total:6
- Dining Description:Separate Dining Room
- Bathrooms Description:European Shower
- Kitchen Description:Dishwasher, Range, Refrigerator
- Basement Description:Finished, Partial
- Living area:1,728 sq. ft.
Heating and cooling
- Cooling:Central Air
- Heating:Forced Air, Natural Gas
- Central air:Yes
Structure and exterior
- Roof:Asphalt
- Year built:1994
- Building area:1,728 sq. ft.
- Lot Features:Forest Preserve Adjacent, Mature Trees, Wooded
- Foundation Description:Concrete Perimeter
Schools
- High school:Argo Community High School
- Middle school:Willow Springs Elementary School
- Elementary school:Willow Springs Elementary School
Utilities
- Water:Lake Michigan
- Sewer:Public Sewer
Finances and disclosures
- Price:$420,000
- Price per sq. ft.:$243.06
- Tax amount:$8,251 (2025)
Features and amenities
- Amenities:CO Detectors
Parking
- Total parking spaces:2
- Parking description:Asphalt, Attached Garage, Garage
- Garage:Yes
- Garage spaces:2
 Copyright 2026 Midwest Real Estate Data LLC. All rights reserved. The data relating to real estate for sale on this web site comes in part from the Broker Reciprocity Program of the Midwest Real Estate Data LLC. Listing information is deemed reliable but not guaranteed.
New listings near 17 Cliffside Circle Drive
- New
 $644,900Active4 beds 3 baths2,043 sq. ft.
8201 Crestview Drive, Willow Springs, IL 60480
MLS# 12750434Listed by: SMITH PARTNERS & ASSOCIATES - New
 $469,900Active3 beds 3 baths1,679 sq. ft.
307 Blackstone Avenue, Willow Springs, IL 60480
MLS# 12744736Listed by: EXIT REALTY REDEFINED - New
 $479,900Active3 beds 3 baths1,541 sq. ft.
Address Withheld By Seller, Willow Springs, IL 60480
MLS# 12746076Listed by: PAVLOVA PROPERTIES  $250,000Pending3 beds 2 baths2,036 sq. ft.
422 E Ravine Avenue, Willow Springs, IL 60480
MLS# 12742014Listed by: BAIRD & WARNER $330,000Pending3 beds 3 baths1,650 sq. ft.
202 Willow Boulevard, Willow Springs, IL 60480
MLS# 12689490Listed by: COMPASS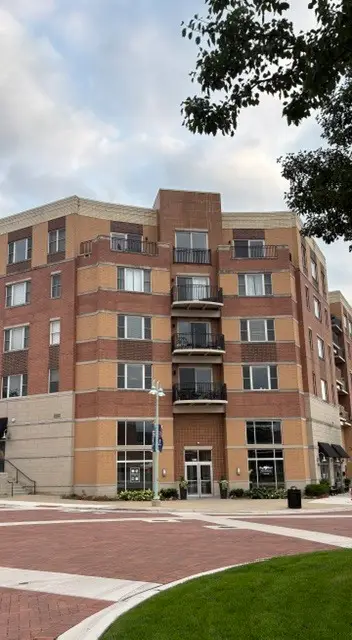 $304,900Pending2 beds 2 baths1,678 sq. ft.
300 Village Circle #207, Willow Springs, IL 60480
MLS# 12731678Listed by: EXIT STRATEGY REALTY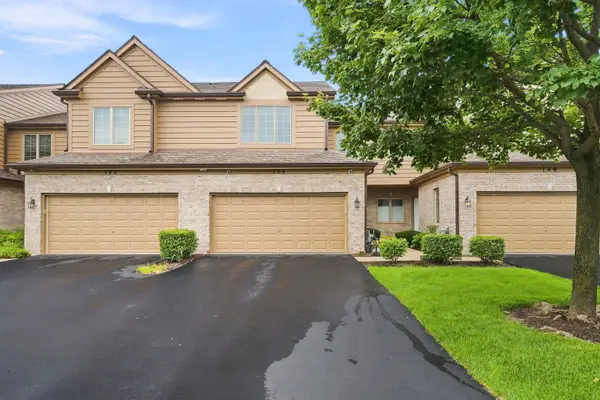 $489,900Active2 beds 4 baths1,822 sq. ft.
150 Santa Fe Lane, Willow Springs, IL 60480
MLS# 12690074Listed by: VILLAGE REALTY INC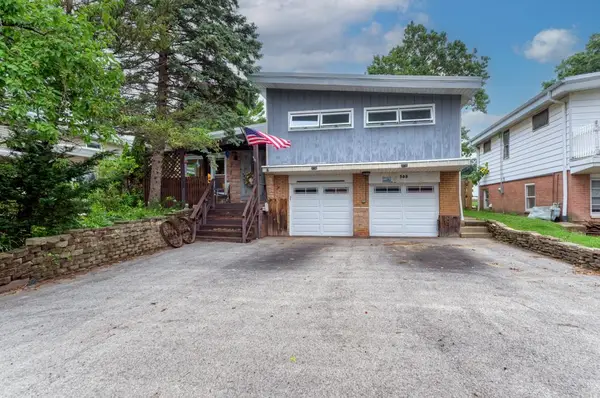 $405,000Pending5 beds 3 baths2,400 sq. ft.
508 S Charleton Street, Willow Springs, IL 60480
MLS# 12700616Listed by: COLDWELL BANKER REALTY $825,000Active3 beds 2 baths1,862 sq. ft.
9000 Wolf Road, Burr Ridge, IL 60527
MLS# 12718701Listed by: @PROPERTIES CHRISTIE'S INTERNATIONAL REAL ESTATE


Protect your home and budget from life's surprises with an Assurant Home Warranty, backed by a partner that supports you through every step of homeownership. Explore Plans.
© 2023 - 2026 ERA Franchise Systems LLC. All rights reserved. ERA Franchise Systems LLC fully supports the principles of the Fair Housing Act and the Equal Opportunity Act. ERA, ERA Real Estate powered, and their respective logos are registered service marks of ERA Franchise Systems LLC. Each office is independently owned and operated.