
213 Winding Trails Drive, Willow Springs, IL 60480
Local realty services provided by:ERA Partners
213 Winding Trails Drive,Willow Springs, IL 60480
$530,000
- 2 Beds
- 3 Baths
- 2,106 sq. ft.
- Townhouse
- Active
Listed by: dima shaheen, ynes kalache
Office: baird & warner
MLS#:12771718
Source:MLSNI
Price summary
- Price:$530,000
- Price per sq. ft.:$251.66
- Monthly HOA dues:$270
About this home
Welcome to this beautifully updated private-entry end-unit townhome overlooking a scenic green space with mature trees and a walking path. This move-in-ready home features brand-new flooring throughout, a new kitchen with ceiling-height cabinets, a Whirlpool double oven, a 5-burner cooktop, modern, updated bathrooms, and a spacious laundry room- no expense spared! Two large bedrooms plus a versatile loft and 2.5 baths offer flexible living space for any lifestyle. The primary suite is a true retreat with a walk-in closet featuring built-in cabinetry and a suite bathroom with a walk-in shower, a relaxing freestanding soaking tub, and double vanities. The second bedroom is equally spacious with its own walk-in closet, a second closet, and private access to the second bathroom, ideal for guests or a home office. Enjoy cozy evenings by the striking fireplace in the bright living room, entertain effortlessly in the kitchen with a dining area and breakfast bar, and step out to the peaceful deck just off the dining room - perfect for morning coffee or summer gatherings. A full basement provides ample storage or additional space, and the attached 2-car garage adds everyday convenience. Prime location just minutes from shopping, dining, parks, and schools. This one won't last - schedule your showing today!...
Contact an agent
Home facts
- Year built:2001
- Listing ID #:12771718
- Updated:October 06, 2026 at 06:40 PM
Rooms and interior
- Bedrooms:2
- Total bathrooms:3
- Full bathrooms:2
- Half bathrooms:1
- Rooms Total:6
- Dining Description:Combined With Living Room
- Kitchen Description:Dishwasher, Microwave, Range, Refrigerator
- Basement Description:Full, Unfinished
- Living area:2,106 sq. ft.
Heating and cooling
- Cooling:Central Air
- Heating:Natural Gas
- Central air:Yes
Structure and exterior
- Year built:2001
- Building area:2,106 sq. ft.
Schools
- High school:Lyons Twp High School
Utilities
- Water:Public
- Sewer:Public Sewer
Finances and disclosures
- Price:$530,000
- Price per sq. ft.:$251.66
- Tax amount:$8,105 (2025)
Features and amenities
- Amenities:Ceiling Fan(s)
Parking
- Total parking spaces:2
- Parking description:Attached Garage, Garage
- Garage:Yes
- Garage spaces:2
 Copyright 2026 Midwest Real Estate Data LLC. All rights reserved. The data relating to real estate for sale on this web site comes in part from the Broker Reciprocity Program of the Midwest Real Estate Data LLC. Listing information is deemed reliable but not guaranteed. MLSNI Member Broker: Frank Scibior
New listings near 213 Winding Trails Drive
- New
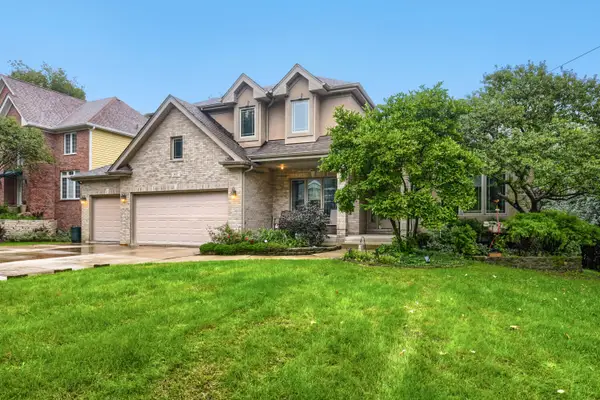 $1,025,000Active4 beds 3 baths2,788 sq. ft.
9017 Orchard Road, Willow Springs, IL 60480
MLS# 12773988Listed by: CAPITAL INVESTMENT REALTY GROUP INC - New
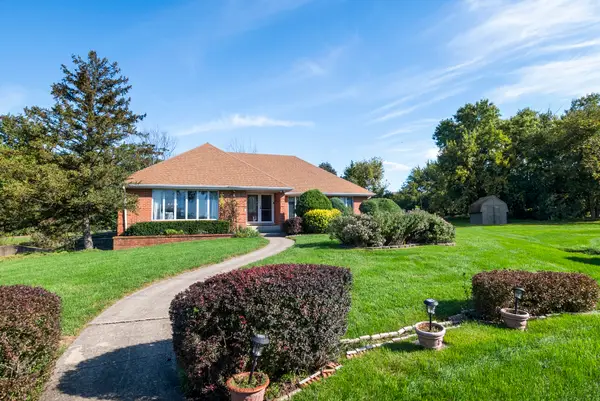 $729,900Active5 beds 4 baths3,875 sq. ft.
8120 Rosemere Court, Willow Springs, IL 60480
MLS# 12766272Listed by: RE/MAX MARKET - New
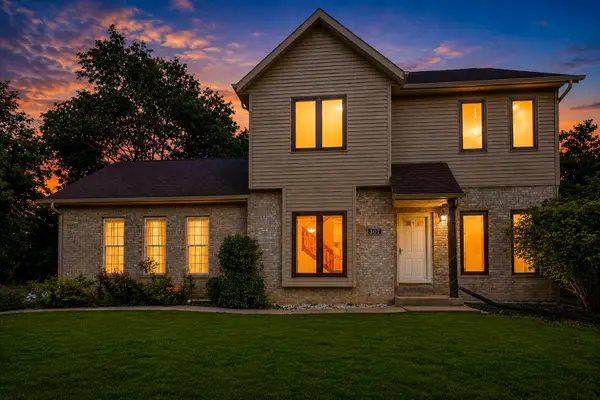 $430,000Active3 beds 3 baths1,679 sq. ft.
307 Blackstone Avenue, Willow Springs, IL 60480
MLS# 12771661Listed by: EXIT REALTY REDEFINED - New
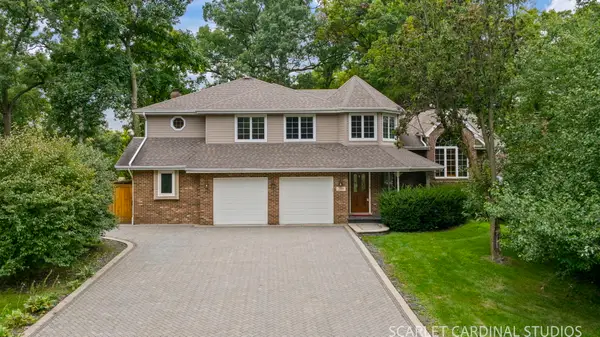 $699,999Active4 beds 4 baths2,997 sq. ft.
209 Glenwood Avenue, Willow Springs, IL 60480
MLS# 12678357Listed by: CHARLES RUTENBERG REALTY - New
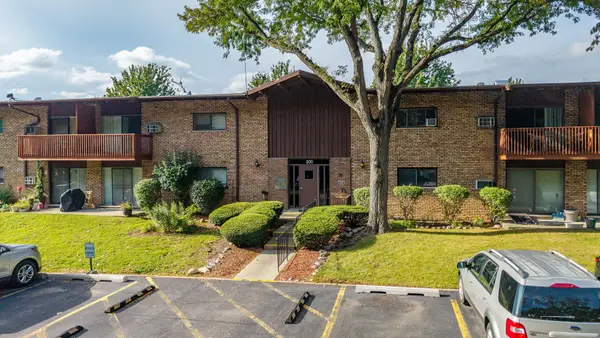 $239,000Active3 beds 2 baths1,000 sq. ft.
200 Willow Lane #C-219, Willow Springs, IL 60480
MLS# 12769748Listed by: REALTY OF AMERICA, LLC 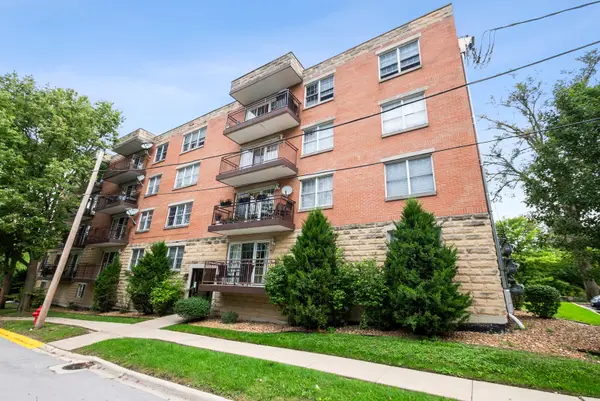 $269,900Active2 beds 2 baths1,200 sq. ft.
8733 Willow Boulevard #1C, Willow Springs, IL 60480
MLS# 12762572Listed by: RE/MAX MARKET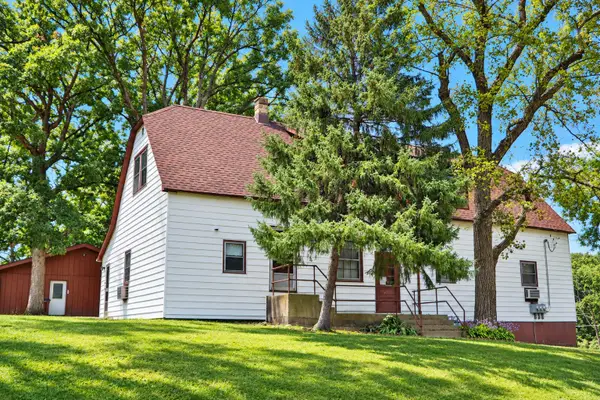 $599,000Active5 beds 3 baths
614 Maple Avenue, Willow Springs, IL 60480
MLS# 12762429Listed by: RE/MAX 10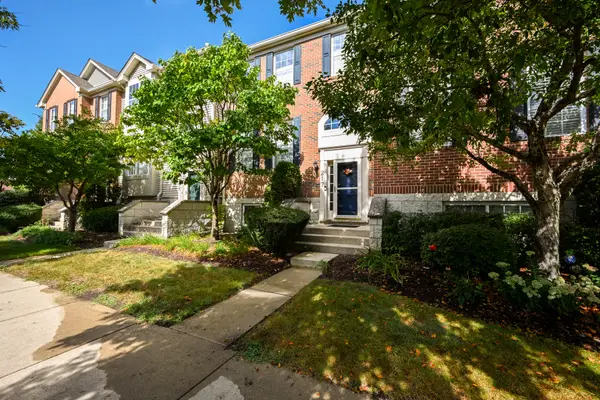 $375,000Pending3 beds 3 baths2,399 sq. ft.
217 Willow Boulevard, Willow Springs, IL 60480
MLS# 12754688Listed by: PLATINUM PARTNERS REALTORS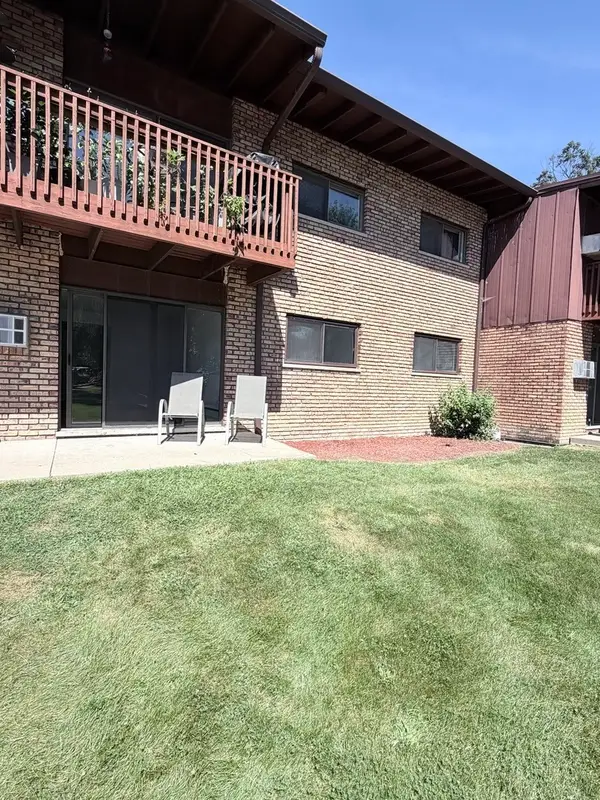 $179,950Active2 beds 1 baths1,000 sq. ft.
8000 Archer Avenue #117, Willow Springs, IL 60480
MLS# 12761809Listed by: REAL BROKER LLC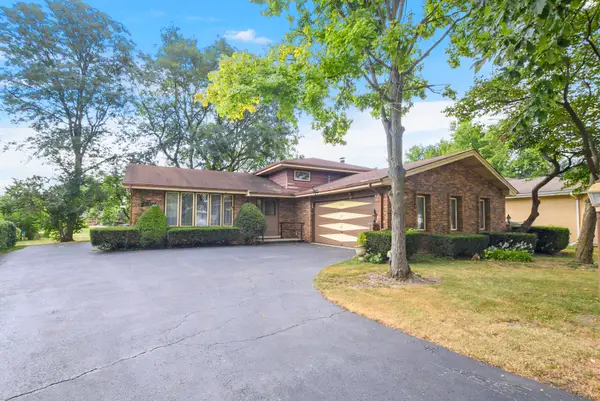 $424,900Active3 beds 2 baths1,293 sq. ft.
8540 Candlelight Drive E, Willow Springs, IL 60480
MLS# 12756005Listed by: RE/MAX MARKET


Protect your home and budget from life's surprises with an Assurant Home Warranty, backed by a partner that supports you through every step of homeownership. Explore Plans.
© 2023 - 2026 ERA Franchise Systems LLC. All rights reserved. ERA Franchise Systems LLC fully supports the principles of the Fair Housing Act and the Equal Opportunity Act. ERA, ERA Real Estate powered, and their respective logos are registered service marks of ERA Franchise Systems LLC. Each office is independently owned and operated.