
8120 Rosemere Court, Willow Springs, IL 60480
Local realty services provided by:Results Realty ERA Powered
8120 Rosemere Court,Willow Springs, IL 60480
$729,900
- 5 Beds
- 4 Baths
- 3,875 sq. ft.
- Single family
- Active
Upcoming open houses
- Sat, Oct 0312:00 pm - 02:00 pm
Listed by: lucy mierop
Office: re/max market
MLS#:12766272
Source:MLSNI
Price summary
- Price:$729,900
- Price per sq. ft.:$188.36
About this home
Original owner, brick two story home on half Acre of private Lot. This spacious home has 5 bedrooms and 3.5 baths. First floor has eat-in kitchen that overlooks family room with fireplace and entrance to yard. Formal living room and dining room are spacious with first floor laundry, full bath and 3 bedrooms. Master bedroom is on the first floor with a full bath and two closets. Second floor addition has 2 large bedrooms and full updated bath. Finished lower level has huge rec room, laminated floors, half bath and large utility room with plenty of storage. Access to 2.5 car attached garage. Sump pump, forced heating and central air conditioning. Roof 2019, FA -2019 CAC 3yrs old. Beautiful gazebo, patio set included and professional landscaping. Show with confidence.
Contact an agent
Home facts
- Year built:1974
- Listing ID #:12766272
- Updated:October 01, 2026 at 01:10 PM
Rooms and interior
- Bedrooms:5
- Total bathrooms:4
- Full bathrooms:3
- Half bathrooms:1
- Rooms Total:10
- Dining Description:Separate Dining Room
- Kitchen Description:Cooktop, Dishwasher, Microwave, Range, Refrigerator
- Basement Description:Finished, Full
- Living area:3,875 sq. ft.
Heating and cooling
- Cooling:Central Air
- Heating:Forced Air, Natural Gas
- Central air:Yes
Structure and exterior
- Year built:1974
- Building area:3,875 sq. ft.
- Levels:2 Story
Schools
- High school:Lyons Twp High School
- Middle school:Lyons Twp High School
- Elementary school:Lyons Twp High School
Utilities
- Water:Lake Michigan
- Sewer:Public Sewer
Finances and disclosures
- Price:$729,900
- Price per sq. ft.:$188.36
- Tax amount:$6,952 (2024)
Features and amenities
- Laundry features:Dryer, Washer
Parking
- Total parking spaces:2
- Parking description:Attached Garage, Garage
- Garage:Yes
- Garage spaces:2
 Copyright 2026 Midwest Real Estate Data LLC. All rights reserved. The data relating to real estate for sale on this web site comes in part from the Broker Reciprocity Program of the Midwest Real Estate Data LLC. Listing information is deemed reliable but not guaranteed.
New listings near 8120 Rosemere Court
- Open Sun, 10am to 12pmNew
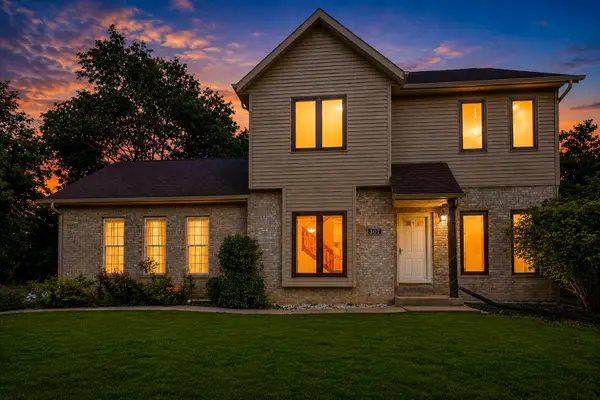 $430,000Active3 beds 3 baths1,679 sq. ft.
307 Blackstone Avenue, Willow Springs, IL 60480
MLS# 12771661Listed by: EXIT REALTY REDEFINED - New
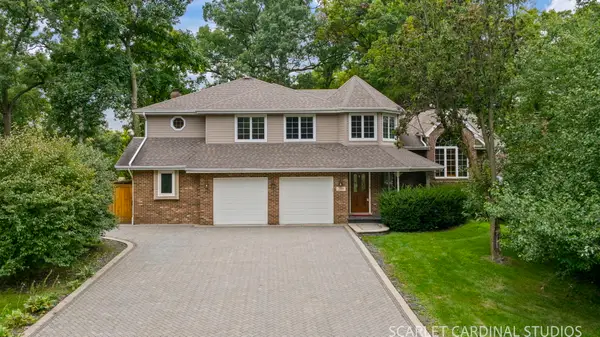 $699,999Active4 beds 4 baths2,997 sq. ft.
209 Glenwood Avenue, Willow Springs, IL 60480
MLS# 12678357Listed by: CHARLES RUTENBERG REALTY - New
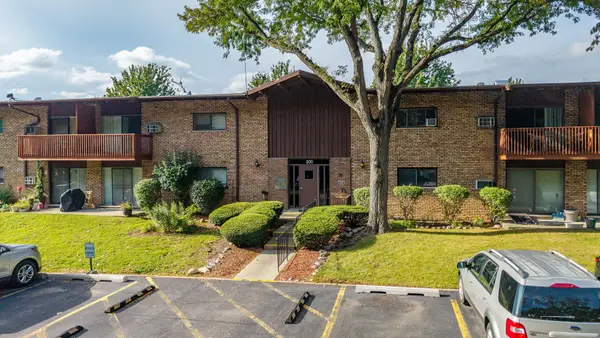 $239,000Active3 beds 2 baths1,000 sq. ft.
200 Willow Lane #C-219, Willow Springs, IL 60480
MLS# 12769748Listed by: REALTY OF AMERICA, LLC - New
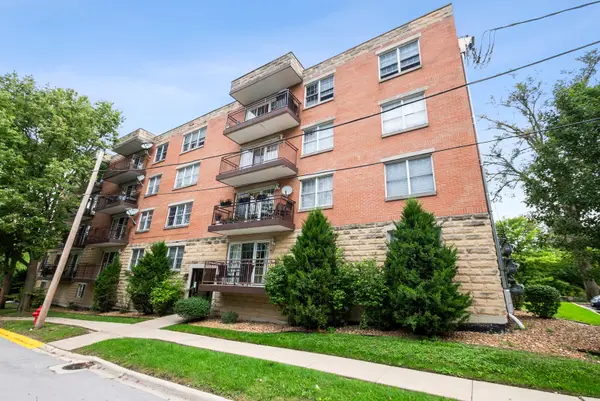 $269,900Active2 beds 2 baths1,200 sq. ft.
8733 Willow Boulevard #1C, Willow Springs, IL 60480
MLS# 12762572Listed by: RE/MAX MARKET 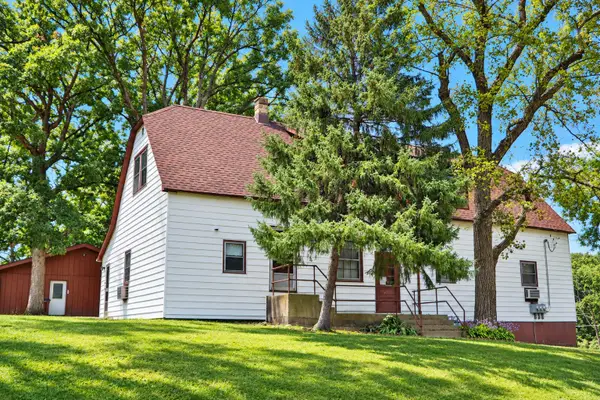 $599,000Active5 beds 3 baths
614 Maple Avenue, Willow Springs, IL 60480
MLS# 12762429Listed by: RE/MAX 10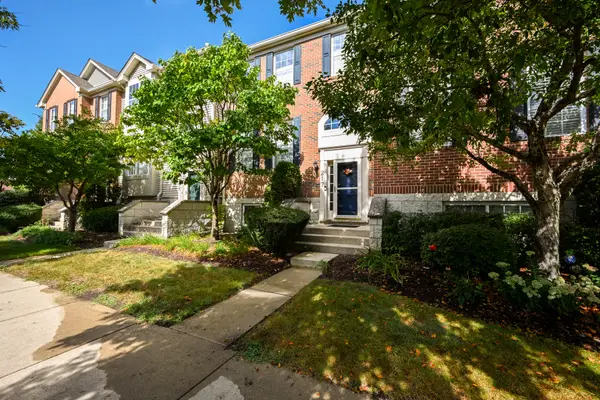 $375,000Pending3 beds 3 baths2,399 sq. ft.
217 Willow Boulevard, Willow Springs, IL 60480
MLS# 12754688Listed by: PLATINUM PARTNERS REALTORS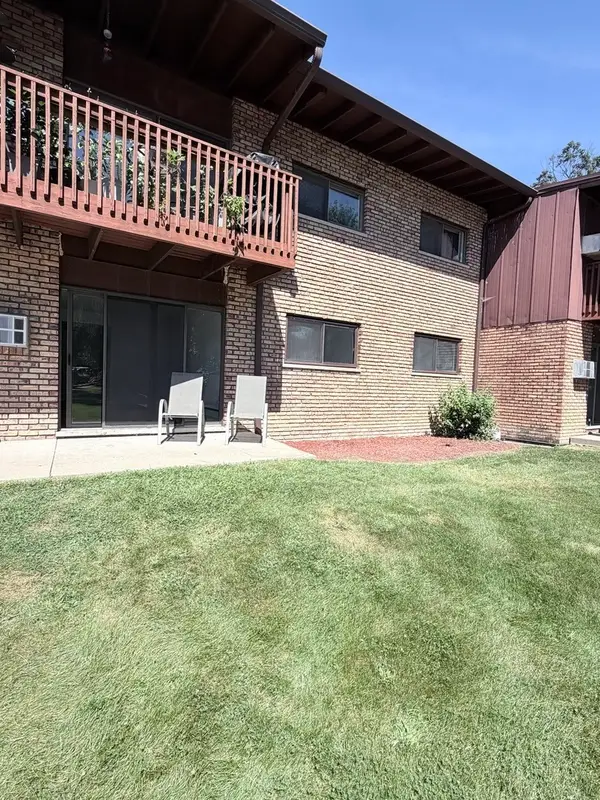 $189,900Active2 beds 1 baths1,000 sq. ft.
8000 Archer Avenue #117, Willow Springs, IL 60480
MLS# 12761809Listed by: REAL BROKER LLC- Open Sun, 1 to 3pm
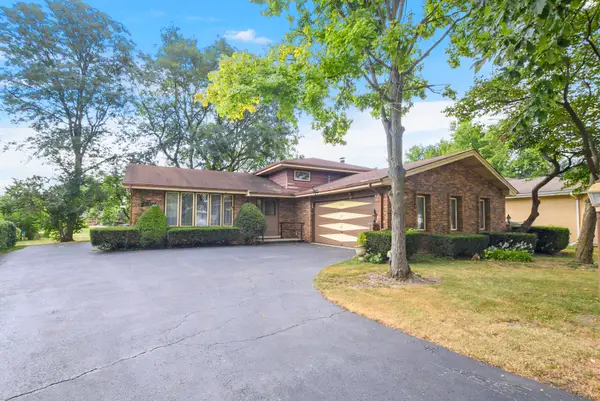 $424,900Active3 beds 2 baths1,293 sq. ft.
8540 Candlelight Drive E, Willow Springs, IL 60480
MLS# 12756005Listed by: RE/MAX MARKET 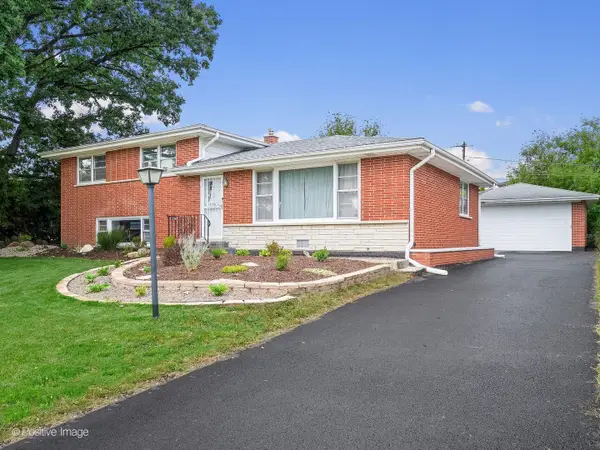 $450,000Pending3 beds 2 baths1,850 sq. ft.
11146 84th Place, Willow Springs, IL 60480
MLS# 12755586Listed by: COMPASS


Protect your home and budget from life's surprises with an Assurant Home Warranty, backed by a partner that supports you through every step of homeownership. Explore Plans.
© 2023 - 2026 ERA Franchise Systems LLC. All rights reserved. ERA Franchise Systems LLC fully supports the principles of the Fair Housing Act and the Equal Opportunity Act. ERA, ERA Real Estate powered, and their respective logos are registered service marks of ERA Franchise Systems LLC. Each office is independently owned and operated.