
418 Highland Road, Willowbrook, IL 60527
Local realty services provided by:ERA Partners
418 Highland Road,Willowbrook, IL 60527
$629,000
- 3 Beds
- 2 Baths
- 2,630 sq. ft.
- Single family
- Active
Listed by: monica ilea
Office: vylla home
MLS#:12807631
Source:MLSNI
Price summary
- Price:$629,000
- Price per sq. ft.:$239.16
About this home
A fresh start awaits at 418 Highland Rd in Willowbrook! Located near Timberlake Park in a friendly, welcoming community, this completely rehabbed home brings together modern updates, comfortable living spaces, and the feeling of home from the moment you step inside. New flooring and fresh paint throughout create an inviting backdrop for your personal style. The brand-new kitchen offers a fresh space to prepare favorite meals, gather with loved ones, and enjoy everyday moments. Completely renovated bathrooms bring an updated look and added comfort to your daily routine. Extensive improvements include new windows and new plumbing. Downstairs, the completely remodeled basement features new carpet, a welcoming family room, and two additional rooms. The family room is perfect for cozy movie nights, casual gatherings, or simply unwinding at the end of the day. The additional rooms offer flexibility for a home office, workout room, creative studio, or hobbies-giving you space to make this home your own. Enjoy being close to Timberlake Park and coming home to a friendly community. With extensive renovations already complete, you can focus on settling in and creating new memories. Come discover the comfort, versatility, and fresh appeal of this beautifully updated Willowbrook home! Seller is an Illinois real estate agent....
Contact an agent
Home facts
- Year built:1959
- Listing ID #:12807631
- Updated:November 20, 2026 at 05:13 PM
Rooms and interior
- Bedrooms:3
- Total bathrooms:2
- Full bathrooms:2
- Rooms Total:9
- Dining Description:Eating Area, Separate Dining Room
- Kitchen Description:Dishwasher, Microwave, Range, Refrigerator
- Basement Description:Finished, Full
- Living area:2,630 sq. ft.
Heating and cooling
- Cooling:Central Air
- Heating:Gas
- Central air:Yes
Structure and exterior
- Year built:1959
- Building area:2,630 sq. ft.
- Lot area:0.23 Acres
- Foundation Description:Concrete Perimeter
- Levels:1 Story
Schools
- High school:Hinsdale South High School
- Middle school:Cass Junior High School
- Elementary school:Concord Elementary School
Utilities
- Water:Public
- Sewer:Public Sewer
Finances and disclosures
- Price:$629,000
- Price per sq. ft.:$239.16
- Tax amount:$5,326 (2024)
Parking
- Total parking spaces:2
- Parking description:Concrete, Detached Garage, Garage
- Garage:Yes
- Garage spaces:2
 Copyright 2026 Midwest Real Estate Data LLC. All rights reserved. The data relating to real estate for sale on this web site comes in part from the Broker Reciprocity Program of the Midwest Real Estate Data LLC. Listing information is deemed reliable but not guaranteed. MLSNI Member Broker: Frank Scibior
New listings near 418 Highland Road
- Open Sat, 10am to 12pmNew
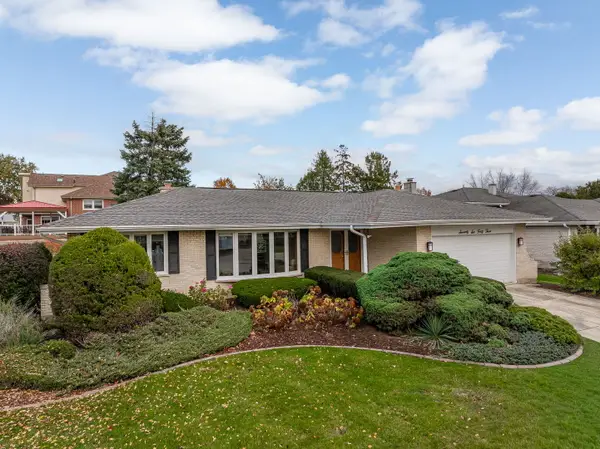 $449,000Active3 beds 2 baths1,815 sq. ft.
7643 Appletree Lane, Willowbrook, IL 60527
MLS# 12797575Listed by: COLDWELL BANKER REALTY - Open Sat, 12 to 2pmNew
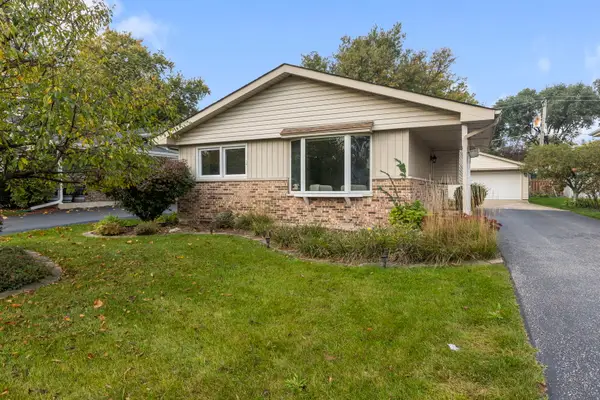 $460,000Active3 beds 2 baths1,080 sq. ft.
5860 Virginia Avenue, Clarendon Hills, IL 60514
MLS# 12811421Listed by: COMPASS - New
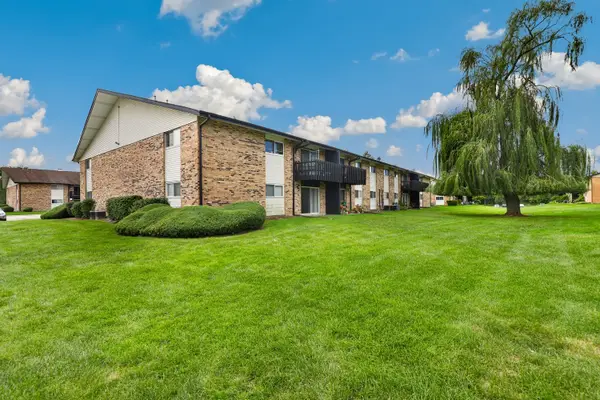 $144,900Active1 beds 1 baths782 sq. ft.
5A Kingery Quarter #5-104, Willowbrook, IL 60527
MLS# 12810393Listed by: REDFIN CORPORATION - New
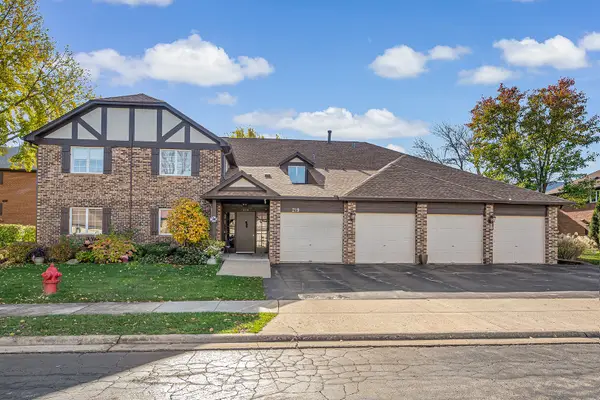 $310,000Active2 beds 2 baths1,200 sq. ft.
219 Brookside Lane #D, Willowbrook, IL 60527
MLS# 12795436Listed by: RE/MAX MARKET - New
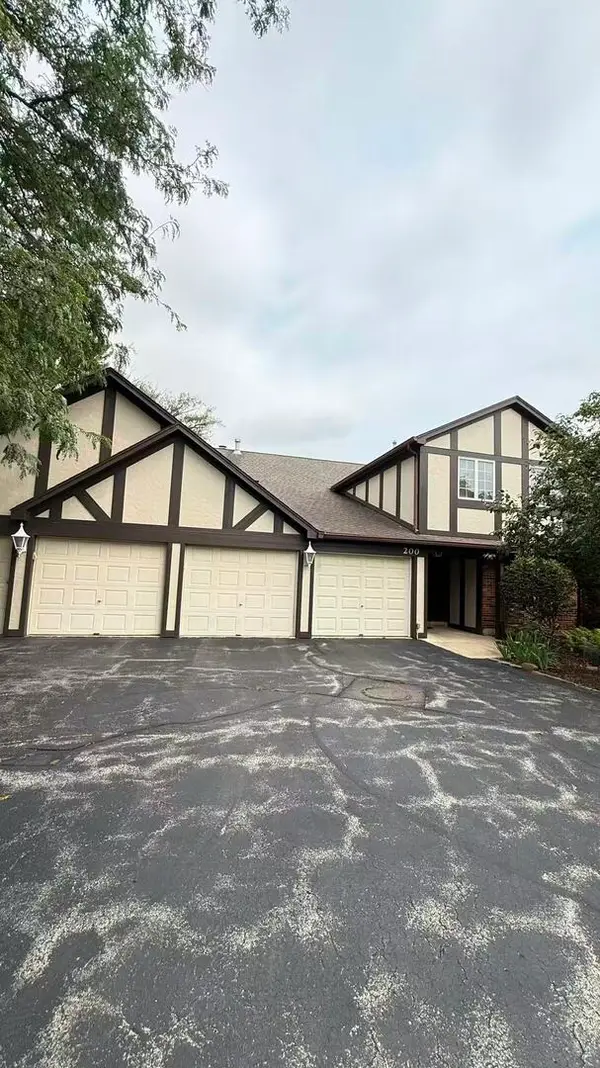 $325,000Active2 beds 2 baths1,196 sq. ft.
200 Brookside Lane #D, Willowbrook, IL 60527
MLS# 12806448Listed by: KALE REALTY - New
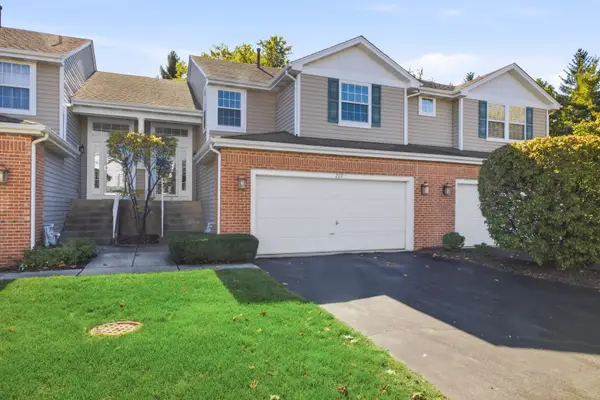 $375,000Active3 beds 2 baths1,676 sq. ft.
267 Weather Hill Drive, Willowbrook, IL 60527
MLS# 12805280Listed by: PLATINUM PARTNERS REALTORS - Open Sat, 1 to 3pm
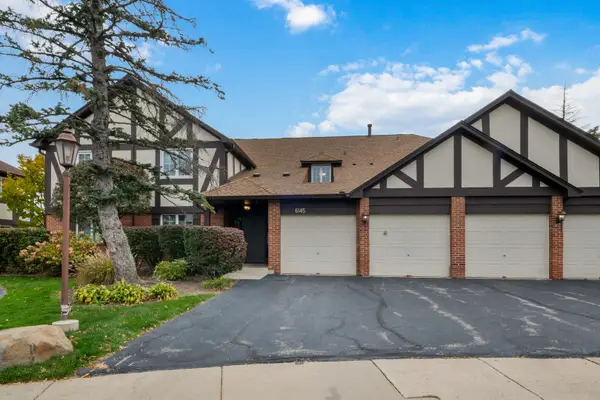 $375,000Active3 beds 2 baths1,585 sq. ft.
6145 Essex Court #C, Willowbrook, IL 60527
MLS# 12797697Listed by: @PROPERTIES CHRISTIE'S INTERNATIONAL REAL ESTATE 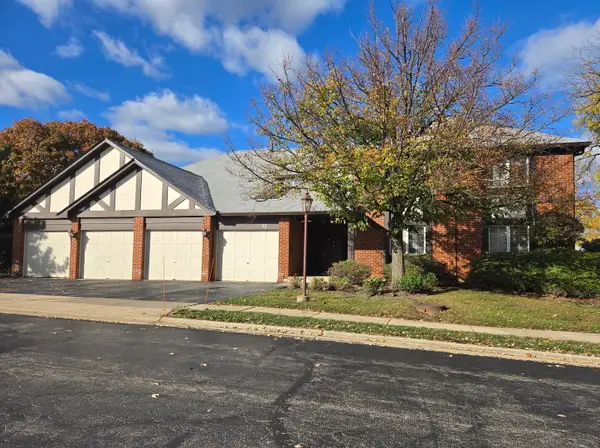 $300,000Active3 beds 2 baths1,356 sq. ft.
148 Stanhope Drive #A, Willowbrook, IL 60527
MLS# 12803556Listed by: BERG PROPERTIES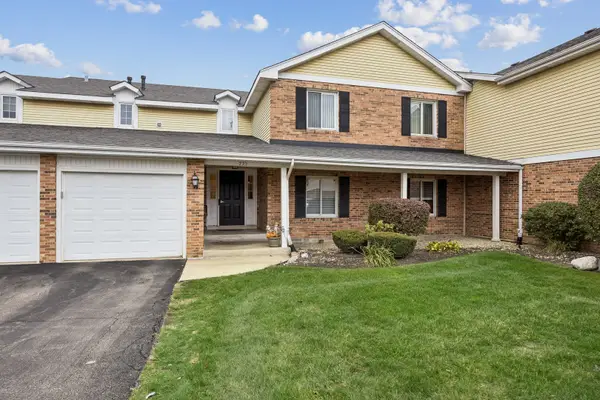 $305,000Pending2 beds 2 baths1,250 sq. ft.
Address Withheld By Seller, Willowbrook, IL 60527
MLS# 12785544Listed by: BAIRD & WARNER


Protect your home and budget from life's surprises with an Assurant Home Warranty, backed by a partner that supports you through every step of homeownership. Explore Plans.
© 2023 - 2026 ERA Franchise Systems LLC. All rights reserved. ERA Franchise Systems LLC fully supports the principles of the Fair Housing Act and the Equal Opportunity Act. ERA, ERA Real Estate powered, and their respective logos are registered service marks of ERA Franchise Systems LLC. Each office is independently owned and operated.