
7643 Appletree Lane, Willowbrook, IL 60527
Local realty services provided by:Results Realty ERA Powered
7643 Appletree Lane,Willowbrook, IL 60527
$449,000
- 3 Beds
- 2 Baths
- 1,815 sq. ft.
- Single family
- Active
Upcoming open houses
- Sat, Nov 2110:00 am - 12:00 pm
Listed by: barbara jones, samantha jones
Office: coldwell banker realty
MLS#:12797575
Source:MLSNI
Price summary
- Price:$449,000
- Price per sq. ft.:$247.38
About this home
Skip the holiday shopping frenzy. We've JUST LISTED the gift you've been waiting for! Finally, a TRUE RANCH in the heart of one of Chicago's most desirable western suburbs! Don't miss this stunning 3 bedroom, 2 full bath, all BRICK beauty with basement in sought-after Willowbrook! One level living at its finest, without sacrificing space, comfort or functionality. Enjoy a private primary bath, updated big ticket items, a tranquil setting, generous entertaining spaces and storage galore! The heart of the home is the beautifully updated chef's kitchen, featuring newer countertops, a full stainless steel appliance package, abundant counter space and a charming coffee bar overlooking a sun filled window. Spacious living, dining and family rooms offer plenty of room to gather, including a cozy brick fireplace, while gleaming hardwood floors and updated bathrooms add to the home's appeal. Step outside to your private backyard oasis, complete with a patio perfect for relaxing, entertaining or enjoying a quiet morning coffee. Enjoy peace of mind with major improvements already completed, including a NEW ROOF (summer 2026), HVAC (2014/2015), newer windows and sliding glass door! Basement offers incredible storage and possibilities for future use. Nestled in a quiet neighborhood within acclaimed Gower School District, this home is just minutes from Route 83, major expressways, shopping, dining and everyday conveniences. A rare combination of timeless all brick construction, Sunny East/West exposure, thoughtful updates and the ease of true one level living! Schedule your private showing today and ring in the New Year with a home perfectly suited for your next chapter!...
Contact an agent
Home facts
- Year built:1973
- Listing ID #:12797575
- Updated:November 20, 2026 at 10:50 PM
Rooms and interior
- Bedrooms:3
- Total bathrooms:2
- Full bathrooms:2
- Rooms Total:7
- Bathrooms Description:Separate Shower
- Kitchen Description:Dishwasher, Gas Cooktop, High End Refrigerator, Microwave, Range, Stainless Steel Appliance(s)
- Basement Description:Full, Unfinished
- Living area:1,815 sq. ft.
Heating and cooling
- Cooling:Central Air
- Heating:Gas
- Central air:Yes
Structure and exterior
- Year built:1973
- Building area:1,815 sq. ft.
- Architectural Style:Ranch
- Foundation Description:Concrete Perimeter
- Levels:1 Story
Schools
- High school:Hinsdale South High School
- Middle school:Gower Middle School
- Elementary school:Gower West Elementary School
Utilities
- Water:Lake Michigan
- Sewer:Public Sewer
Finances and disclosures
- Price:$449,000
- Price per sq. ft.:$247.38
- Tax amount:$5,887 (2024)
Features and amenities
- Laundry features:Dryer, Washer
Parking
- Total parking spaces:2
- Parking description:Attached Garage, Concrete, Garage
- Garage:Yes
- Garage spaces:2
 Copyright 2026 Midwest Real Estate Data LLC. All rights reserved. The data relating to real estate for sale on this web site comes in part from the Broker Reciprocity Program of the Midwest Real Estate Data LLC. Listing information is deemed reliable but not guaranteed.
New listings near 7643 Appletree Lane
- Open Sat, 12 to 2pmNew
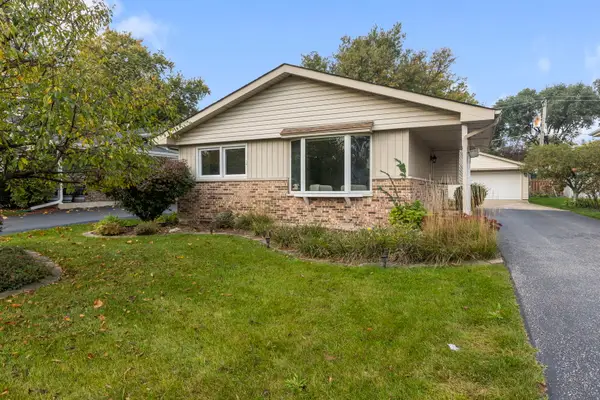 $460,000Active3 beds 2 baths1,080 sq. ft.
5860 Virginia Avenue, Clarendon Hills, IL 60514
MLS# 12811421Listed by: COMPASS - New
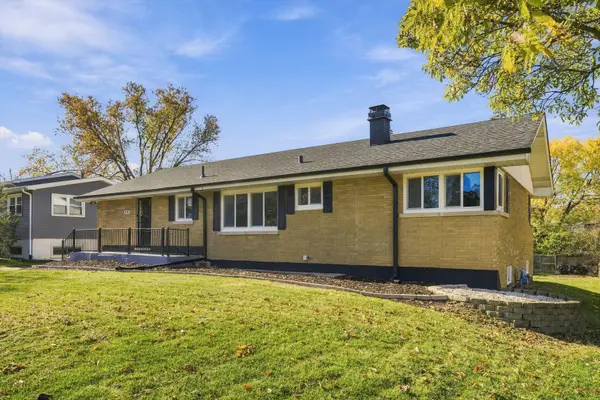 $629,000Active3 beds 2 baths2,630 sq. ft.
418 Highland Road, Willowbrook, IL 60527
MLS# 12807631Listed by: VYLLA HOME - New
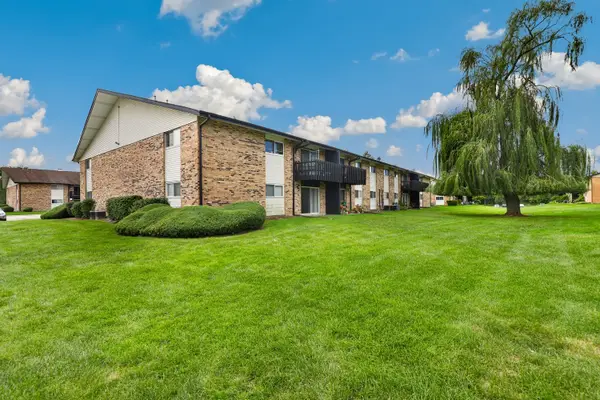 $144,900Active1 beds 1 baths782 sq. ft.
5A Kingery Quarter #5-104, Willowbrook, IL 60527
MLS# 12810393Listed by: REDFIN CORPORATION - New
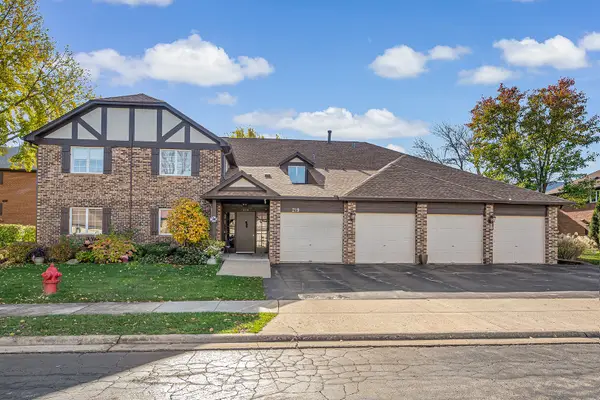 $310,000Active2 beds 2 baths1,200 sq. ft.
219 Brookside Lane #D, Willowbrook, IL 60527
MLS# 12795436Listed by: RE/MAX MARKET - New
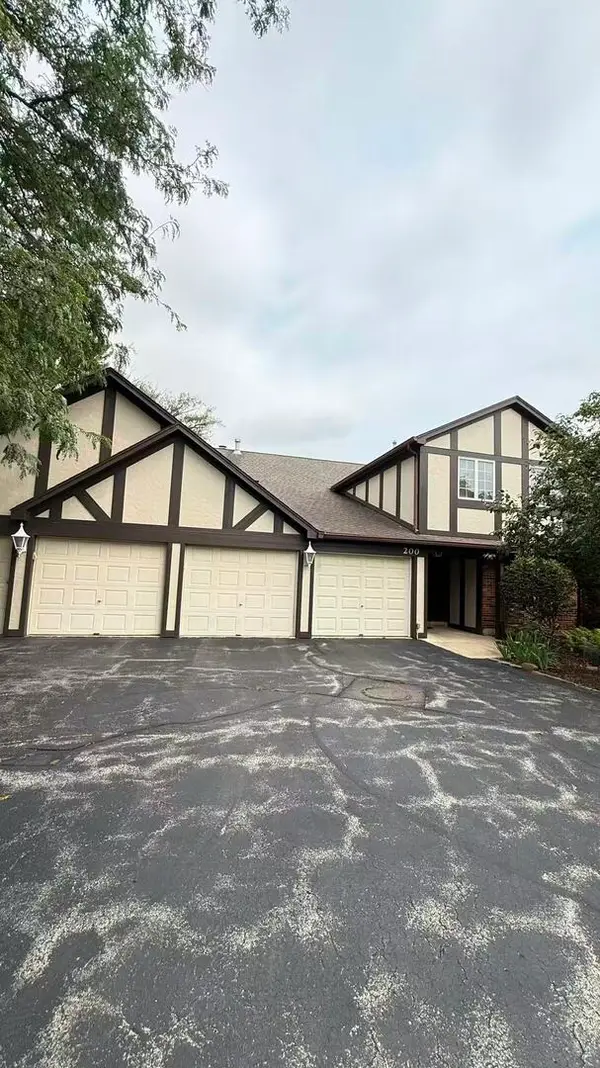 $325,000Active2 beds 2 baths1,196 sq. ft.
200 Brookside Lane #D, Willowbrook, IL 60527
MLS# 12806448Listed by: KALE REALTY - New
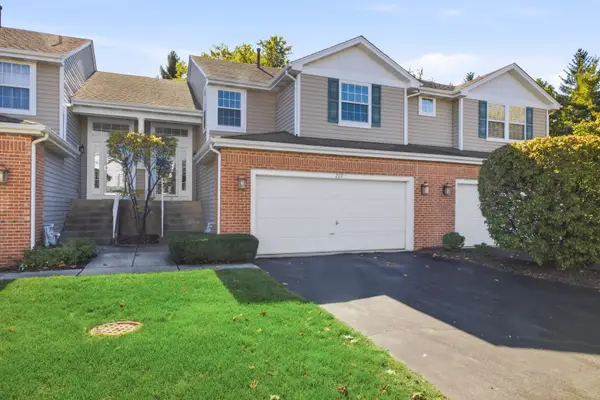 $375,000Active3 beds 2 baths1,676 sq. ft.
267 Weather Hill Drive, Willowbrook, IL 60527
MLS# 12805280Listed by: PLATINUM PARTNERS REALTORS - Open Sat, 1 to 3pm
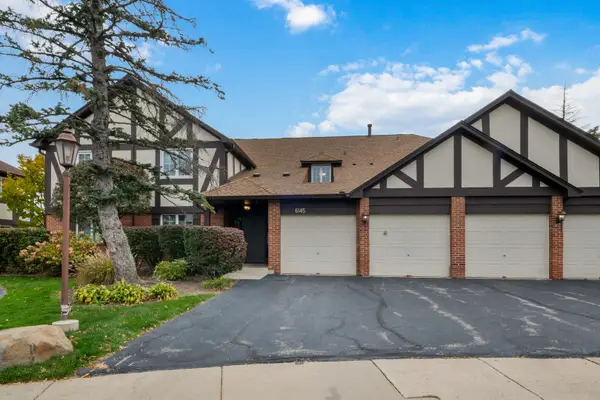 $375,000Active3 beds 2 baths1,585 sq. ft.
6145 Essex Court #C, Willowbrook, IL 60527
MLS# 12797697Listed by: @PROPERTIES CHRISTIE'S INTERNATIONAL REAL ESTATE 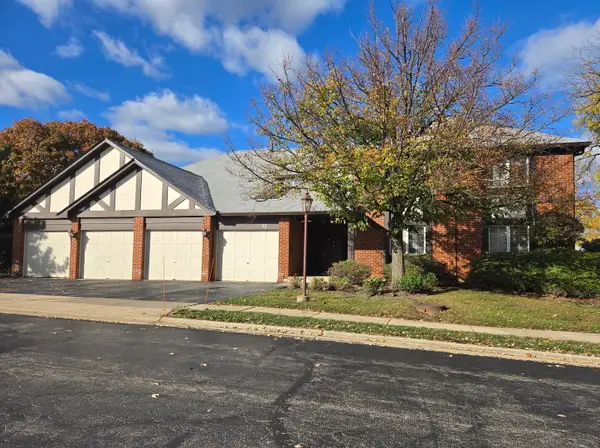 $300,000Active3 beds 2 baths1,356 sq. ft.
148 Stanhope Drive #A, Willowbrook, IL 60527
MLS# 12803556Listed by: BERG PROPERTIES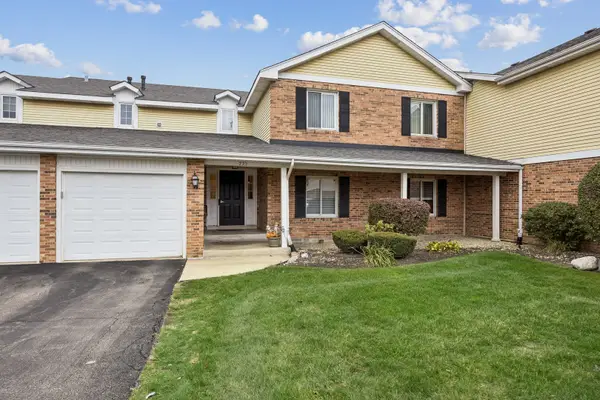 $305,000Pending2 beds 2 baths1,250 sq. ft.
Address Withheld By Seller, Willowbrook, IL 60527
MLS# 12785544Listed by: BAIRD & WARNER


Protect your home and budget from life's surprises with an Assurant Home Warranty, backed by a partner that supports you through every step of homeownership. Explore Plans.
© 2023 - 2026 ERA Franchise Systems LLC. All rights reserved. ERA Franchise Systems LLC fully supports the principles of the Fair Housing Act and the Equal Opportunity Act. ERA, ERA Real Estate powered, and their respective logos are registered service marks of ERA Franchise Systems LLC. Each office is independently owned and operated.