
1041 Ridge Road #114, Wilmette, IL 60091
Local realty services provided by:ERA Partners
Listed by: michael loew
Office: @properties christies international real estate
MLS#:12744783
Source:MLSNI
Price summary
- Price:$900,000
- Price per sq. ft.:$378.63
- Monthly HOA dues:$1,615
About this home
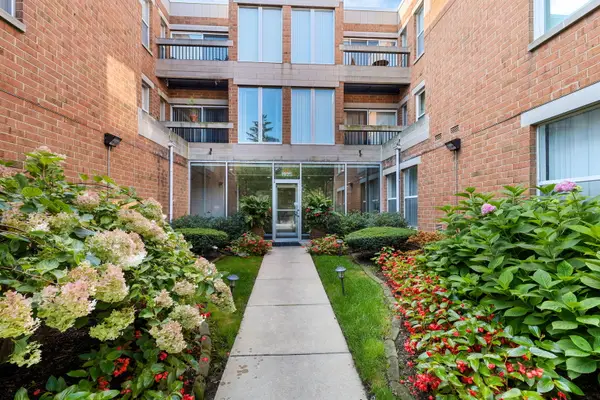
Welcome to Unit 114 at Mallinckrodt in the Park, a beautifully designed 2-bedroom, 2.1-bath first-floor residence in this highly sought-after 55+ community, offering the ease of condominium living with the feel of a single-family home. A separate entry opens to a spacious light-filled interior featuring hardwood floors, crown molding, soaring ceilings and floor-to-ceiling windows. The living room, dining area and kitchen flow seamlessly together, creating an inviting space for everyday living and entertaining. Recently refreshed, the kitchen features painted cabinetry, new countertops and a newer refrigerator, along with generous storage, a breakfast bar and pantry. The primary suite offers a comfortable retreat with an oversized organized walk-in closet, dedicated den/office space, and a beautifully appointed bath with a whirlpool tub, double vanity and separate shower. The second bedroom is also en-suite, providing privacy and flexibility for guests or additional living space. A powder room, in-unit laundry and abundant storage complete the home. Step outside to the south-facing courtyard patio, where a pedestrian gate provides convenient access to Mallinckrodt Park. Two parking spaces in the heated garage are included. Residents enjoy beautifully maintained grounds overlooking 14 acres of parkland, all close to shopping, dining and transportation....
Contact an agent
Home facts
- Year built:1917
- Listing ID #:12744783
- Updated:September 06, 2026 at 10:28 AM
Rooms and interior
- Bedrooms:2
- Total bathrooms:3
- Full bathrooms:2
- Half bathrooms:1
- Rooms Total:6
- Dining Description:Combined With Living Room
- Kitchen Description:Dishwasher, Disposal, Microwave, Range, Refrigerator, Stainless Steel Appliance(s)
- Living area:2,377 sq. ft.
Heating and cooling
- Cooling:Central Air
- Heating:Natural Gas
- Central air:Yes
Structure and exterior
- Roof:Slate
- Year built:1917
- Building area:2,377 sq. ft.
Schools
- High school:New Trier Twp H.S. Northfield/Wi
Utilities
- Water:Lake Michigan
- Sewer:Public Sewer
Finances and disclosures
- Price:$900,000
- Price per sq. ft.:$378.63
- Tax amount:$15,088 (2025)
Features and amenities
- Laundry features:Dryer, Washer
- Amenities:CO Detectors, Fire Sprinklers, TV-Cable
Parking
- Total parking spaces:2
- Parking description:Attached Garage, Garage
- Garage:Yes
- Garage spaces:2
 Copyright 2026 Midwest Real Estate Data LLC. All rights reserved. The data relating to real estate for sale on this web site comes in part from the Broker Reciprocity Program of the Midwest Real Estate Data LLC. Listing information is deemed reliable but not guaranteed. MLSNI Member Broker: Frank Scibior
New listings near 1041 Ridge Road #114
- New
 $2,250,000Active5 beds 4 baths5,000 sq. ft.
1116 Elmwood Avenue, Wilmette, IL 60091
MLS# 12747536Listed by: @PROPERTIES CHRISTIE'S INTERNATIONAL REAL ESTATE - New
 $1,495,000Active4 beds 3 baths2,876 sq. ft.
2205 Thornwood Avenue, Wilmette, IL 60091
MLS# 12747330Listed by: COMPASS - New
 $275,000Active1 beds 1 baths900 sq. ft.
1925 Lake Avenue #316, Wilmette, IL 60091
MLS# 12747684Listed by: COLDWELL BANKER REALTY - New
 $1,199,000Active5 beds 4 baths2,891 sq. ft.
2945 Hartzell Street, Wilmette, IL 60091
MLS# 12744391Listed by: REDFIN CORPORATION - New
 $2,500,000Active4 beds 6 baths4,707 sq. ft.
755 Michigan Avenue, Wilmette, IL 60091
MLS# 12740434Listed by: JAMESON SOTHEBY'S INTERNATIONAL REALTY - New
 $1,350,000Active3 beds 2 baths2,414 sq. ft.
220 Maple Avenue, Wilmette, IL 60091
MLS# 12716456Listed by: BERKSHIRE HATHAWAY HOMESERVICES CHICAGO - Open Sun, 1 to 3pmNew
 $960,000Active3 beds 2 baths
248 Wood Court, Wilmette, IL 60091
MLS# 12736620Listed by: JAMESON SOTHEBY'S INTERNATIONAL REALTY - New
 $269,000Active1 beds 1 baths682 sq. ft.
1900 Wilmette Avenue #2F, Wilmette, IL 60091
MLS# 12745739Listed by: COMPASS - New
 $340,000Active2 beds 2 baths
235 Ridge Road #1F, Wilmette, IL 60091
MLS# 12711158Listed by: @PROPERTIES CHRISTIE'S INTERNATIONAL REAL ESTATE


Protect your home and budget from life's surprises with an Assurant Home Warranty, backed by a partner that supports you through every step of homeownership. Explore Plans.
© 2023 - 2026 ERA Franchise Systems LLC. All rights reserved. ERA Franchise Systems LLC fully supports the principles of the Fair Housing Act and the Equal Opportunity Act. ERA, ERA Real Estate powered, and their respective logos are registered service marks of ERA Franchise Systems LLC. Each office is independently owned and operated.