
916 Seminole Road, Wilmette, IL 60091
Local realty services provided by:ERA Naper Realty
916 Seminole Road,Wilmette, IL 60091
$2,750,000
- 6 Beds
- 7 Baths
- 5,395 sq. ft.
- Single family
- Active
Listed by: chris veech
Office: @properties christie's international real estate
MLS#:12742243
Source:MLSNI
Price summary
- Price:$2,750,000
- Price per sq. ft.:$509.73
About this home
Rare opportunity to own a luxury newer-construction home in coveted Indian Hill Estates, within the highly sought-after Harper School district. Built in 2014 by Magic Touch Luxury Builders, this exceptional all-brick residence showcases exquisite craftsmanship throughout, highlighted by a new 2025 DaVinci composite shake roof and an ideal floor plan thoughtfully designed for today's lifestyle. Situated on an extra-wide 80' x 150' lot, this home offers over 5,500 square feet above grade plus a spectacular basement level. Distinctive features include 10-foot ceilings on both the first and second floors, 9.5-foot ceilings in the basement, a vaulted third-floor ceiling, a heated 3-car tandem garage, and exceptional custom millwork rarely found in newer homes under $4-5 million. Oversized solid-core doors, coffered ceilings, and superior construction quality elevate every space. The heart of the home is the expansive gourmet kitchen and family room overlooking the stunning patio and private backyard. Designed for both everyday living and entertaining, the kitchen features Thermador appliances throughout, including two sinks, two dishwashers, two ovens, an 8-burner cooktop, warming drawer, and oversized refrigerator. A large built-in table comfortably seats six or more, while a beautifully appointed wet bar with beverage refrigerator and abundant serving and storage space seamlessly connects the kitchen to the generous holiday-sized dining room. A rare first-floor full bath and study create an ideal in-law or guest suite opportunity. The handsome study showcases incredible millwork, custom built-ins, and a private exterior entrance, making it perfect for client meetings in a home office. The versatile front room, featuring herringbone hardwood flooring and coffered ceilings, can serve as a formal living room, game or puzzle room, or an additional office. The second floor offers four spacious en-suite bedrooms, each with walk-in or double closets and thoughtfully designed storage solutions. The expansive primary suite features two walk in closets and a spa bathroom. The impressive full-size third floor provides remarkable flexibility, featuring two large living spaces, a full bath, and a generous fifth bedroom. The incredible basement is loaded with amenities and designed for entertaining. Highlights include a gorgeous bar with wine room, ice machine, and refrigerator; a movie theater; a spacious recreation room with a masonry gas-log fireplace; oversized brick window wells providing abundant natural light; a generous sixth bedroom or flexible-use space with a full bath and steam shower; a huge cedar closet ready for sauna conversion; and ample storage throughout. Outdoor living is equally impressive. Enjoy every season with a stunning U-shaped grilling station and bar featuring a new natural gas grill (2025), a handsome custom stone fire pit with gas line (2025), and a hot tub (2020). The professionally designed Midwest Arbor hardscape and landscape package includes a fully fenced yard, sprinkler system, and electric fence encompassing the entire property, including the brick driveway and generous grassy front yard. With over 6,300 square feet of exceptional living and entertaining space, unmatched privacy, and every amenity imaginable, this is a rare opportunity in one of the area's most desirable neighborhoods, with Harper, Highcrest and WJH schools all within a 5 min bike ride! Luxury, tremendous space and convenience make this the whole Wilmette package!...
Contact an agent
Home facts
- Year built:2014
- Subdivision & Development:Indian Hill Estates
- Listing ID #:12742243
- Updated:September 07, 2026 at 11:02 AM
Rooms and interior
- Bedrooms:6
- Total bathrooms:7
- Full bathrooms:7
- Rooms Total:15
- Dining Description:Separate Dining Room
- Bathrooms Description:Double Sinks, Full Body Spray Shower, Separate Shower, Soaking Tub, Steam Shower
- Kitchen Description:Dishwasher, Disposal, Double Oven, High End Refrigerator, Microwave, Range, Stainless Steel Appliance(s)
- Basement Description:Finished, Full
- Living area:5,395 sq. ft.
Heating and cooling
- Cooling:Central Air, Zoned
- Heating:Forced Air, Natural Gas
- Central air:Yes
Structure and exterior
- Roof:Shake
- Year built:2014
- Building area:5,395 sq. ft.
- Lot area:0.28 Acres
- Architectural Style:Traditional
- Exterior Features:Fire Pit, Outdoor Grill
- Foundation Description:Concrete Perimeter
- Levels:3 Story
Schools
- High school:New Trier Twp H.S. Northfield/Wi
- Middle school:Highcrest Middle School
- Elementary school:Harper Elementary School
Utilities
- Water:Lake Michigan
- Sewer:Public Sewer
Finances and disclosures
- Price:$2,750,000
- Price per sq. ft.:$509.73
- Tax amount:$48,715 (2023)
Features and amenities
- Laundry features:Dryer, Washer
- Amenities:CO Detectors, Ceiling Fan(s), Central Vacuum, Radon Mitigation System, Sprinkler-Lawn, Sump Pump
Parking
- Total parking spaces:3
- Parking description:Attached Garage, Brick Driveway, Garage, Tandem
- Garage:Yes
- Garage spaces:3
 Copyright 2026 Midwest Real Estate Data LLC. All rights reserved. The data relating to real estate for sale on this web site comes in part from the Broker Reciprocity Program of the Midwest Real Estate Data LLC. Listing information is deemed reliable but not guaranteed.
New listings near 916 Seminole Road
- New
 $999,000Active4 beds 2 baths3,121 sq. ft.
600 Central Avenue, Wilmette, IL 60091
MLS# 12654986Listed by: COMPASS - New
 $2,250,000Active5 beds 4 baths5,000 sq. ft.
1116 Elmwood Avenue, Wilmette, IL 60091
MLS# 12747536Listed by: @PROPERTIES CHRISTIE'S INTERNATIONAL REAL ESTATE  $1,495,000Pending4 beds 3 baths2,876 sq. ft.
2205 Thornwood Avenue, Wilmette, IL 60091
MLS# 12747330Listed by: COMPASS- New
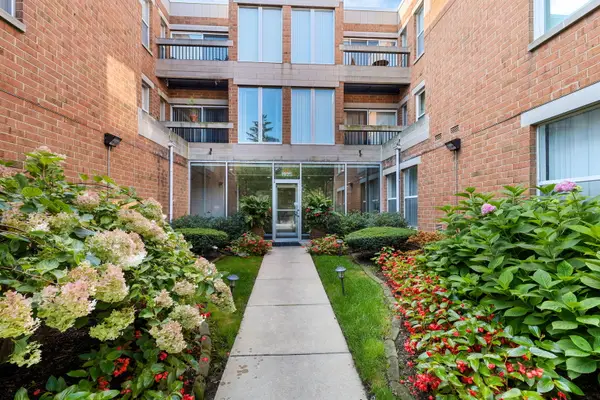 $275,000Active1 beds 1 baths900 sq. ft.
1925 Lake Avenue #316, Wilmette, IL 60091
MLS# 12747684Listed by: COLDWELL BANKER REALTY - New
 $1,199,000Active5 beds 4 baths2,891 sq. ft.
2945 Hartzell Street, Wilmette, IL 60091
MLS# 12744391Listed by: REDFIN CORPORATION - New
 $2,500,000Active4 beds 6 baths4,707 sq. ft.
755 Michigan Avenue, Wilmette, IL 60091
MLS# 12740434Listed by: JAMESON SOTHEBY'S INTERNATIONAL REALTY - New
 $1,350,000Active3 beds 2 baths2,414 sq. ft.
220 Maple Avenue, Wilmette, IL 60091
MLS# 12716456Listed by: BERKSHIRE HATHAWAY HOMESERVICES CHICAGO - New
 $960,000Active3 beds 2 baths
248 Wood Court, Wilmette, IL 60091
MLS# 12736620Listed by: JAMESON SOTHEBY'S INTERNATIONAL REALTY - New
 $269,000Active1 beds 1 baths682 sq. ft.
1900 Wilmette Avenue #2F, Wilmette, IL 60091
MLS# 12745739Listed by: COMPASS - New
 $340,000Active2 beds 2 baths
235 Ridge Road #1F, Wilmette, IL 60091
MLS# 12711158Listed by: @PROPERTIES CHRISTIE'S INTERNATIONAL REAL ESTATE


Protect your home and budget from life's surprises with an Assurant Home Warranty, backed by a partner that supports you through every step of homeownership. Explore Plans.
© 2023 - 2026 ERA Franchise Systems LLC. All rights reserved. ERA Franchise Systems LLC fully supports the principles of the Fair Housing Act and the Equal Opportunity Act. ERA, ERA Real Estate powered, and their respective logos are registered service marks of ERA Franchise Systems LLC. Each office is independently owned and operated.