
0N462 Arbor Court, Winfield, IL 60190
Local realty services provided by:Results Realty ERA Powered
0N462 Arbor Court,Winfield, IL 60190
$859,900
- 4 Beds
- 3 Baths
- 3,495 sq. ft.
- Single family
- Pending
Listed by: pat murray, ava gizzo
Office: berkshire hathaway homeservices chicago
MLS#:12702677
Source:MLSNI
Price summary
- Price:$859,900
- Price per sq. ft.:$246.04
About this home
Welcome to this beautifully maintained, original-owner home nestled on a quiet cul-de-sac in the highly sought-after Churchill Woods neighborhood. Set on a professionally landscaped 0.29-acre lot with an in-ground sprinkler system, this home offers the perfect blend of comfort, space, and convenience. Ideally located less than two miles from downtown Winfield, you'll enjoy easy access to shopping, dining, the Metra train, and Northwestern/Central DuPage Hospital. Outdoor enthusiasts will love being just blocks from the Illinois Prairie Path. All of this, combined with access to highly rated Wheaton District 200 schools and the Wheaton Park District, makes this location truly exceptional. Step inside to a two-story foyer, flanked by a private first-floor office featuring a full wall of custom built-in bookcases-perfect for working from home. The expansive living room flows seamlessly into a formal dining room, ideal for hosting holidays and gatherings. At the heart of the home is the updated kitchen, showcasing rich cherry cabinetry, granite countertops, newer stainless steel and black appliances, a double Kohler sink, gas cooktop, and double built-in GE Profile ovens. The kitchen opens to a stunning family room with a vaulted ceiling, two skylights, and a floor-to-ceiling raised-hearth brick fireplace-creating a warm, inviting space filled with natural light. Step outside to your private backyard retreat, featuring a covered composite deck with a lighted fan, a paver patio, and a large fenced yard backing to a peaceful tree-lined area-ideal for entertaining, relaxing, or summer BBQs. The main level includes diagonally laid hardwood floors, crown molding, an updated powder room, and a well-appointed laundry room with ample cabinetry, a deep stainless-steel sink, and a built-in ironing board. A door from the laundry room leads to a small composite deck off the side yard. There is also access to the garage-perfect for everyday convenience and pet owners. Upstairs, the spacious primary suite offers a true retreat with a tray ceiling and two large walk-in closets. The beautifully renovated, spa-like bathroom features two skylights, a dual-sink vanity with a makeup area, a freestanding soaking tub, a custom tiled shower with seating, a private water closet, and a laundry chute. Three additional generously sized bedrooms-each with lighted ceiling fans, including one with a walk-in closet-share an updated hall bath with marble flooring and granite countertops. The basement, featuring a 9-foot ceiling in the finished area, provides even more living space with a versatile recreation room-ideal for a media area, home gym, playroom, or hobby space. A pool table can be included for added enjoyment. You'll also find a large cemented crawl space with easy-access, fold-away stairs for abundant dry storage, plus a dedicated workroom for projects and mechanicals. A/C 2016, Furnace 2018, Roof, skylights 2019, Refrigerator 2024....
Contact an agent
Home facts
- Year built:1991
- Subdivision & Development:Churchill Woods
- Listing ID #:12702677
- Updated:September 07, 2026 at 08:08 AM
Rooms and interior
- Bedrooms:4
- Total bathrooms:3
- Full bathrooms:2
- Half bathrooms:1
- Rooms Total:13
- Dining Description:Eating Area, Separate Dining Room
- Bathrooms Description:Double Sinks, Soaking Tub
- Kitchen Description:Dishwasher, Disposal, Double Oven, Gas Cooktop, High End Refrigerator
- Basement Description:Full, Partially Finished
- Living area:3,495 sq. ft.
Heating and cooling
- Cooling:Central Air
- Heating:Forced Air, Natural Gas
- Central air:Yes
Structure and exterior
- Year built:1991
- Building area:3,495 sq. ft.
- Levels:2 Story
Schools
- High school:Wheaton North High School
- Middle school:Monroe Middle School
- Elementary school:Pleasant Hill Elementary School
Utilities
- Water:Lake Michigan
- Sewer:Public Sewer
Finances and disclosures
- Price:$859,900
- Price per sq. ft.:$246.04
- Tax amount:$13,323 (2025)
Features and amenities
- Laundry features:Dryer, Washer
- Amenities:Backup Sump Pump, CO Detectors, Ceiling Fan(s), Sprinkler-Lawn, Sump Pump, TV-Cable
Parking
- Total parking spaces:2
- Parking description:Attached Garage, Garage
- Garage:Yes
- Garage spaces:2.5
 Copyright 2026 Midwest Real Estate Data LLC. All rights reserved. The data relating to real estate for sale on this web site comes in part from the Broker Reciprocity Program of the Midwest Real Estate Data LLC. Listing information is deemed reliable but not guaranteed.
New listings near 0N462 Arbor Court
- New
 $35,000Active2 beds 1 baths
27W370 Geneva Road #124, West Chicago, IL 60185
MLS# 12746268Listed by: RE/MAX SUBURBAN  $399,000Pending2 beds 4 baths2,216 sq. ft.
27W708 N Meadowview Drive, Winfield, IL 60190
MLS# 12742062Listed by: CENTURY 21 S.G.R., INC.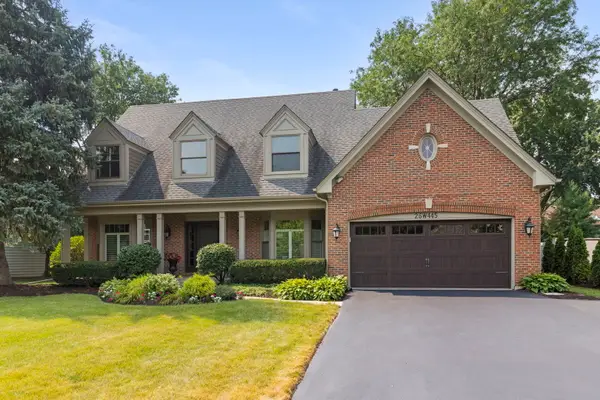 $925,000Active4 beds 4 baths3,042 sq. ft.
26W445 Churchill Road, Winfield, IL 60190
MLS# 12719525Listed by: COMPASS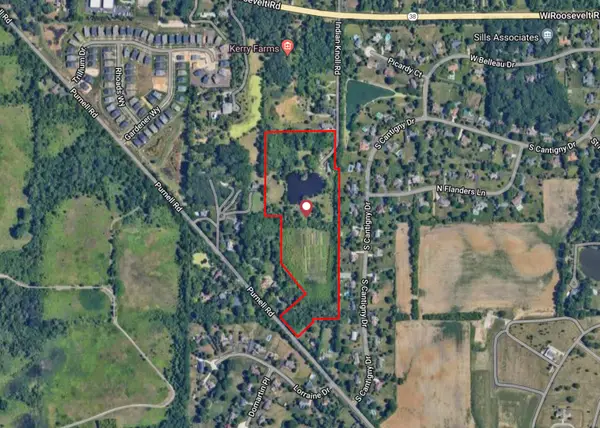 $5,800,000Active-- beds -- baths
1S164 Indian Knoll Street, Winfield, IL 60190
MLS# 12737091Listed by: KELLER WILLIAMS PREMIERE PROPERTIES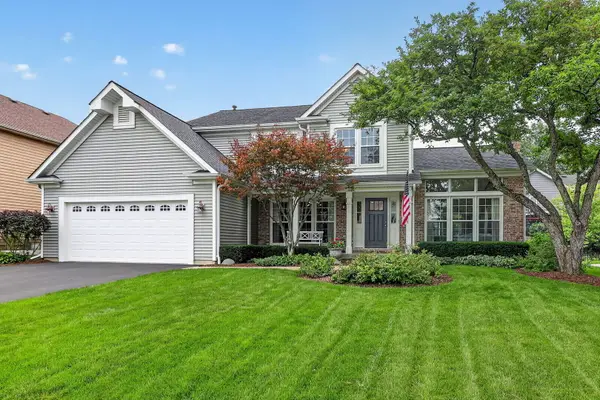 $669,000Pending4 beds 3 baths2,364 sq. ft.
0N651 Alta Lane, Winfield, IL 60190
MLS# 12725692Listed by: BERKSHIRE HATHAWAY HOMESERVICES CHICAGO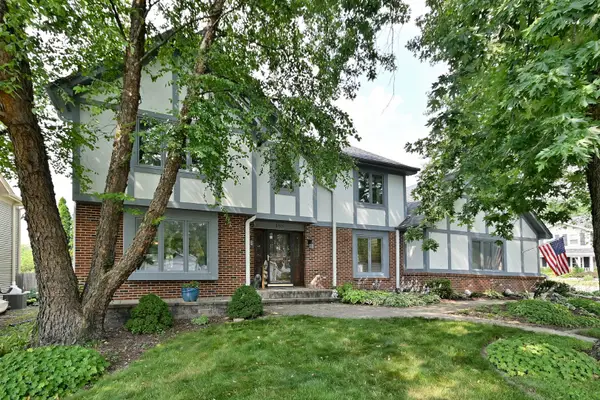 $549,900Active4 beds 3 baths2,364 sq. ft.
27W168 Chartwell Drive, Winfield, IL 60190
MLS# 12734650Listed by: KELLER WILLIAMS PREMIERE PROPERTIES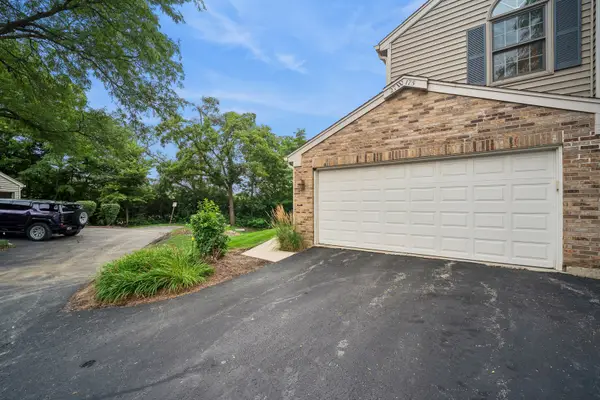 $335,000Pending2 beds 2 baths1,824 sq. ft.
27W175 Emerson Court, Winfield, IL 60190
MLS# 12723734Listed by: BAIRD & WARNER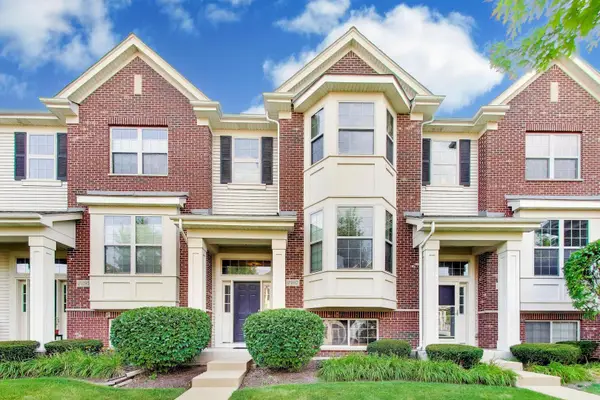 $389,900Active2 beds 3 baths1,629 sq. ft.
0n092 Forsythe Court, Winfield, IL 60190
MLS# 12716044Listed by: COMPASS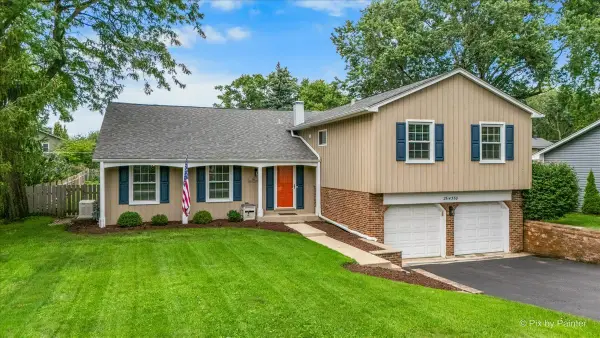 $655,000Pending5 beds 4 baths3,400 sq. ft.
26W380 Blair Street, Winfield, IL 60190
MLS# 12721689Listed by: BERKSHIRE HATHAWAY HOMESERVICES CHICAGO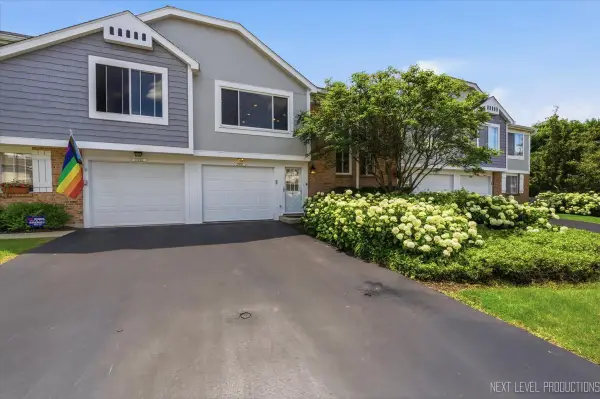 $325,000Pending3 beds 2 baths1,436 sq. ft.
27W403 Melrose Lane, Winfield, IL 60190
MLS# 12729191Listed by: JOHN GREENE, REALTOR


Protect your home and budget from life's surprises with an Assurant Home Warranty, backed by a partner that supports you through every step of homeownership. Explore Plans.
© 2023 - 2026 ERA Franchise Systems LLC. All rights reserved. ERA Franchise Systems LLC fully supports the principles of the Fair Housing Act and the Equal Opportunity Act. ERA, ERA Real Estate powered, and their respective logos are registered service marks of ERA Franchise Systems LLC. Each office is independently owned and operated.