
27W168 Chartwell Drive, Winfield, IL 60190
Local realty services provided by:ERA Partners
27W168 Chartwell Drive,Winfield, IL 60190
$549,900
- 4 Beds
- 3 Baths
- 2,364 sq. ft.
- Single family
- Pending
Listed by: sandra loeser, michael loeser
Office: keller williams premiere properties
MLS#:12734650
Source:MLSNI
Price summary
- Price:$549,900
- Price per sq. ft.:$232.61
About this home
This is an amazing price for this very spacious 2400 sq. ft., home that has been well cared for. A brand NEW high efficiency central AC unit has just been installed. The Roof and Siding are 5 years old. The gutter guard leaf protectors are new. There is a enormous primary en-suite, with a separate shower, jetted tub, double sinks and vanity for makeup. Also there are 2 large walk-in closets. The 2nd floor has 3 other bedrooms and another full bath. The separate 1st floor laundry room includes Washer and Dryer and sink. This home is located on a cul-de-sac street near beautiful Chartwell Park. The first floor family room has a brick gas log fireplace with built in bookshelves. The open layout large eat in kitchen has ample cabinets that are only 9 years old with stunning white quartz countertops and a bay window overlooking the beautiful fenced in yard and park. This home has a newer deck that overlooks beautiful Chartwell Park and a built in bar for entertaining family and friends. A formal living room, dining room, 1st floor office/den and laundry room with a separate sink complete the 1st floor. The finished basement adds approximately another 900 sq. ft. of living space, rec room, exercise area, play room, storage room and an enormous crawl space. The heated 2 car Garage includes extra storage. This location is ideal for close proximity to the Metra station, Northwestern Medicine, Central DuPage hospital, and the quaint shops of Winfield. The sellers have purchased a full year home warranty....
Contact an agent
Home facts
- Year built:1986
- Listing ID #:12734650
- Updated:October 05, 2026 at 08:13 AM
Rooms and interior
- Bedrooms:4
- Total bathrooms:3
- Full bathrooms:2
- Half bathrooms:1
- Rooms Total:10
- Dining Description:Separate Dining Room
- Bathrooms Description:Double Sinks, Separate Shower, Whirlpool
- Kitchen Description:Dishwasher, Disposal, Microwave, Range, Refrigerator, Stainless Steel Appliance(s)
- Basement Description:Finished, Full, Partially Finished
- Living area:2,364 sq. ft.
Heating and cooling
- Cooling:Central Air
- Heating:Natural Gas
- Central air:Yes
Structure and exterior
- Roof:Asphalt
- Year built:1986
- Building area:2,364 sq. ft.
- Foundation Description:Concrete Perimeter
- Levels:2 Story
Schools
- High school:Winfield Community Hs
- Middle school:Leman Middle School
- Elementary school:Indian Knoll Elementary School
Utilities
- Water:Lake Michigan, Public
- Sewer:Public Sewer
Finances and disclosures
- Price:$549,900
- Price per sq. ft.:$232.61
- Tax amount:$12,632 (2024)
Features and amenities
- Amenities:CO Detectors, Ceiling Fan(s), Central Vacuum, Fan-Whole House, Radon Mitigation System, Sump Pump
Parking
- Total parking spaces:2
- Parking description:Attached Garage, Concrete, Garage
- Garage:Yes
- Garage spaces:2
 Copyright 2026 Midwest Real Estate Data LLC. All rights reserved. The data relating to real estate for sale on this web site comes in part from the Broker Reciprocity Program of the Midwest Real Estate Data LLC. Listing information is deemed reliable but not guaranteed. MLSNI Member Broker: Frank Scibior
New listings near 27W168 Chartwell Drive
- New
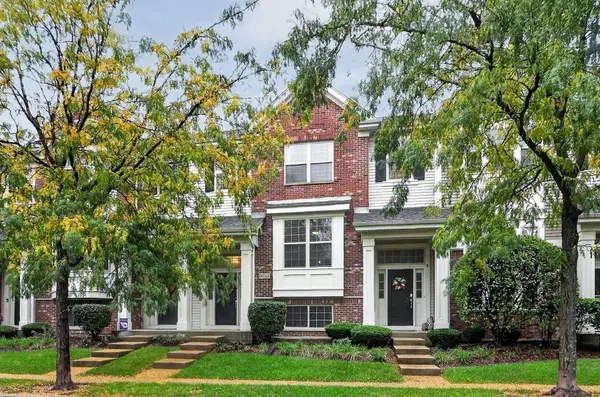 $399,900Active2 beds 3 baths1,582 sq. ft.
N067 Forsythe Court, Winfield, IL 60190
MLS# 12774462Listed by: KELLER WILLIAMS PREMIERE PROPERTIES - New
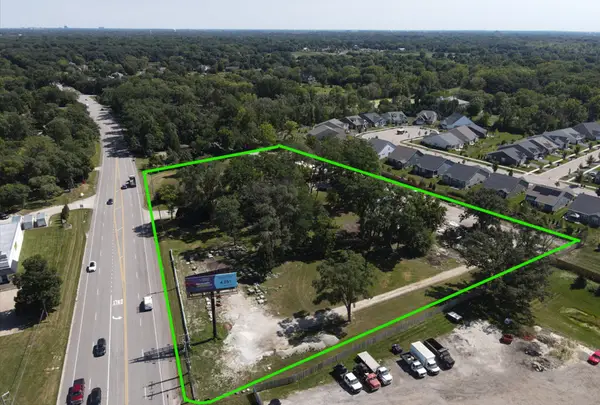 $3,950,000Active4.9 Acres
28W563 Roosevelt Road, Winfield, IL 60190
MLS# 12775329Listed by: CITYPOINT ILLINOIS LLC - New
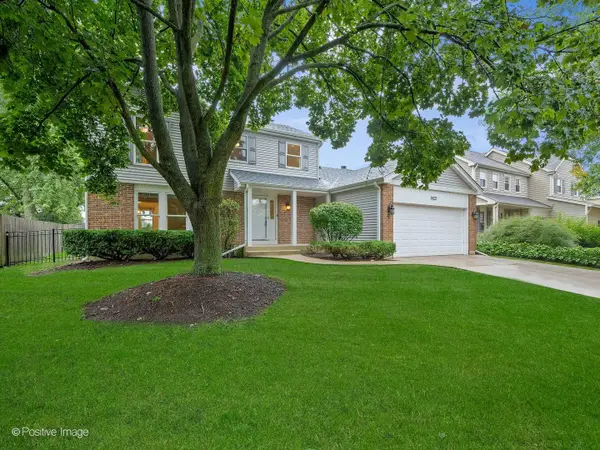 $580,000Active3 beds 3 baths1,824 sq. ft.
1N325 Tamarack Drive, Winfield, IL 60190
MLS# 12759162Listed by: RE/MAX SUBURBAN - New
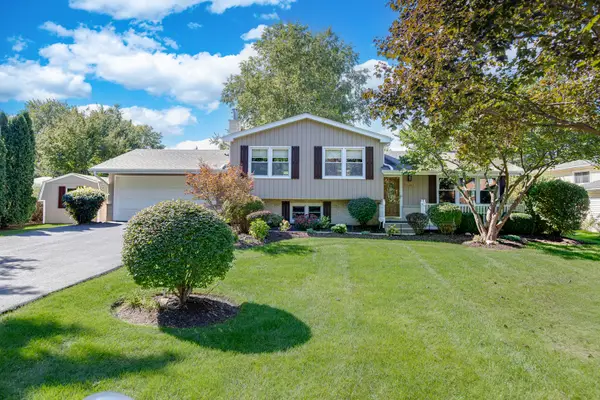 $425,000Active3 beds 2 baths1,680 sq. ft.
0S364 Jefferson Street, Winfield, IL 60190
MLS# 12757389Listed by: RE/MAX CORNERSTONE - New
 $575,000Active3 beds 4 baths3,246 sq. ft.
27W116 Redbud Lane, Winfield, IL 60190
MLS# 12760653Listed by: JOHN GREENE, REALTOR - New
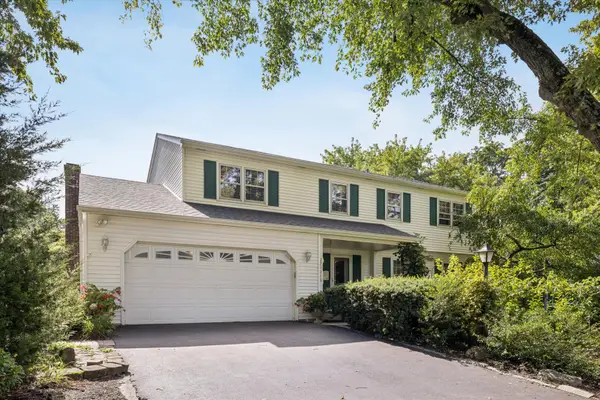 $599,900Active4 beds 3 baths2,336 sq. ft.
27W215 Oakwood Street, Winfield, IL 60190
MLS# 12721879Listed by: COMPASS 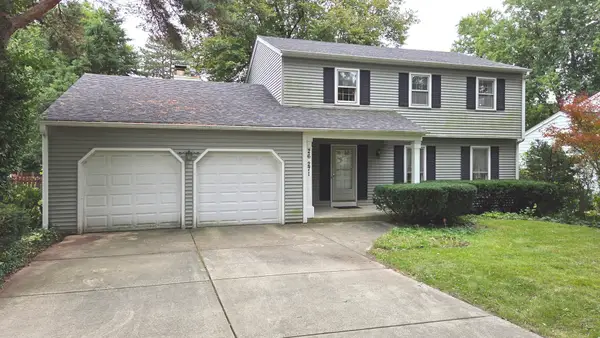 $430,000Pending4 beds 3 baths2,068 sq. ft.
26W271 Parkway Drive, Winfield, IL 60190
MLS# 12768165Listed by: SPARTAN RESIDENTIAL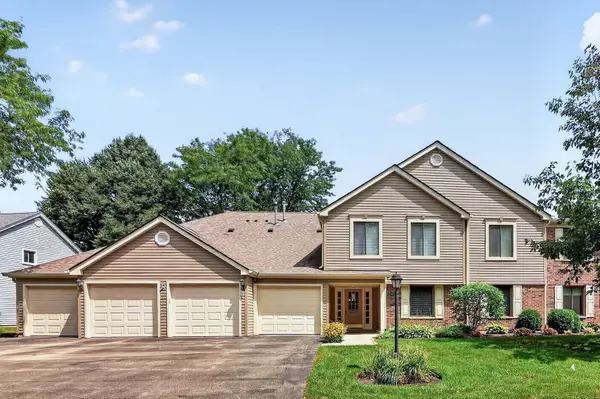 $284,900Active2 beds 2 baths1,406 sq. ft.
0N069 Windermere Road #2305, Winfield, IL 60190
MLS# 12767227Listed by: REAL BROKER, LLC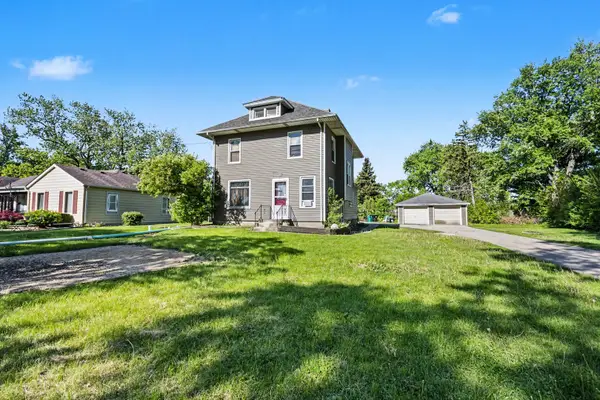 $335,000Pending5 beds 2 baths2,000 sq. ft.
N350 County Farm Road, Winfield, IL 60190
MLS# 12766891Listed by: KERI HIR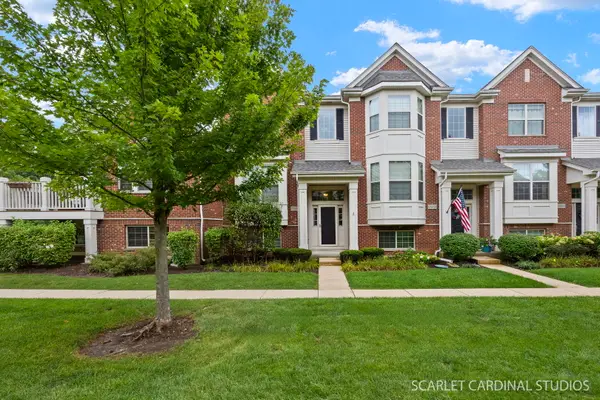 $394,500Active2 beds 3 baths1,582 sq. ft.
N095 Preserve Court, Winfield, IL 60190
MLS# 12701930Listed by: KELLER WILLIAMS PREMIERE PROPERTIES


Protect your home and budget from life's surprises with an Assurant Home Warranty, backed by a partner that supports you through every step of homeownership. Explore Plans.
© 2023 - 2026 ERA Franchise Systems LLC. All rights reserved. ERA Franchise Systems LLC fully supports the principles of the Fair Housing Act and the Equal Opportunity Act. ERA, ERA Real Estate powered, and their respective logos are registered service marks of ERA Franchise Systems LLC. Each office is independently owned and operated.