
1N325 Tamarack Drive, Winfield, IL 60190
Local realty services provided by:ERA Naper Realty
Listed by: lance kammes
Office: re/max suburban
MLS#:12759162
Source:MLSNI
Price summary
- Price:$580,000
- Price per sq. ft.:$317.98
About this home
WELCOME HOME TO 1N325 TAMARACK! Located in sought-after Timber Ridge, this beautifully maintained home offers 3 generous bedrooms, 2.5 baths, and a finished basement, all within highly regarded District 200 schools. With Timber Ridge Park directly across the street, this location offers both convenience and recreation right outside your door! Hardwood floors welcome you in the foyer and continue through the living room, dining room, and kitchen. The recently remodeled kitchen features quartz countertops, an on-trend tile backsplash, center island, and pantry cabinet with convenient pull-out drawers. The inviting family room features a gas-start fireplace, built-in dry bar with two beverage refrigerators, and sliding glass door leading to the deck. Two skylights make the room bring tons of natural light! The fully fenced backyard is ideal for entertaining, with a spacious deck (2019) ready for summer BBQs and gatherings. A first-floor powder room and laundry room with garage access and built-in storage add everyday convenience. Upstairs, the spacious primary suite features a vaulted ceiling and walk-in closet with custom organizers. The spa-like primary bath offers a skylight and shower/tub combination. Two additional generously sized bedrooms and a full hall bath complete the second level. The finished basement provides even more living space with brand-new carpeting, abundant storage, and endless possibilities for a gameday gathering space, playroom, exercise area, or home office. Additional storage is available in the utility room and crawl space. Enjoy a prime location close to dining, shopping, Klein Creek Golf Club, and Timber Ridge Forest Preserve, with easy access to I-355 and I-88 for commuters. Brand-new carpeting in all bedrooms and the basement makes this home truly move-in ready. Schedule your showing today!...
Contact an agent
Home facts
- Year built:1987
- Subdivision & Development:Timber Ridge
- Listing ID #:12759162
- Updated:October 05, 2026 at 11:29 AM
Rooms and interior
- Bedrooms:3
- Total bathrooms:3
- Full bathrooms:2
- Half bathrooms:1
- Rooms Total:9
- Dining Description:Eating Area, Separate Dining Room
- Kitchen Description:Dishwasher, Disposal, Microwave, Range, Refrigerator, Stainless Steel Appliance(s), Wine Refrigerator
- Basement Description:Finished, Full
- Living area:1,824 sq. ft.
Heating and cooling
- Cooling:Central Air
- Heating:Forced Air, Natural Gas
- Central air:Yes
Structure and exterior
- Roof:Asphalt
- Year built:1987
- Building area:1,824 sq. ft.
- Lot area:0.19 Acres
- Architectural Style:Traditional
- Foundation Description:Concrete Perimeter
- Levels:2 Story
Schools
- High school:Wheaton North High School
- Middle school:Monroe Middle School
- Elementary school:Pleasant Hill Elementary School
Utilities
- Water:Public
- Sewer:Public Sewer
Finances and disclosures
- Price:$580,000
- Price per sq. ft.:$317.98
- Tax amount:$9,614 (2025)
Features and amenities
- Laundry features:Dryer, Washer
- Amenities:CO Detectors, Ceiling Fan(s), Sump Pump
Parking
- Total parking spaces:2
- Parking description:Attached Garage, Concrete, Garage
- Garage:Yes
- Garage spaces:2
 Copyright 2026 Midwest Real Estate Data LLC. All rights reserved. The data relating to real estate for sale on this web site comes in part from the Broker Reciprocity Program of the Midwest Real Estate Data LLC. Listing information is deemed reliable but not guaranteed.
New listings near 1N325 Tamarack Drive
- New
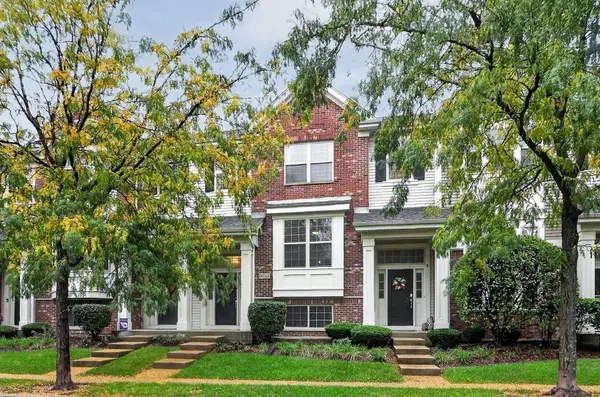 $399,900Active2 beds 3 baths1,582 sq. ft.
N067 Forsythe Court, Winfield, IL 60190
MLS# 12774462Listed by: KELLER WILLIAMS PREMIERE PROPERTIES - New
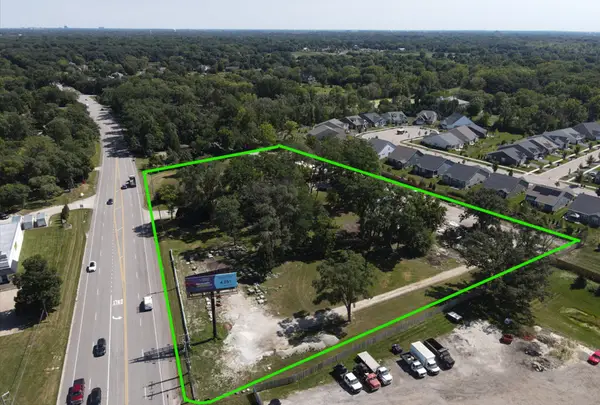 $3,950,000Active4.9 Acres
28W563 Roosevelt Road, Winfield, IL 60190
MLS# 12775329Listed by: CITYPOINT ILLINOIS LLC - New
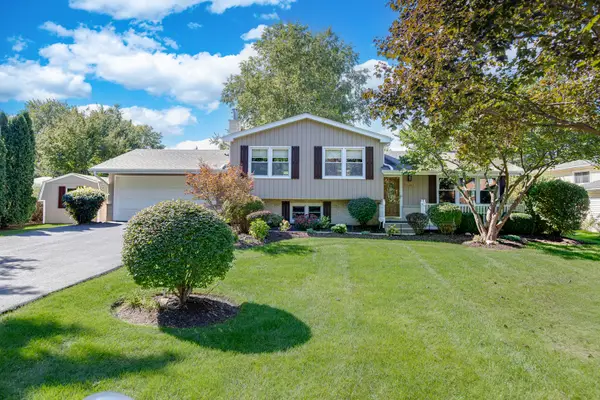 $425,000Active3 beds 2 baths1,680 sq. ft.
0S364 Jefferson Street, Winfield, IL 60190
MLS# 12757389Listed by: RE/MAX CORNERSTONE - New
 $575,000Active3 beds 4 baths3,246 sq. ft.
27W116 Redbud Lane, Winfield, IL 60190
MLS# 12760653Listed by: JOHN GREENE, REALTOR - New
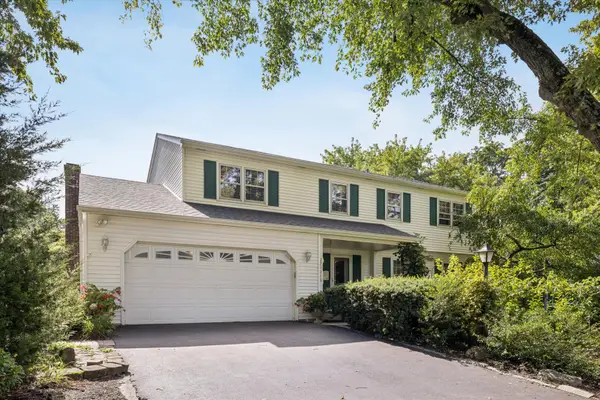 $599,900Active4 beds 3 baths2,336 sq. ft.
27W215 Oakwood Street, Winfield, IL 60190
MLS# 12721879Listed by: COMPASS 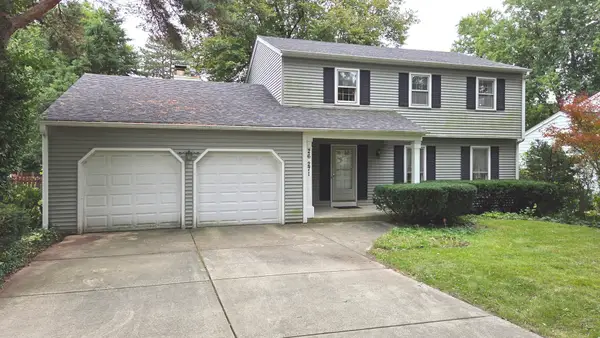 $430,000Pending4 beds 3 baths2,068 sq. ft.
26W271 Parkway Drive, Winfield, IL 60190
MLS# 12768165Listed by: SPARTAN RESIDENTIAL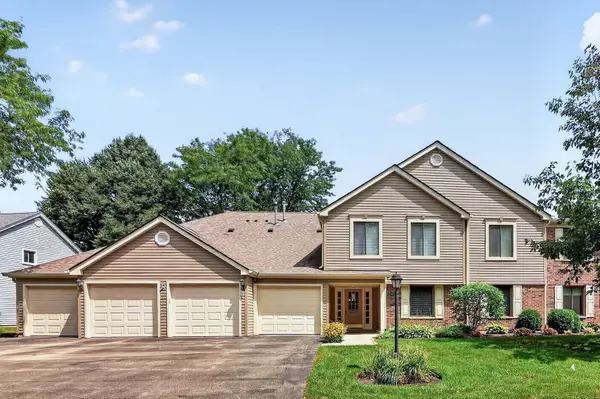 $284,900Active2 beds 2 baths1,406 sq. ft.
0N069 Windermere Road #2305, Winfield, IL 60190
MLS# 12767227Listed by: REAL BROKER, LLC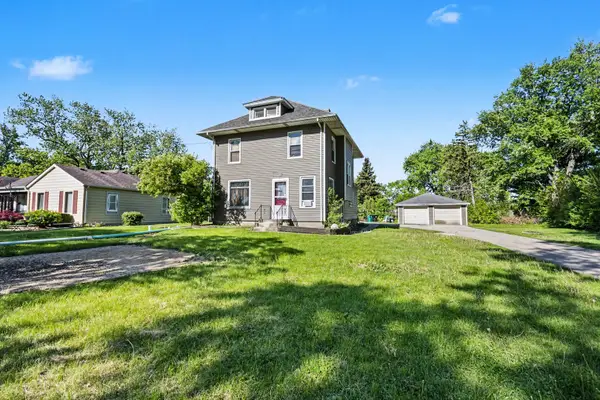 $335,000Pending5 beds 2 baths2,000 sq. ft.
N350 County Farm Road, Winfield, IL 60190
MLS# 12766891Listed by: KERI HIR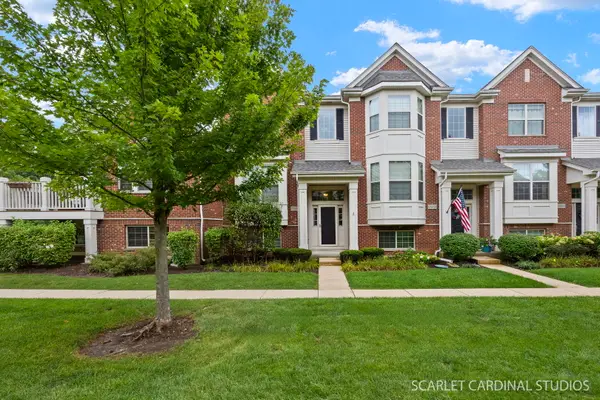 $394,500Active2 beds 3 baths1,582 sq. ft.
N095 Preserve Court, Winfield, IL 60190
MLS# 12701930Listed by: KELLER WILLIAMS PREMIERE PROPERTIES


Protect your home and budget from life's surprises with an Assurant Home Warranty, backed by a partner that supports you through every step of homeownership. Explore Plans.
© 2023 - 2026 ERA Franchise Systems LLC. All rights reserved. ERA Franchise Systems LLC fully supports the principles of the Fair Housing Act and the Equal Opportunity Act. ERA, ERA Real Estate powered, and their respective logos are registered service marks of ERA Franchise Systems LLC. Each office is independently owned and operated.