
1N431 Peachtree Lane, Winfield, IL 60190
Local realty services provided by:Results Realty ERA Powered
1N431 Peachtree Lane,Winfield, IL 60190
$1,200,000
- 4 Beds
- 4 Baths
- - sq. ft.
- Single family
- Sold
Listed by: cynthia windeler
Office: keller williams premiere properties
MLS#:12706460
Source:MLSNI
Sorry, we are unable to map this address
Price summary
- Price:$1,200,000
- Monthly HOA dues:$20.83
About this home
Designed with luxury and quality in mind, this home features a dramatic two-story family room with soaring ceilings, **four fireplaces**, extensive custom millwork, a stunning marble foyer, and a private executive office with full-wall custom paneling. The beautifully updated kitchen is a chef's dream, featuring white cabinetry, black granite countertops, a wine bar, charming brick accents at the rear entry, gorgeous designer light fixtures, and recessed lighting throughout. The spacious kitchen and living areas are perfect for entertaining while taking in the incredible views. The luxurious primary suite is a true retreat, complete with a fireplace, spa-inspired bath, steam shower, and generous walk-in closets. The finished English basement with exterior access offers a wet bar, workout room, full bathroom and abundant space for entertaining, relaxing, or hosting guests. Step outside to your own private oasis featuring a gazebo with an 8-person spa overlooking one of Klein Creek's most spectacular settings. Whether you're enjoying your morning coffee or unwinding at the end of the day, you'll feel like you're on vacation every season of the year. Additional features include zoned heating, a lawn sprinkler system, electric dog fence, and countless custom upgrades throughout. This is a rare opportunity to own one of Klein Creek's most distinctive and beautifully appointed homes....
Contact an agent
Home facts
- Year built:1994
- Subdivision & Development:Klein Creek
- Listing ID #:12706460
- Updated:September 07, 2026 at 07:27 AM
Rooms and interior
- Bedrooms:4
- Total bathrooms:4
- Full bathrooms:3
- Half bathrooms:1
- Rooms Total:12
- Dining Description:Separate Dining Room
- Bathrooms Description:Double Sinks, Separate Shower
- Kitchen Description:Bar Fridge, Dishwasher, Disposal, Microwave, Range, Refrigerator, Stainless Steel Appliance(s), Wine Refrigerator
- Basement Description:Egress Window, Finished, Full
Heating and cooling
- Cooling:Central Air, Zoned
- Heating:Forced Air, Natural Gas
- Central air:Yes
Structure and exterior
- Roof:Asphalt
- Year built:1994
- Architectural Style:Colonial
- Foundation Description:Concrete Perimeter
- Levels:2 Story
Schools
- High school:Wheaton North High School
- Middle school:Monroe Middle School
- Elementary school:Pleasant Hill Elementary School
Utilities
- Water:Lake Michigan
- Sewer:Public Sewer
Finances and disclosures
- Price:$1,200,000
- Tax amount:$16,735 (2024)
Features and amenities
- Laundry features:Dryer, Washer
Parking
- Total parking spaces:3
- Parking description:Attached Garage, Concrete, Garage
- Garage:Yes
- Garage spaces:3
 Copyright 2026 Midwest Real Estate Data LLC. All rights reserved. The data relating to real estate for sale on this web site comes in part from the Broker Reciprocity Program of the Midwest Real Estate Data LLC. Listing information is deemed reliable but not guaranteed.
New listings near 1N431 Peachtree Lane
- New
 $35,000Active2 beds 1 baths
27W370 Geneva Road #124, West Chicago, IL 60185
MLS# 12746268Listed by: RE/MAX SUBURBAN  $399,000Pending2 beds 4 baths2,216 sq. ft.
27W708 N Meadowview Drive, Winfield, IL 60190
MLS# 12742062Listed by: CENTURY 21 S.G.R., INC.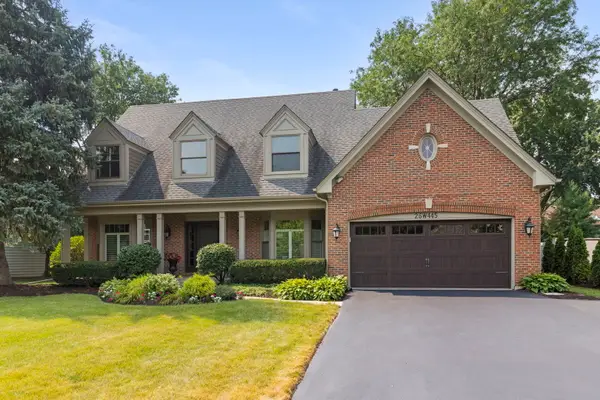 $925,000Active4 beds 4 baths3,042 sq. ft.
26W445 Churchill Road, Winfield, IL 60190
MLS# 12719525Listed by: COMPASS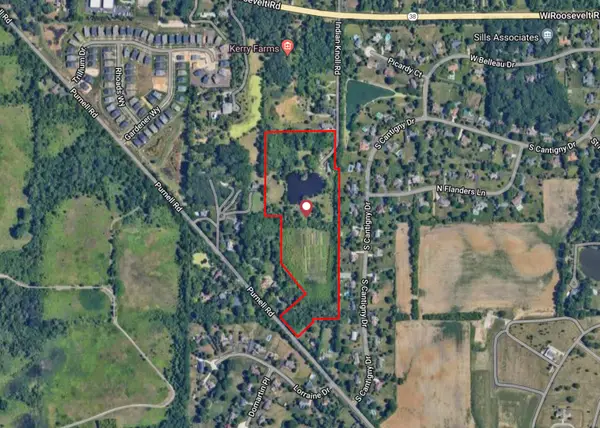 $5,800,000Active-- beds -- baths
1S164 Indian Knoll Street, Winfield, IL 60190
MLS# 12737091Listed by: KELLER WILLIAMS PREMIERE PROPERTIES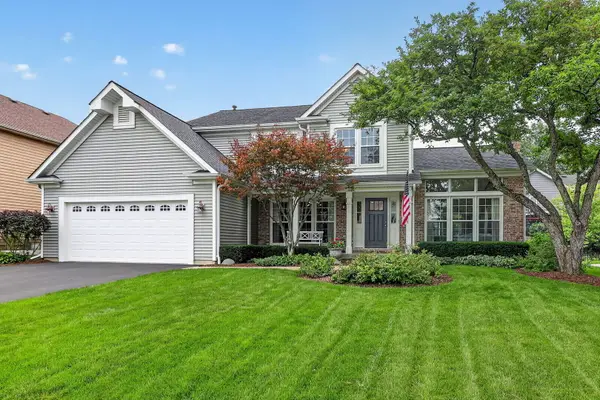 $669,000Pending4 beds 3 baths2,364 sq. ft.
0N651 Alta Lane, Winfield, IL 60190
MLS# 12725692Listed by: BERKSHIRE HATHAWAY HOMESERVICES CHICAGO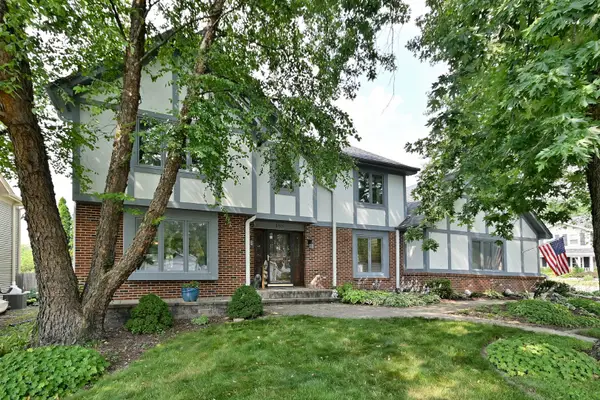 $549,900Active4 beds 3 baths2,364 sq. ft.
27W168 Chartwell Drive, Winfield, IL 60190
MLS# 12734650Listed by: KELLER WILLIAMS PREMIERE PROPERTIES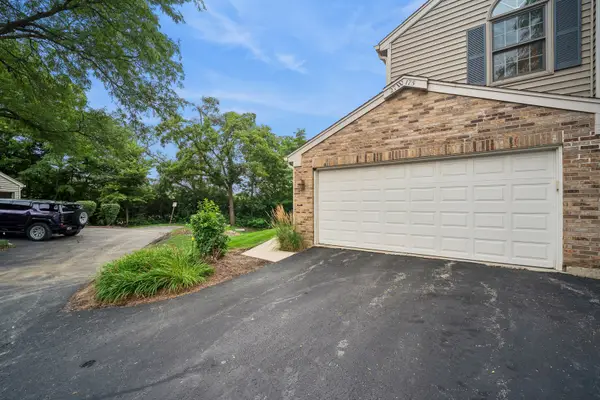 $335,000Pending2 beds 2 baths1,824 sq. ft.
27W175 Emerson Court, Winfield, IL 60190
MLS# 12723734Listed by: BAIRD & WARNER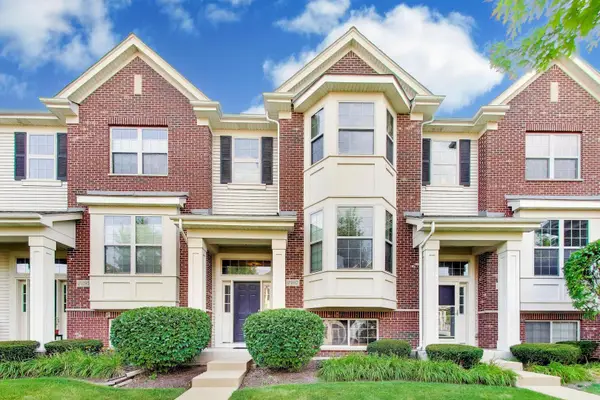 $389,900Active2 beds 3 baths1,629 sq. ft.
0n092 Forsythe Court, Winfield, IL 60190
MLS# 12716044Listed by: COMPASS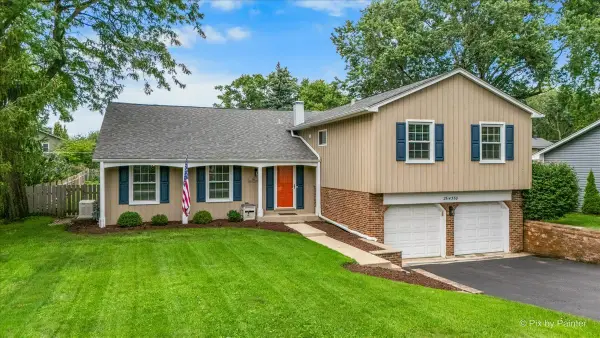 $655,000Pending5 beds 4 baths3,400 sq. ft.
26W380 Blair Street, Winfield, IL 60190
MLS# 12721689Listed by: BERKSHIRE HATHAWAY HOMESERVICES CHICAGO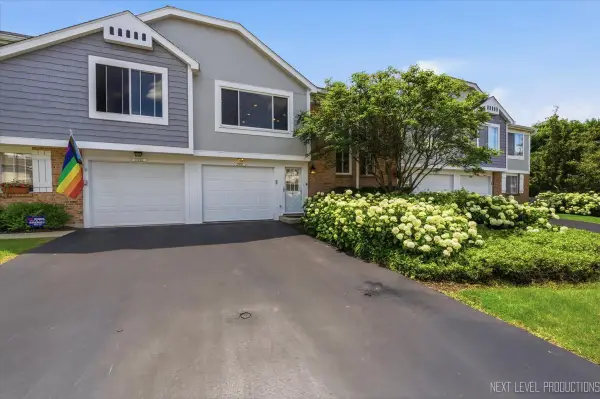 $325,000Pending3 beds 2 baths1,436 sq. ft.
27W403 Melrose Lane, Winfield, IL 60190
MLS# 12729191Listed by: JOHN GREENE, REALTOR


Protect your home and budget from life's surprises with an Assurant Home Warranty, backed by a partner that supports you through every step of homeownership. Explore Plans.
© 2023 - 2026 ERA Franchise Systems LLC. All rights reserved. ERA Franchise Systems LLC fully supports the principles of the Fair Housing Act and the Equal Opportunity Act. ERA, ERA Real Estate powered, and their respective logos are registered service marks of ERA Franchise Systems LLC. Each office is independently owned and operated.