
10381 Montague Road, Winnebago, IL 61088
Local realty services provided by:ERA Naper Realty
10381 Montague Road,Winnebago, IL 61088
$309,900
- 4 Beds
- 2 Baths
- 1,600 sq. ft.
- Single family
- Pending
Listed by: kristina campbell
Office: key realty - rockford
MLS#:12727478
Source:MLSNI
Price summary
- Price:$309,900
- Price per sq. ft.:$193.69
About this home
Tucked away at the end of a private drive on approximately 1.55 wooded acres, this beautifully updated 4-bedroom, 2-bath home offers privacy, space, and convenience in the Winnebago School District. Surrounded by mature oak trees, the property provides a peaceful country setting just minutes from Highway 20, shopping, dining, and Rockford-area amenities. Inside, you'll find a warm and inviting floor plan featuring an updated kitchen that flows into the main living areas, main-floor laundry, updated flooring, and fresh interior paint. The finished basement offers additional living space and includes its own exterior entrance, providing flexibility for a rec room, home office, hobby space, or additional entertaining area. Recent improvements include a new furnace in 2021, refrigerator and washer/dryer in 2023, dishwasher in 2026, and a spacious deck added in 2023. Outside, enjoy the wooded surroundings from the large deck or fire pit area, with plenty of usable outdoor space for gardening, recreation, and enjoying the acreage. The oversized 3-car attached garage offers excellent room for vehicles, storage, and projects, while the expansive driveway and parking area provide additional space for an RV, camper, boat, trailer, or recreational equipment. A unique opportunity to enjoy acreage, privacy, generous garage space, and numerous updates while remaining close to everyday conveniences. Schedule your showing today!...
Contact an agent
Home facts
- Year built:1960
- Subdivision & Development:Not Applicable
- Listing ID #:12727478
- Updated:August 13, 2026 at 10:28 AM
Rooms and interior
- Bedrooms:4
- Total bathrooms:2
- Full bathrooms:2
- Rooms Total:9
- Basement Description:Finished, Full
- Living area:1,600 sq. ft.
Heating and cooling
- Cooling:Central Air
- Heating:Forced Air, Natural Gas
- Central air:Yes
Structure and exterior
- Year built:1960
- Building area:1,600 sq. ft.
- Levels:1.5 Story
Finances and disclosures
- Price:$309,900
- Price per sq. ft.:$193.69
- Tax amount:$4,827 (2025)
Parking
- Total parking spaces:3
- Parking description:Attached Garage, Garage
- Garage:Yes
- Garage spaces:3.5
 Copyright 2026 Midwest Real Estate Data LLC. All rights reserved. The data relating to real estate for sale on this web site comes in part from the Broker Reciprocity Program of the Midwest Real Estate Data LLC. Listing information is deemed reliable but not guaranteed.
New listings near 10381 Montague Road
- New
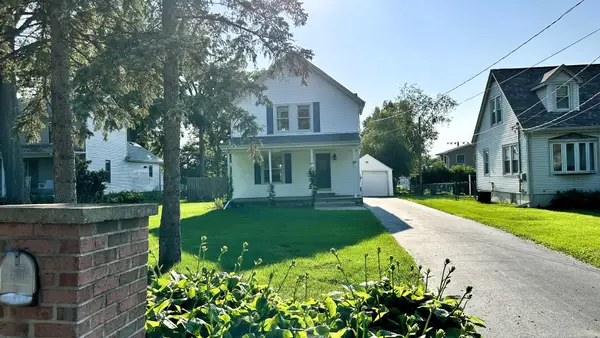 $205,000Active3 beds 2 baths1,316 sq. ft.
213 S Swift Street, Winnebago, IL 61088
MLS# 12731599Listed by: KELLER WILLIAMS REALTY SIGNATURE - New
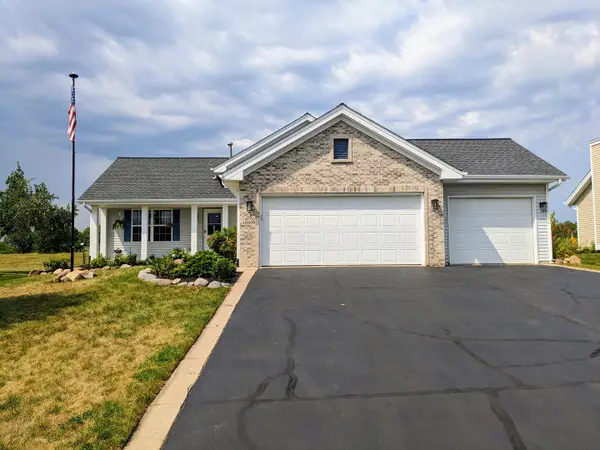 $285,000Active4 beds 2 baths1,907 sq. ft.
12399 Barberry Drive, Winnebago, IL 61088
MLS# 12711443Listed by: APREDA REAL ESTATE SERVICES - New
 $424,900Active3 beds 2 baths1,916 sq. ft.
7623 Brookeborough Lane, Winnebago, IL 61088
MLS# 12723875Listed by: YOUSSI REAL ESTATE & DEVELOPMENT, INC. - New
 $399,000Active3 beds 2 baths1,509 sq. ft.
3862 Westfield Road, Winnebago, IL 61088
MLS# 12720725Listed by: KELLER WILLIAMS REALTY SIGNATURE 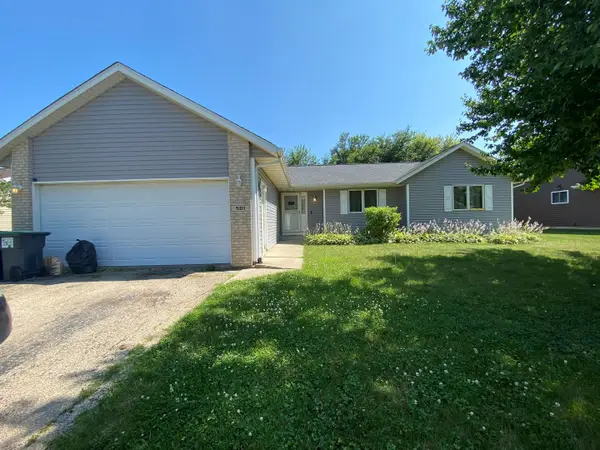 $230,000Active3 beds 3 baths1,546 sq. ft.
501 Hawkins Drive, Winnebago, IL 61088
MLS# 12715871Listed by: KELLER WILLIAMS REALTY SIGNATURE- Open Sat, 1 to 3pm
 $365,000Active3 beds 3 baths1,780 sq. ft.
510 Zierke Court, Winnebago, IL 61088
MLS# 12702850Listed by: BEST REALTY 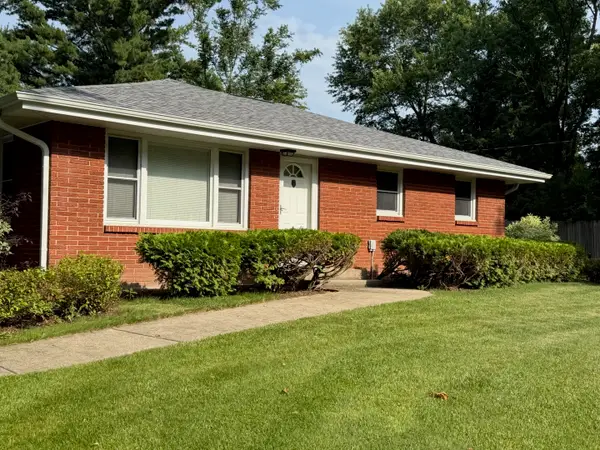 $399,000Active3 beds 2 baths1,400 sq. ft.
3899 S Weldon Road, Winnebago, IL 61088
MLS# 12699658Listed by: DICKERSON & NIEMAN REALTORS - ROCKFORD- Open Sat, 11am to 1pm
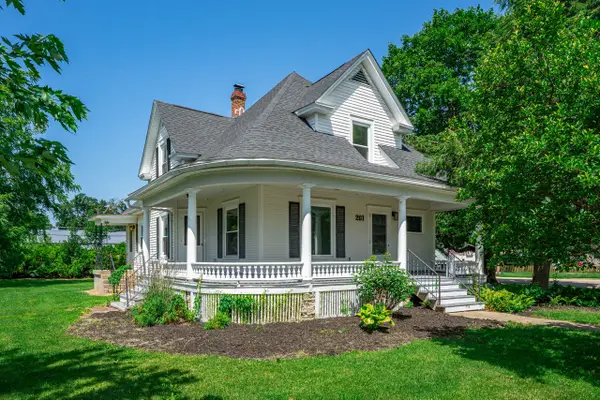 $269,000Active4 beds 3 baths1,943 sq. ft.
201 S Elida Street, Winnebago, IL 61088
MLS# 12694907Listed by: DICKERSON & NIEMAN REALTORS - ROCKFORD 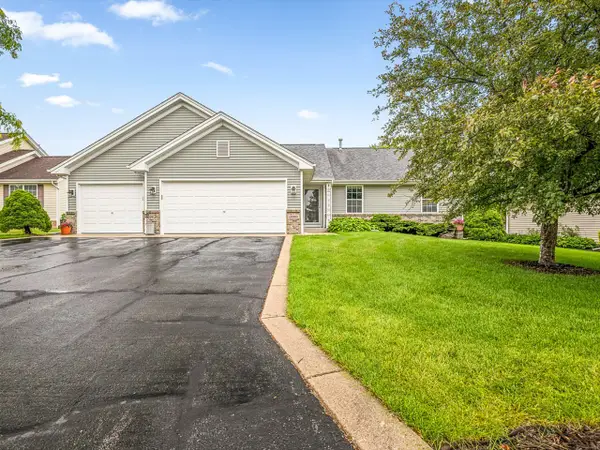 $305,000Pending4 beds 3 baths1,284 sq. ft.
12294 Meadow Drive, Winnebago, IL 61088
MLS# 12692632Listed by: BEST REALTY


Protect your home and budget from life's surprises with an Assurant Home Warranty, backed by a partner that supports you through every step of homeownership. Explore Plans.
© 2023 - 2026 ERA Franchise Systems LLC. All rights reserved. ERA Franchise Systems LLC fully supports the principles of the Fair Housing Act and the Equal Opportunity Act. ERA, ERA Real Estate powered, and their respective logos are registered service marks of ERA Franchise Systems LLC. Each office is independently owned and operated.