
12399 Barberry Drive, Winnebago, IL 61088
Local realty services provided by:ERA Partners
12399 Barberry Drive,Winnebago, IL 61088
$274,999
- 4 Beds
- 2 Baths
- 1,907 sq. ft.
- Single family
- Pending
Listed by: michelle colletti
Office: apreda real estate services
MLS#:12711443
Source:MLSNI
Price summary
- Price:$274,999
- Price per sq. ft.:$144.21
- Monthly HOA dues:$132.33
About this home
Discover the charm and comfort of this beautifully updated 4-bedroom, 2-bath tri-level home in desirable Westlake Village. Built in 2008, this inviting home offers 1,907 square feet of thoughtfully designed living space, with plenty of room for everyday living and entertaining. Step inside to a bright and welcoming interior featuring fresh paint, updated flooring, new carpet, stylish light fixtures, and an abundance of natural light. The kitchen features stainless-steel appliances and newly installed french doors that open to a sun-drenched deck overlooking the peaceful backyard - the perfect spot for morning coffee, outdoor dining, or enjoying the gorgeous sunsets. The spacious lower level provides additional flexibility with a comfortable living room, gas fireplace, and a full bathroom. An unfinished basement offers excellent potential for future expansion or additional storage. Outside, enjoy a serene backyard setting, while the heated 3-car attached garage provides exceptional convenience and storage. Additional highlights include a newer roof, heated bathroom floor, water-softener system, whole-house fan, and invisible pet fence. Life in Westlake Village comes with an impressive selection of amenities, including a private lake, beach, heated pool, clubhouse, tennis and pickleball courts, basketball court, playground, walking paths, wetlands, and golf-course access. With its thoughtful updates, versatile living spaces, beautiful outdoor setting, and outstanding community amenities, 12399 Barberry Dr offers a wonderful combination of comfort, convenience, and lifestyle. Pecatonica school district's average testing ranking is 9/10, which is in the top 20 percentile of public schools in Illinois. Room sizes are approximate buyer to verify information. Washer and dryer stay, seller will consider home warranty. Tool boxes, air compressor, pull down electric cords, saws and wet dry vac do not stay. Garbage removal is included in quarterly HOA dues. Broker related...
Contact an agent
Home facts
- Year built:2008
- Subdivision & Development:Not Applicable
- Listing ID #:12711443
- Updated:September 27, 2026 at 08:26 AM
Rooms and interior
- Bedrooms:4
- Total bathrooms:2
- Full bathrooms:2
- Rooms Total:7
- Dining Description:Separate Dining Room
- Kitchen Description:Dishwasher, Microwave, Range, Refrigerator
- Basement Description:Full, Unfinished
- Living area:1,907 sq. ft.
Heating and cooling
- Cooling:Central Air
- Heating:Forced Air, Natural Gas
- Central air:Yes
Structure and exterior
- Roof:Asphalt
- Year built:2008
- Building area:1,907 sq. ft.
- Foundation Description:Concrete Perimeter
- Levels:Split Level
Schools
- High school:Pecatonica High School
- Middle school:Pecatonica Comm Middle School
- Elementary school:Pecatonica Grade School
Utilities
- Water:Public
- Sewer:Public Sewer
Finances and disclosures
- Price:$274,999
- Price per sq. ft.:$144.21
- Tax amount:$4,963 (2025)
Features and amenities
- Amenities:Sump Pump, Water-Softener Owned
Parking
- Total parking spaces:3
- Parking description:Asphalt, Attached Garage, Garage
- Garage:Yes
- Garage spaces:3
 Copyright 2026 Midwest Real Estate Data LLC. All rights reserved. The data relating to real estate for sale on this web site comes in part from the Broker Reciprocity Program of the Midwest Real Estate Data LLC. Listing information is deemed reliable but not guaranteed. MLSNI Member Broker: Frank Scibior
New listings near 12399 Barberry Drive
- New
 $375,000Active4 beds 3 baths3,344 sq. ft.
4188 Westlake Village Drive, Winnebago, IL 61088
MLS# 12766807Listed by: BERKSHIRE HATHAWAY HOMESERVICES CROSBY STARCK REAL  $200,000Active3 beds 2 baths1,316 sq. ft.
213 S Swift Street, Winnebago, IL 61088
MLS# 12756926Listed by: KELLER WILLIAMS REALTY SIGNATURE- Open Sun, 11am to 1pm
 $385,000Pending3 beds 2 baths1,509 sq. ft.
3862 Westfield Road, Winnebago, IL 61088
MLS# 12753793Listed by: KELLER WILLIAMS REALTY SIGNATURE 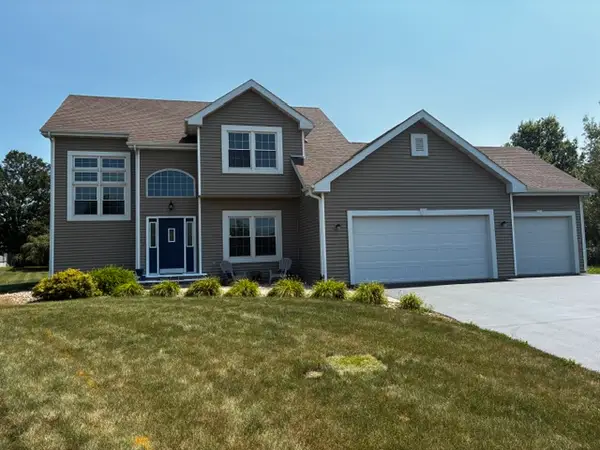 $329,000Pending3 beds 3 baths1,780 sq. ft.
510 Zierke Court, Winnebago, IL 61088
MLS# 12738802Listed by: BEST REALTY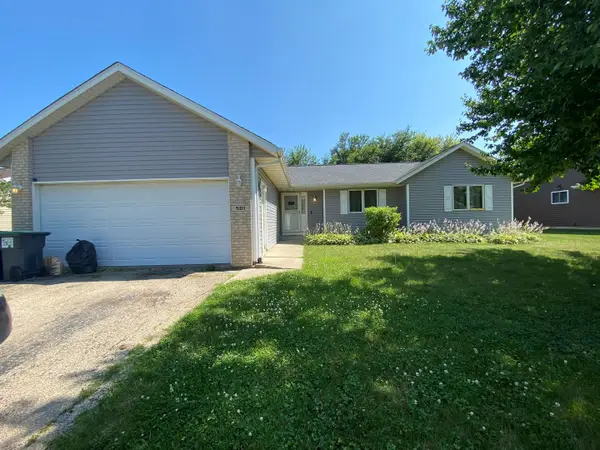 $230,000Active3 beds 3 baths1,546 sq. ft.
501 Hawkins Drive, Winnebago, IL 61088
MLS# 12715871Listed by: KELLER WILLIAMS REALTY SIGNATURE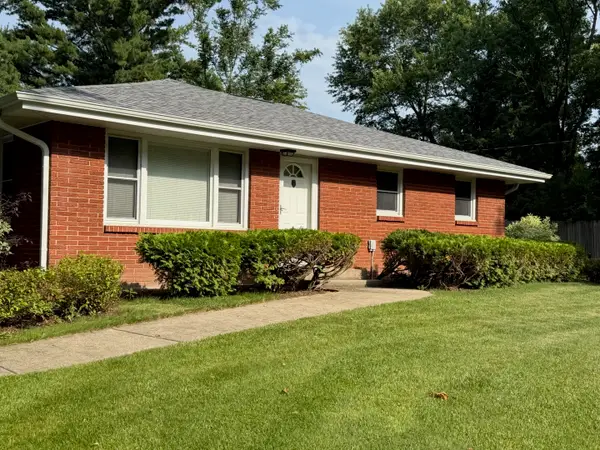 $369,000Active3 beds 2 baths1,400 sq. ft.
3899 S Weldon Road, Winnebago, IL 61088
MLS# 12699658Listed by: DICKERSON & NIEMAN REALTORS - ROCKFORD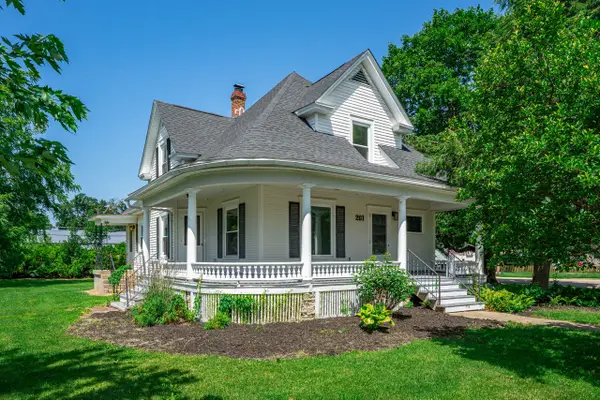 $269,000Active4 beds 3 baths1,943 sq. ft.
201 S Elida Street, Winnebago, IL 61088
MLS# 12694907Listed by: DICKERSON & NIEMAN REALTORS - ROCKFORD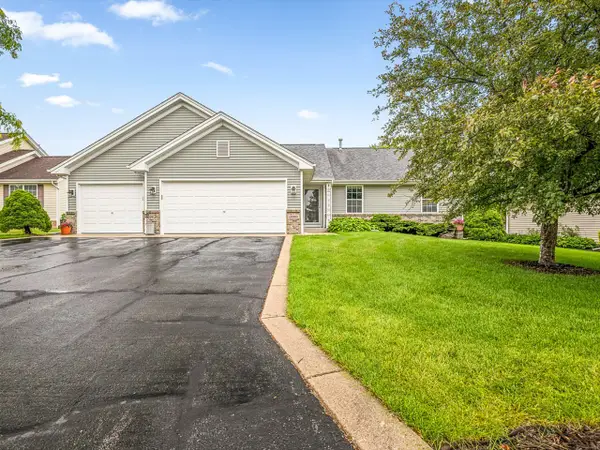 $305,000Pending4 beds 3 baths1,284 sq. ft.
12294 Meadow Drive, Winnebago, IL 61088
MLS# 12692632Listed by: BEST REALTY $154,900Pending4 beds 1 baths1,987 sq. ft.
15210 Murphy Road, Winnebago, IL 61088
MLS# 12573810Listed by: DICKERSON & NIEMAN REALTORS - ROCKFORD


Protect your home and budget from life's surprises with an Assurant Home Warranty, backed by a partner that supports you through every step of homeownership. Explore Plans.
© 2023 - 2026 ERA Franchise Systems LLC. All rights reserved. ERA Franchise Systems LLC fully supports the principles of the Fair Housing Act and the Equal Opportunity Act. ERA, ERA Real Estate powered, and their respective logos are registered service marks of ERA Franchise Systems LLC. Each office is independently owned and operated.