
1128 Mt. Pleasant Road, Winnetka, IL 60093
Local realty services provided by:ERA Naper Realty
1128 Mt. Pleasant Road,Winnetka, IL 60093
$4,200,000
- 6 Beds
- 9 Baths
- 6,950 sq. ft.
- Single family
- Active
Listed by: eugene fu, jeff cook
Office: @properties christie's international real estate
MLS#:12701871
Source:MLSNI
Price summary
- Price:$4,200,000
- Price per sq. ft.:$604.32
About this home
Built to impress, this beautifully designed, custom crafted home is discreetly tucked in next to Crow Island Woods you will have nature at your doorstep and be perfectly situated on an amazing half-acre lot. This stunning 5 + bedroom, 6.3 bath home combines timeless architecture with thoughtful modern accents, offering a level of comfortable, elegant living in the North Shore's most sought-after location. Masterful custom cabinetry fills the bright, well equipped kitchen begging to be used for entertaining or casual family gathering. The primary suite boasts a view of the treetops and almost welcomes you out to the balcony which adjoins. The spa inspired primary bath has all the ammenities. When the weather starts getting nice the backyard patio extends the home to the outdoors and beautifully compliments the aesthetic. You really must see this home to appreciate how the approximately 6950 sq/ft on first and second floors and 2800 sq/ft of beautifully finished lower level can become the home of your dreams!...
Contact an agent
Home facts
- Year built:2006
- Listing ID #:12701871
- Updated:September 06, 2026 at 11:02 AM
Rooms and interior
- Bedrooms:6
- Total bathrooms:9
- Full bathrooms:6
- Half bathrooms:3
- Rooms Total:11
- Dining Description:Separate Dining Room
- Bathrooms Description:Bidet, Double Sinks, Separate Shower, Steam Shower, Whirlpool
- Kitchen Description:Bar Fridge, Dishwasher, Disposal, Double Oven, Freezer, Microwave, Range, Refrigerator
- Basement Description:Finished, Full
- Living area:6,950 sq. ft.
Heating and cooling
- Cooling:Central Air
- Heating:Forced Air, Natural Gas
- Central air:Yes
Structure and exterior
- Year built:2006
- Building area:6,950 sq. ft.
- Lot area:0.5 Acres
- Exterior Features:Balcony
- Foundation Description:Concrete Perimeter
- Levels:2 Story
Schools
- High school:New Trier Twp H.S. Northfield/Wi
- Middle school:Carleton W Washburne School
- Elementary school:Crow Island Elementary School
Utilities
- Water:Public
- Sewer:Public Sewer
Finances and disclosures
- Price:$4,200,000
- Price per sq. ft.:$604.32
- Tax amount:$70,049 (2024)
Features and amenities
- Laundry features:Dryer, Washer
- Amenities:Central Vacuum, Intercom, Security System, Sprinkler-Lawn, Sump Pump, TV-Cable
Parking
- Total parking spaces:3
- Parking description:Attached Garage, Brick Driveway, Garage
- Garage:Yes
- Garage spaces:3
 Copyright 2026 Midwest Real Estate Data LLC. All rights reserved. The data relating to real estate for sale on this web site comes in part from the Broker Reciprocity Program of the Midwest Real Estate Data LLC. Listing information is deemed reliable but not guaranteed.
New listings near 1128 Mt. Pleasant Road
- New
 $1,950,000Active4 beds 4 baths3,045 sq. ft.
887 Ash Street, Winnetka, IL 60093
MLS# 12748077Listed by: COMPASS  $899,000Pending3 beds 2 baths
790 Foxdale Avenue, Winnetka, IL 60093
MLS# 12743165Listed by: COMPASS $1,350,000Active4 beds 3 baths2,000 sq. ft.
640 Winnetka Mews #403, Winnetka, IL 60093
MLS# 12732812Listed by: @PROPERTIES CHRISTIE'S INTERNATIONAL REAL ESTATE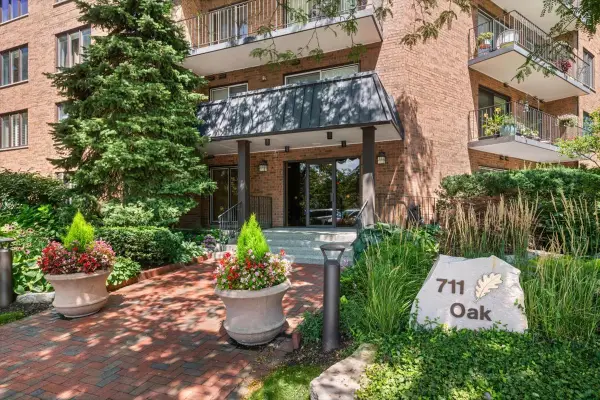 $899,000Pending2 beds 2 baths1,970 sq. ft.
711 Oak Street #308, Winnetka, IL 60093
MLS# 12604430Listed by: @PROPERTIES CHRISTIE'S INTERNATIONAL REAL ESTATE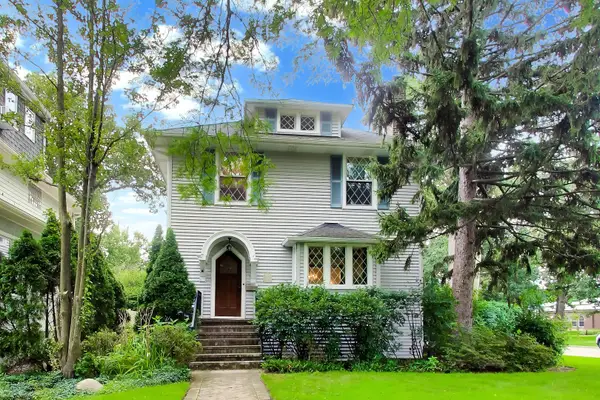 $1,295,000Pending4 beds 3 baths3,362 sq. ft.
1110 Elm Street, Winnetka, IL 60093
MLS# 12737437Listed by: BAIRD & WARNER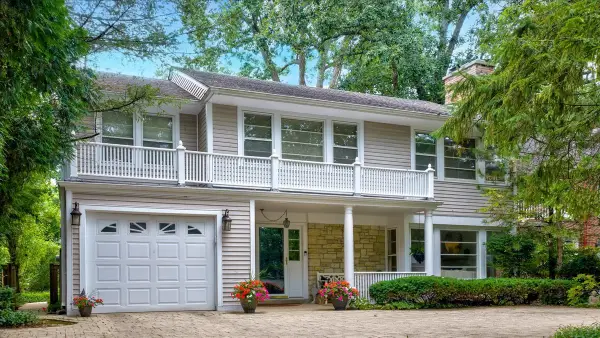 $1,295,000Pending3 beds 3 baths2,535 sq. ft.
600 Sheridan Road, Winnetka, IL 60093
MLS# 12718382Listed by: @PROPERTIES CHRISTIE'S INTERNATIONAL REAL ESTATE $2,499,000Pending4 beds 5 baths3,610 sq. ft.
1192 Chatfield Road, Winnetka, IL 60093
MLS# 12732091Listed by: @PROPERTIES CHRISTIE'S INTERNATIONAL REAL ESTATE $2,950,000Pending5 beds 5 baths4,212 sq. ft.
567 Oak Street, Winnetka, IL 60093
MLS# 12729556Listed by: @PROPERTIES CHRISTIE'S INTERNATIONAL REAL ESTATE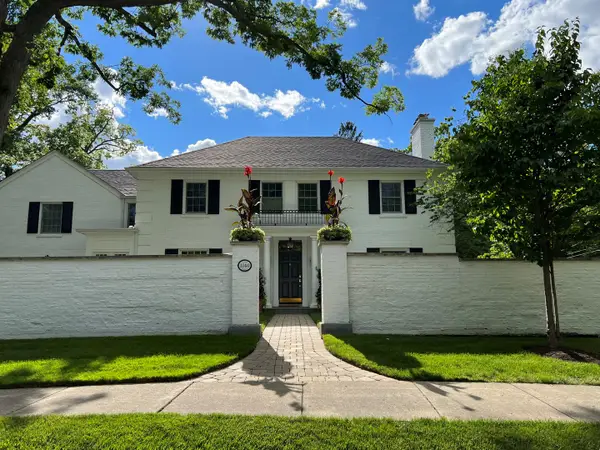 $2,695,000Active4 beds 5 baths4,509 sq. ft.
1140 Oakley Avenue, Winnetka, IL 60093
MLS# 12715045Listed by: JAMESON SOTHEBY'S INTERNATIONAL REALTY $3,495,000Pending6 beds 8 baths5,894 sq. ft.
Address Withheld By Seller, Winnetka, IL 60093
MLS# 12672761Listed by: @PROPERTIES CHRISTIE'S INTERNATIONAL REAL ESTATE


Protect your home and budget from life's surprises with an Assurant Home Warranty, backed by a partner that supports you through every step of homeownership. Explore Plans.
© 2023 - 2026 ERA Franchise Systems LLC. All rights reserved. ERA Franchise Systems LLC fully supports the principles of the Fair Housing Act and the Equal Opportunity Act. ERA, ERA Real Estate powered, and their respective logos are registered service marks of ERA Franchise Systems LLC. Each office is independently owned and operated.