
1163 Asbury Avenue, Winnetka, IL 60093
Local realty services provided by:ERA Partners
1163 Asbury Avenue,Winnetka, IL 60093
$975,000
- 4 Beds
- 3 Baths
- 2,490 sq. ft.
- Single family
- Active
Listed by: david chung, amy chung
Office: compass
MLS#:12767043
Source:MLSNI
Price summary
- Price:$975,000
- Price per sq. ft.:$391.57
About this home
Welcome to 1163 Asbury Avenue, a classic 4-bedroom home on a picture-perfect street in the heart of Hubbard Woods. Just blocks from town, the train, schools, parks, and neighborhood amenities, this is a wonderful opportunity for a buyer ready to bring their creativity and vision to a home in an exceptional Winnetka location. The main level offers generous living and dining rooms, a bright eat-in kitchen, and an expansive family room overlooking the deck and large private backyard. The floor plan offers plenty of space to work with, whether updating the existing layout or reimagining it to suit your needs. An attached one-car garage adds everyday convenience. Upstairs are four well-sized bedrooms and two full baths, while the lower level includes a recreation room and additional bonus space with flexibility for a home office, exercise room, playroom, or storage. Additional highlights include Hardie board siding, replacement windows, and updated mechanicals. The combination of space, location, and opportunity makes this home especially compelling. Bring your ideas and create something special in this incredible setting. The property is being sold as-is....
Contact an agent
Home facts
- Year built:1916
- Listing ID #:12767043
- Updated:September 30, 2026 at 12:28 PM
Rooms and interior
- Bedrooms:4
- Total bathrooms:3
- Full bathrooms:2
- Half bathrooms:1
- Rooms Total:10
- Dining Description:Separate Dining Room
- Kitchen Description:Dishwasher, Disposal, Range, Refrigerator
- Basement Description:Partial, Partially Finished
- Living area:2,490 sq. ft.
Heating and cooling
- Cooling:Central Air
- Heating:Natural Gas, Radiator(s), Steam
- Central air:Yes
Structure and exterior
- Roof:Asphalt
- Year built:1916
- Building area:2,490 sq. ft.
- Lot area:0.18 Acres
- Levels:2 Story
Schools
- High school:New Trier Twp H.S. Northfield/Wi
- Middle school:Carleton W Washburne School
- Elementary school:Hubbard Woods Elementary School
Utilities
- Water:Lake Michigan, Public
- Sewer:Public Sewer
Finances and disclosures
- Price:$975,000
- Price per sq. ft.:$391.57
- Tax amount:$22,040 (2025)
Features and amenities
- Laundry features:Dryer, Washer
- Amenities:Sump Pump
Parking
- Total parking spaces:1
- Parking description:Asphalt, Attached Garage, Garage
- Garage:Yes
- Garage spaces:1
 Copyright 2026 Midwest Real Estate Data LLC. All rights reserved. The data relating to real estate for sale on this web site comes in part from the Broker Reciprocity Program of the Midwest Real Estate Data LLC. Listing information is deemed reliable but not guaranteed. MLSNI Member Broker: Frank Scibior
New listings near 1163 Asbury Avenue
- New
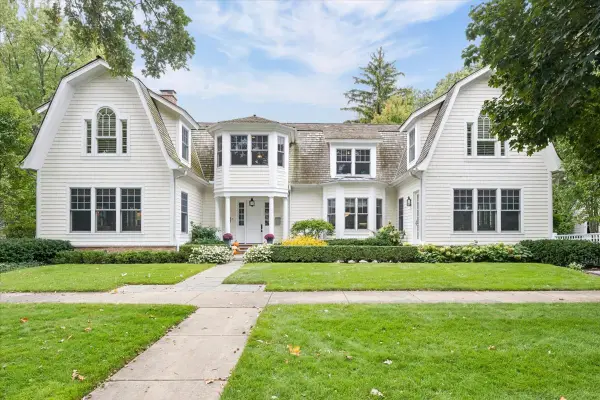 $2,699,900Active5 beds 6 baths5,243 sq. ft.
252 Myrtle Street, Winnetka, IL 60093
MLS# 12767250Listed by: @PROPERTIES CHRISTIE'S INTERNATIONAL REAL ESTATE - New
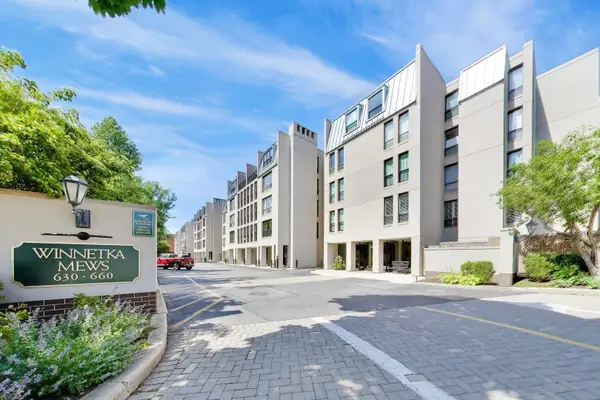 $1,250,000Active4 beds 3 baths2,000 sq. ft.
640 Winnetka Mews #403, Winnetka, IL 60093
MLS# 12767079Listed by: @PROPERTIES CHRISTIE'S INTERNATIONAL REAL ESTATE 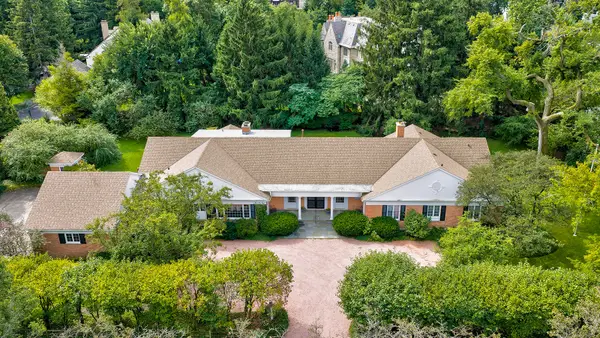 $2,800,000Pending4 beds 5 baths7,500 sq. ft.
64 Locust Road, Winnetka, IL 60093
MLS# 12760634Listed by: @PROPERTIES CHRISTIE'S INTERNATIONAL REAL ESTATE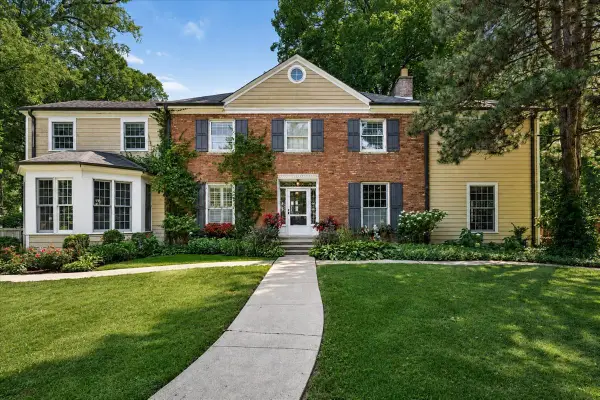 $1,400,000Pending5 beds 5 baths
874 Boal Parkway, Winnetka, IL 60093
MLS# 12736036Listed by: @PROPERTIES CHRISTIE'S INTERNATIONAL REAL ESTATE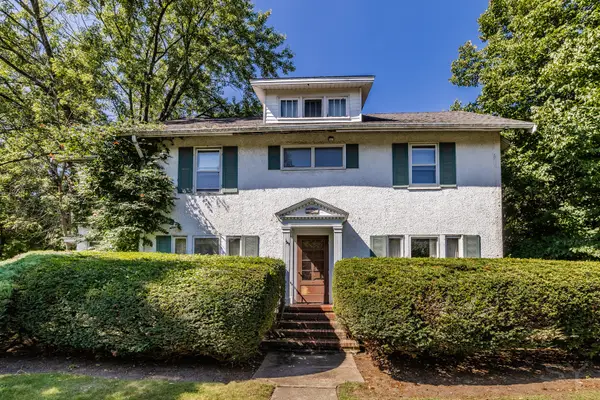 $1,200,000Pending5 beds -- baths
590 Willow Road, Winnetka, IL 60093
MLS# 12758782Listed by: @PROPERTIES CHRISTIES INTERNATIONAL REAL ESTATE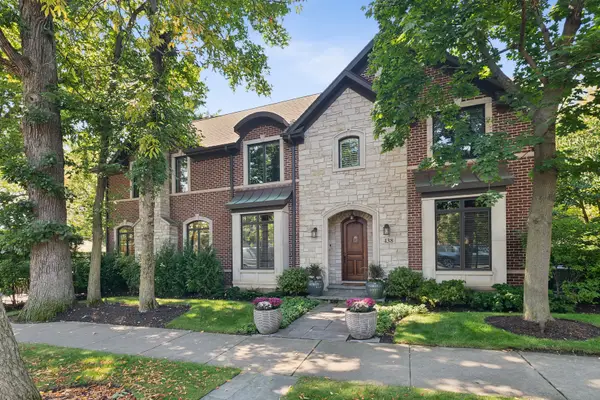 $2,749,900Pending5 beds 5 baths5,000 sq. ft.
438 Birch Street, Winnetka, IL 60093
MLS# 12433803Listed by: COMPASS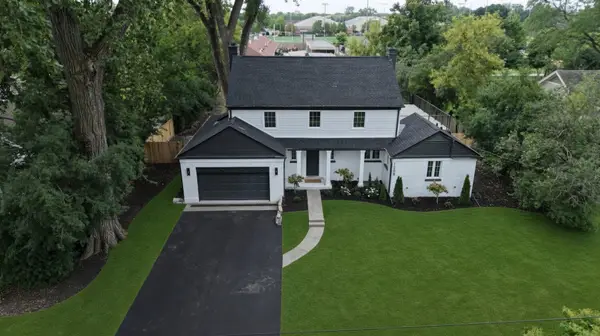 $1,999,000Active5 beds 5 baths3,914 sq. ft.
1288 Sunview Lane, Winnetka, IL 60093
MLS# 12755931Listed by: COMPASS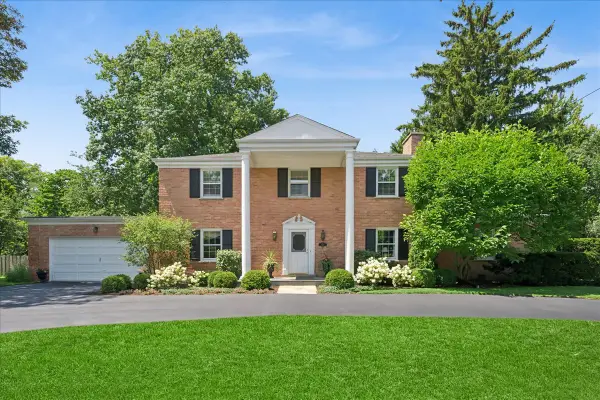 $1,649,000Pending4 beds 3 baths3,215 sq. ft.
870 Prospect Avenue, Winnetka, IL 60093
MLS# 12745759Listed by: COMPASS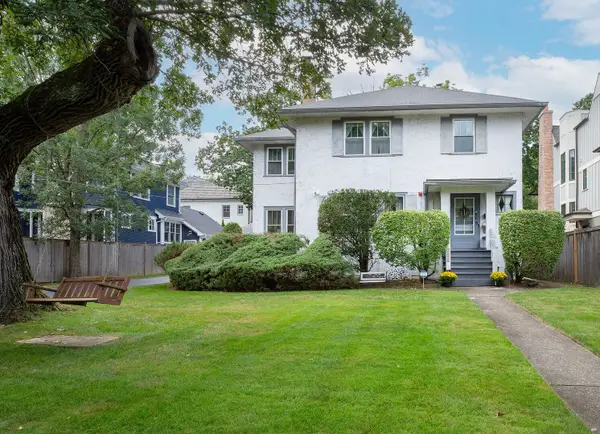 $1,100,000Pending4 beds 2 baths2,308 sq. ft.
592 Provident Avenue, Winnetka, IL 60093
MLS# 12746221Listed by: COLDWELL BANKER REALTY


Protect your home and budget from life's surprises with an Assurant Home Warranty, backed by a partner that supports you through every step of homeownership. Explore Plans.
© 2023 - 2026 ERA Franchise Systems LLC. All rights reserved. ERA Franchise Systems LLC fully supports the principles of the Fair Housing Act and the Equal Opportunity Act. ERA, ERA Real Estate powered, and their respective logos are registered service marks of ERA Franchise Systems LLC. Each office is independently owned and operated.