
1140 Oakley Avenue, Winnetka, IL 60093
Local realty services provided by:Results Realty ERA Powered
1140 Oakley Avenue,Winnetka, IL 60093
$2,695,000
- 4 Beds
- 5 Baths
- 4,509 sq. ft.
- Single family
- Active
Listed by: anne maitland
Office: jameson sotheby's international realty
MLS#:12715045
Source:MLSNI
Price summary
- Price:$2,695,000
- Price per sq. ft.:$597.69
About this home
A rare, fully renovated and updated home offering move-in-ready luxury and thoughtful craftsmanship throughout. The primary bath was renovated down to the studs, and now offers a generous shower, private water closet, and all-new fixtures, plumbing, and lighting, plus a huge closet/dressing room with a 7-foot quartz-topped built-in with 24 custom drawers, and floor to ceiling custom built-ins. Two bedrooms were combined into a spacious home office (larger than the primary) with hardwood floors, updated lighting, custom closet built-ins, and upgraded networking. The first-floor office was reimagined as a dramatic library, with custom maple built-ins, matching ceiling moldings, a window seat, and high-gloss lacquered finishes. The home is wired throughout for CAT6 and wifi, with home theater wiring, an upgraded security system, energy-efficient attic insulation, and improved HVAC routing - smart, efficient, and move-in ready. Owner is a Licensed Real Estate Broker.
Contact an agent
Home facts
- Year built:1938
- Listing ID #:12715045
- Updated:September 30, 2026 at 11:46 AM
Rooms and interior
- Bedrooms:4
- Total bathrooms:5
- Full bathrooms:4
- Half bathrooms:1
- Rooms Total:10
- Kitchen Description:Dishwasher, Disposal, Double Oven, Freezer, Microwave, Range, Range Hood, Refrigerator, Wine Refrigerator
- Basement Description:Finished, Full
- Living area:4,509 sq. ft.
Heating and cooling
- Cooling:Central Air
- Heating:Natural Gas
- Central air:Yes
Structure and exterior
- Roof:Asphalt
- Year built:1938
- Building area:4,509 sq. ft.
- Lot Features:Corner Lot, Mature Trees
- Levels:2 Story
Schools
- High school:New Trier Twp H.S. Northfield/Wi
Utilities
- Water:Lake Michigan
- Sewer:Public Sewer
Finances and disclosures
- Price:$2,695,000
- Price per sq. ft.:$597.69
- Tax amount:$30,382 (2024)
Parking
- Total parking spaces:2
- Parking description:Attached Garage, Brick Driveway, Garage
- Garage:Yes
- Garage spaces:2
 Copyright 2026 Midwest Real Estate Data LLC. All rights reserved. The data relating to real estate for sale on this web site comes in part from the Broker Reciprocity Program of the Midwest Real Estate Data LLC. Listing information is deemed reliable but not guaranteed.
New listings near 1140 Oakley Avenue
- New
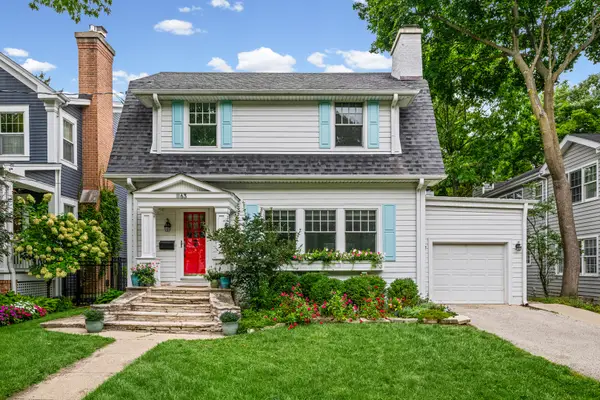 $975,000Active4 beds 3 baths2,490 sq. ft.
1163 Asbury Avenue, Winnetka, IL 60093
MLS# 12767043Listed by: COMPASS - New
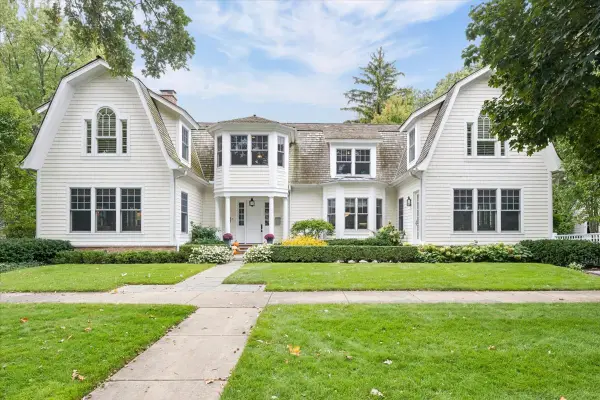 $2,699,900Active5 beds 6 baths5,243 sq. ft.
252 Myrtle Street, Winnetka, IL 60093
MLS# 12767250Listed by: @PROPERTIES CHRISTIE'S INTERNATIONAL REAL ESTATE - New
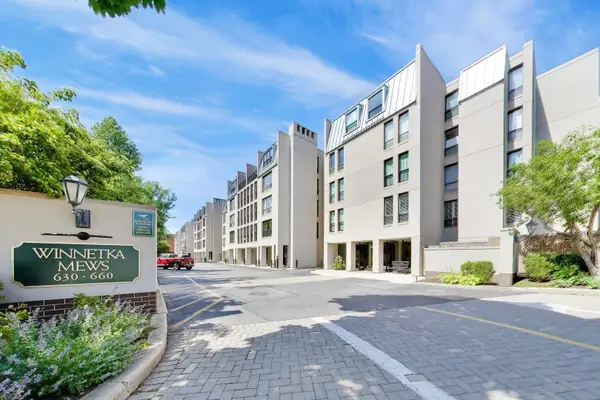 $1,250,000Active4 beds 3 baths2,000 sq. ft.
640 Winnetka Mews #403, Winnetka, IL 60093
MLS# 12767079Listed by: @PROPERTIES CHRISTIE'S INTERNATIONAL REAL ESTATE 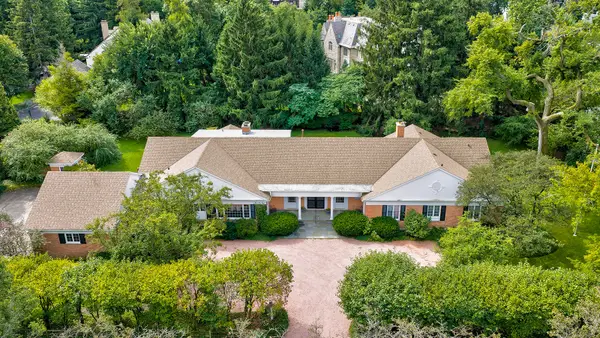 $2,800,000Pending4 beds 5 baths7,500 sq. ft.
64 Locust Road, Winnetka, IL 60093
MLS# 12760634Listed by: @PROPERTIES CHRISTIE'S INTERNATIONAL REAL ESTATE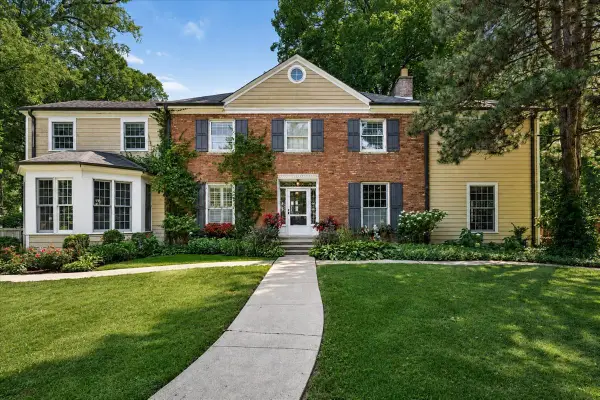 $1,400,000Pending5 beds 5 baths
874 Boal Parkway, Winnetka, IL 60093
MLS# 12736036Listed by: @PROPERTIES CHRISTIE'S INTERNATIONAL REAL ESTATE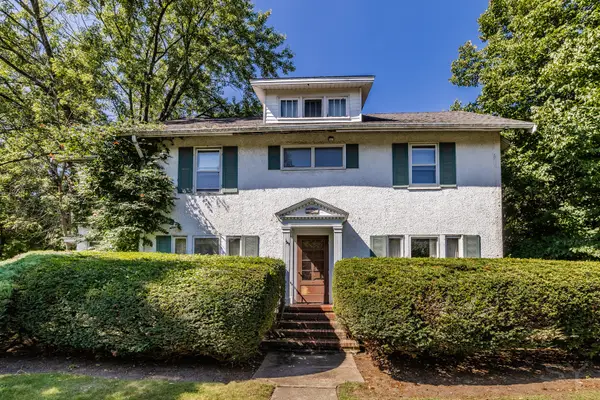 $1,200,000Pending5 beds -- baths
590 Willow Road, Winnetka, IL 60093
MLS# 12758782Listed by: @PROPERTIES CHRISTIES INTERNATIONAL REAL ESTATE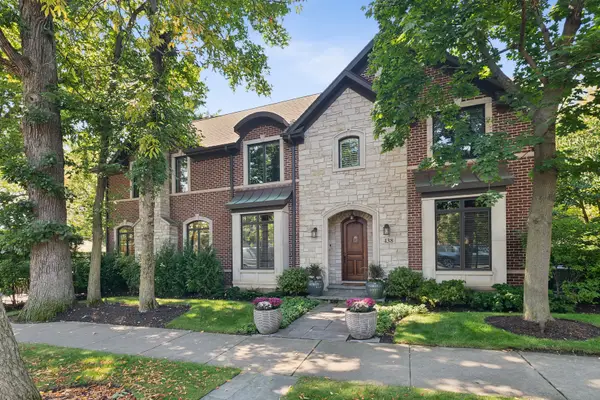 $2,749,900Pending5 beds 5 baths5,000 sq. ft.
438 Birch Street, Winnetka, IL 60093
MLS# 12433803Listed by: COMPASS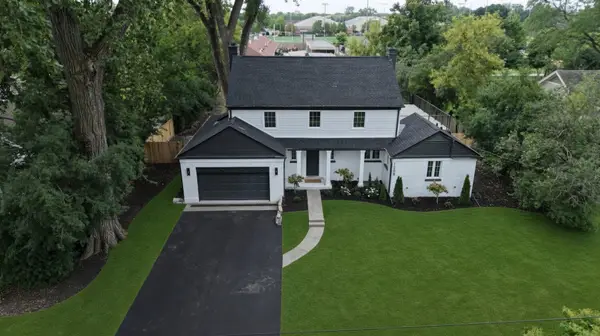 $1,999,000Active5 beds 5 baths3,914 sq. ft.
1288 Sunview Lane, Winnetka, IL 60093
MLS# 12755931Listed by: COMPASS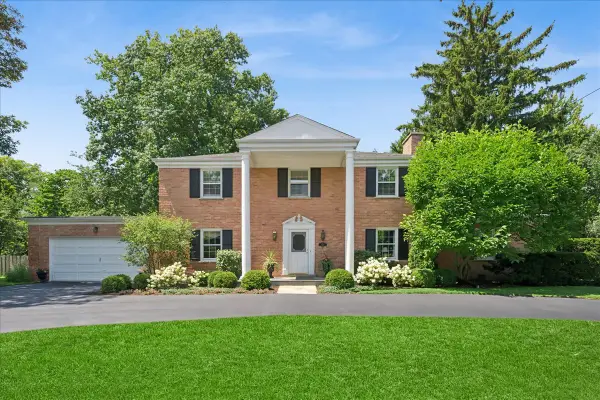 $1,649,000Pending4 beds 3 baths3,215 sq. ft.
870 Prospect Avenue, Winnetka, IL 60093
MLS# 12745759Listed by: COMPASS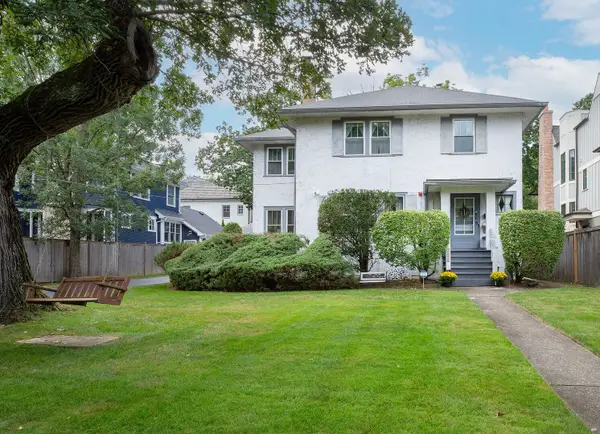 $1,100,000Pending4 beds 2 baths2,308 sq. ft.
592 Provident Avenue, Winnetka, IL 60093
MLS# 12746221Listed by: COLDWELL BANKER REALTY


Protect your home and budget from life's surprises with an Assurant Home Warranty, backed by a partner that supports you through every step of homeownership. Explore Plans.
© 2023 - 2026 ERA Franchise Systems LLC. All rights reserved. ERA Franchise Systems LLC fully supports the principles of the Fair Housing Act and the Equal Opportunity Act. ERA, ERA Real Estate powered, and their respective logos are registered service marks of ERA Franchise Systems LLC. Each office is independently owned and operated.