
360 Green Bay Road #1D, Winnetka, IL 60093
Local realty services provided by:Results Realty ERA Powered
360 Green Bay Road #1D,Winnetka, IL 60093
$1,049,000
- 2 Beds
- 2 Baths
- 2,137 sq. ft.
- Condominium
- Pending
Listed by: chris downey
Office: compass
MLS#:12779783
Source:MLSNI
Price summary
- Price:$1,049,000
- Price per sq. ft.:$490.88
- Monthly HOA dues:$826
About this home
WELCOME TO A RARELY AVAILABLE FIRST FLOOR END UNIT IN POPULAR HEDGE ROW. A CHARMING INTERIOR ATMOSPHERE IS PROVIDED BY SOUTH AND WEST EXPOSURE. CROSS LIGHT IS THE BEST! THE OPEN FLOOR PLAN DESIGN IS VERY APPEALING. IT INCLUDES A GROUPING BY THE FIREPLACE, A TRADITIONAL DINING SPACE AND A VERY SPACIOUS KITCHEN WHICH OVERLOOKS THE MAIN AREA AND OPENS TO A FAMILY ROOM. A TRUE DELIGHTFUL FEATURE IS A SEPARATE OFFICE WHICH HAS WOODSY CROSS VIEWS AND OPENS TO A CHARMING PATIO AND GARDEN. THE VIEWS, IN GENERAL, ARE SIMILAR TO A SINGLE FAMILY HOME! THE GENEROUS MASTER SUITE HAS THREE CLOSETS (1 WALK-IN) AND A PRIVATE BATH WITH TWO SINKS AND SEPARATE TUB & SHOWER. THE SECOND BEDROOM HAS ITS OWN BATH AS WELL. THE UNIT INCLUDES A WASHER AND DRYER. TWO PARKING SPACES AND A STORAGE AREA ARE IN THE INDOOR GARAGE. PETS ARE ALLOWED. THERE IS EASY ACCESS TO THE EVER-GROWING DELIGHTS OF DOWNTOWN WINNETKA!
Contact an agent
Home facts
- Year built:1997
- Listing ID #:12779783
- Updated:October 22, 2026 at 08:32 AM
Rooms and interior
- Bedrooms:2
- Total bathrooms:2
- Full bathrooms:2
- Rooms Total:7
- Dining Description:Combined With Living Room
- Bathrooms Description:Double Sinks, Separate Shower, Whirlpool
- Living area:2,137 sq. ft.
Heating and cooling
- Cooling:Central Air
- Heating:Gas
- Central air:Yes
Structure and exterior
- Year built:1997
- Building area:2,137 sq. ft.
Schools
- High school:New Trier Twp H.S. Northfield/Wi
- Middle school:Carleton W Washburne School
- Elementary school:Greeley Elementary School
Utilities
- Water:Lake Michigan
- Sewer:Public Sewer
Finances and disclosures
- Price:$1,049,000
- Price per sq. ft.:$490.88
- Tax amount:$16,716 (2025)
Parking
- Total parking spaces:2
- Parking description:Attached Garage, Garage
- Garage:Yes
- Garage spaces:2
 Copyright 2026 Midwest Real Estate Data LLC. All rights reserved. The data relating to real estate for sale on this web site comes in part from the Broker Reciprocity Program of the Midwest Real Estate Data LLC. Listing information is deemed reliable but not guaranteed.
New listings near 360 Green Bay Road #1D
- Open Sat, 12 to 2:30pmNew
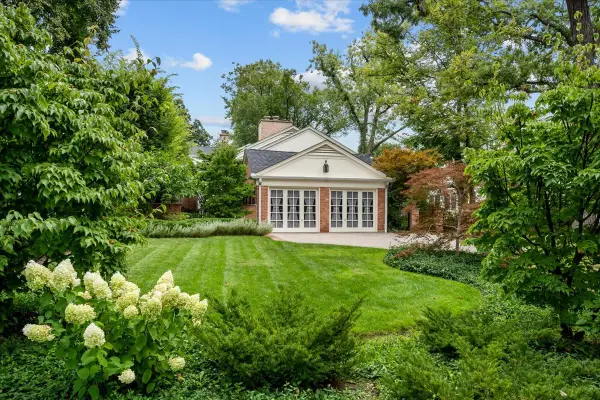 $1,750,000Active4 beds 3 baths2,786 sq. ft.
381 Linden Street, Winnetka, IL 60093
MLS# 12789167Listed by: @PROPERTIES CHRISTIE'S INTERNATIONAL REAL ESTATE - Open Sat, 2 to 3:30pmNew
 $285,000Active2 beds 1 baths820 sq. ft.
1097 Merrill Street #G2, Winnetka, IL 60093
MLS# 12784655Listed by: @PROPERTIES CHRISTIE'S INTERNATIONAL REAL ESTATE - New
 $1,150,000Active4 beds 3 baths2,000 sq. ft.
640 Winnetka Mews #403, Winnetka, IL 60093
MLS# 12787597Listed by: @PROPERTIES CHRISTIE'S INTERNATIONAL REAL ESTATE - Open Sat, 11am to 1pmNew
 $2,495,000Active4 beds 5 baths4,509 sq. ft.
Address Withheld By Seller, Winnetka, IL 60093
MLS# 12779584Listed by: JAMESON SOTHEBY'S INTERNATIONAL REALTY - New
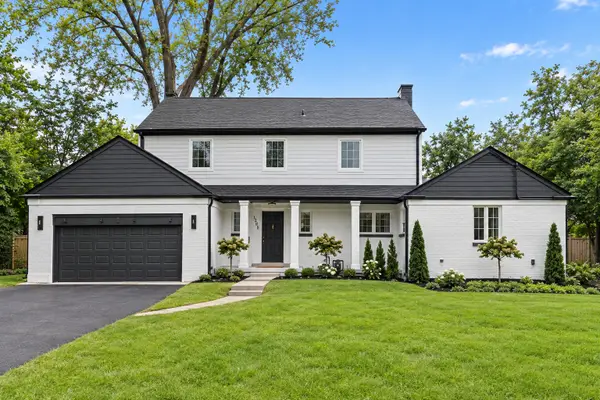 $1,995,000Active5 beds 5 baths3,914 sq. ft.
1288 Sunview Lane, Winnetka, IL 60093
MLS# 12786632Listed by: COMPASS - New
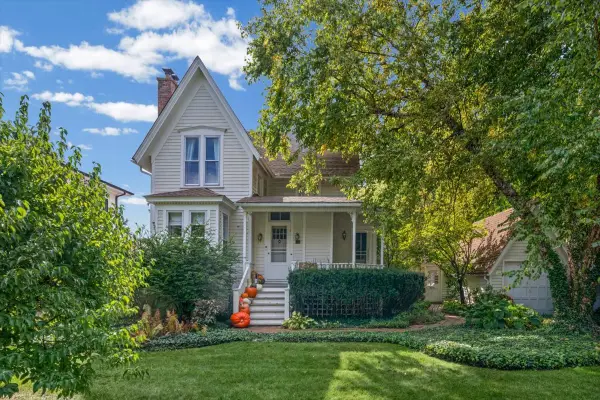 $1,995,000Active0.32 Acres
510 Ash Street, Winnetka, IL 60093
MLS# 12780362Listed by: COLDWELL BANKER REALTY 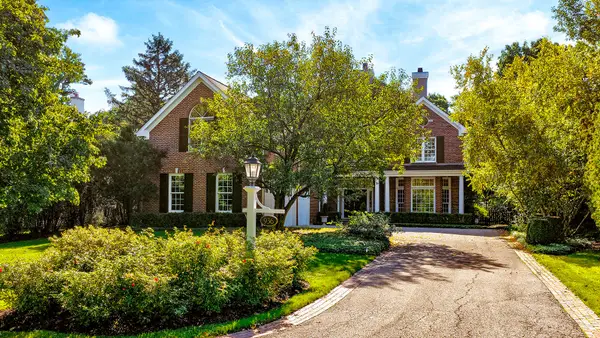 $2,750,000Pending5 beds 6 baths7,736 sq. ft.
936 Fisher Lane, Winnetka, IL 60093
MLS# 12783379Listed by: COMPASS- New
 $2,250,000Active4 beds 6 baths4,225 sq. ft.
42 Woodley Road, Winnetka, IL 60093
MLS# 12783024Listed by: @PROPERTIES CHRISTIE'S INTERNATIONAL REAL ESTATE 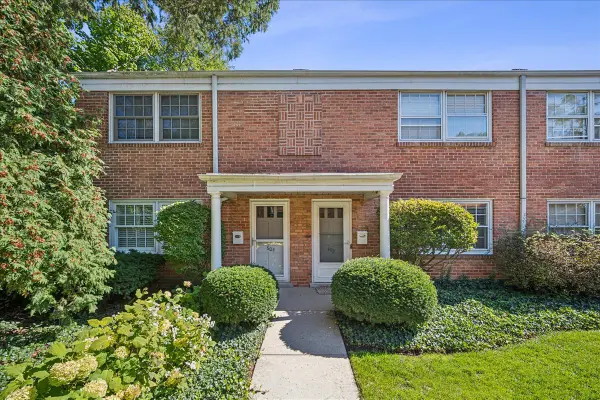 $525,000Pending2 beds 2 baths1,328 sq. ft.
602 Lincoln Avenue, Winnetka, IL 60093
MLS# 12774391Listed by: COMPASS


Protect your home and budget from life's surprises with an Assurant Home Warranty, backed by a partner that supports you through every step of homeownership. Explore Plans.
© 2023 - 2026 ERA Franchise Systems LLC. All rights reserved. ERA Franchise Systems LLC fully supports the principles of the Fair Housing Act and the Equal Opportunity Act. ERA, ERA Real Estate powered, and their respective logos are registered service marks of ERA Franchise Systems LLC. Each office is independently owned and operated.