
936 Fisher Lane, Winnetka, IL 60093
Local realty services provided by:ERA Partners
936 Fisher Lane,Winnetka, IL 60093
$2,750,000
- 5 Beds
- 6 Baths
- 7,736 sq. ft.
- Single family
- Pending
Listed by: theodora jordan, katie cassman
Office: compass
MLS#:12783379
Source:MLSNI
Price summary
- Price:$2,750,000
- Price per sq. ft.:$355.48
About this home
Situated on over half an acre on picturesque private Fisher Lane in the heart of Hubbard Woods, this gracious, grand yet warm 5 bedroom home is flooded with natural light and pairs impressive scale with timeless architecture and beautifully connected living spaces. Walls of windows frame lush green views of the ravine throughout, while soaring ceilings, hardwood floors and elegant millwork give the home a sense of presence from the moment you enter. The expansive 2 year old kitchen is the heart of the home, anchored by a spectacular oversized 11 foot island and opening to a sun-drenched breakfast room with fireplace and French doors to the outdoors. Generous formal and casual living spaces offer incredible flexibility for both everyday life and entertaining including a formal living room w/ fireplace, formal dining room, distinguished office/library, large family room w/ custom built-ins flanking the fireplace & attached 3-car garage. The dramatic second-floor gallery, vaulted ceilings and magnificent arched window add an unexpected architectural moment on the second floor where you'll find 5 generously sized bedrooms, 4 full bathrooms, a laundry room & abundant storage/closets. The massive primary suite is outfitted with a steam shower, soaking tub, dual vanities & dual walk-in closets. The finished lower level offers even more living space with a rec room, gym, wine storage & massive storage room. This is a truly special home that feels substantial yet inviting, classic yet fresh, and designed to be lived in beautifully....
Contact an agent
Home facts
- Year built:1998
- Listing ID #:12783379
- Updated:October 22, 2026 at 08:32 AM
Rooms and interior
- Bedrooms:5
- Total bathrooms:6
- Full bathrooms:4
- Half bathrooms:2
- Rooms Total:13
- Dining Description:Breakfast Room, Separate Dining Room
- Bathrooms Description:Double Sinks, Soaking Tub
- Kitchen Description:Dishwasher, Disposal, Double Oven, Freezer, High End Refrigerator, Microwave, Refrigerator, Stainless Steel Appliance(s)
- Basement Description:Finished, Full
- Living area:7,736 sq. ft.
Heating and cooling
- Cooling:Central Air, Zoned
- Heating:Gas
- Central air:Yes
Structure and exterior
- Year built:1998
- Building area:7,736 sq. ft.
- Levels:2 Story
Schools
- High school:New Trier Twp H.S. Northfield/Wi
- Middle school:Carleton W Washburne School
- Elementary school:Hubbard Woods Elementary School
Utilities
- Water:Lake Michigan
- Sewer:Public Sewer
Finances and disclosures
- Price:$2,750,000
- Price per sq. ft.:$355.48
- Tax amount:$52,408 (2025)
Parking
- Total parking spaces:3
- Parking description:Asphalt, Attached Garage, Garage
- Garage:Yes
- Garage spaces:3
 Copyright 2026 Midwest Real Estate Data LLC. All rights reserved. The data relating to real estate for sale on this web site comes in part from the Broker Reciprocity Program of the Midwest Real Estate Data LLC. Listing information is deemed reliable but not guaranteed. MLSNI Member Broker: Frank Scibior
New listings near 936 Fisher Lane
- Open Sat, 12 to 2:30pmNew
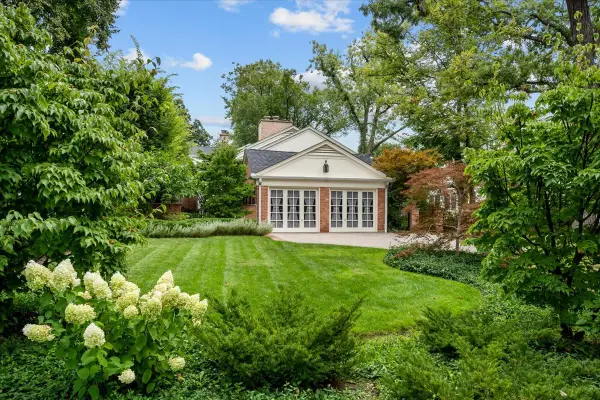 $1,750,000Active4 beds 3 baths2,786 sq. ft.
381 Linden Street, Winnetka, IL 60093
MLS# 12789167Listed by: @PROPERTIES CHRISTIE'S INTERNATIONAL REAL ESTATE - Open Sat, 2 to 3:30pmNew
 $285,000Active2 beds 1 baths820 sq. ft.
1097 Merrill Street #G2, Winnetka, IL 60093
MLS# 12784655Listed by: @PROPERTIES CHRISTIE'S INTERNATIONAL REAL ESTATE - New
 $1,150,000Active4 beds 3 baths2,000 sq. ft.
640 Winnetka Mews #403, Winnetka, IL 60093
MLS# 12787597Listed by: @PROPERTIES CHRISTIE'S INTERNATIONAL REAL ESTATE - Open Sat, 11am to 1pmNew
 $2,495,000Active4 beds 5 baths4,509 sq. ft.
Address Withheld By Seller, Winnetka, IL 60093
MLS# 12779584Listed by: JAMESON SOTHEBY'S INTERNATIONAL REALTY - New
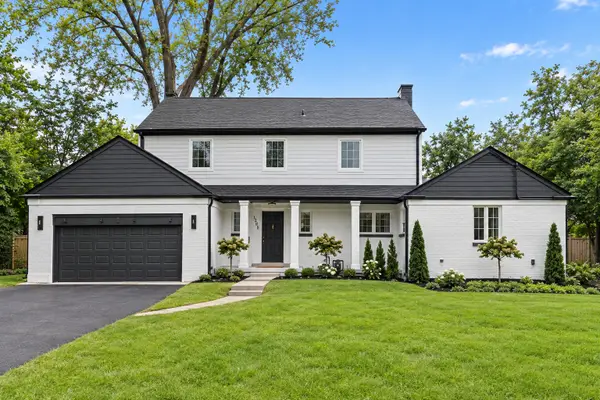 $1,995,000Active5 beds 5 baths3,914 sq. ft.
1288 Sunview Lane, Winnetka, IL 60093
MLS# 12786632Listed by: COMPASS  $1,049,000Pending2 beds 2 baths2,137 sq. ft.
360 Green Bay Road #1D, Winnetka, IL 60093
MLS# 12779783Listed by: COMPASS- New
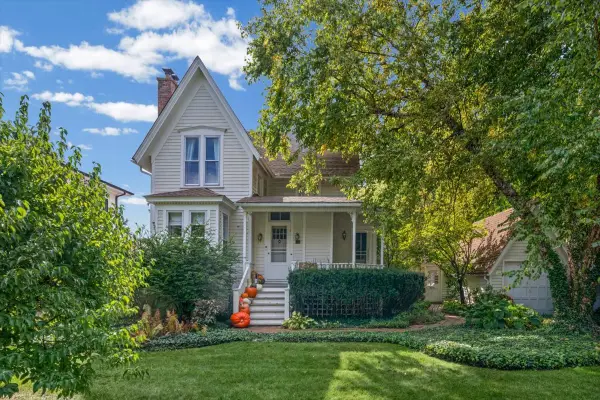 $1,995,000Active0.32 Acres
510 Ash Street, Winnetka, IL 60093
MLS# 12780362Listed by: COLDWELL BANKER REALTY - New
 $2,250,000Active4 beds 6 baths4,225 sq. ft.
42 Woodley Road, Winnetka, IL 60093
MLS# 12783024Listed by: @PROPERTIES CHRISTIE'S INTERNATIONAL REAL ESTATE 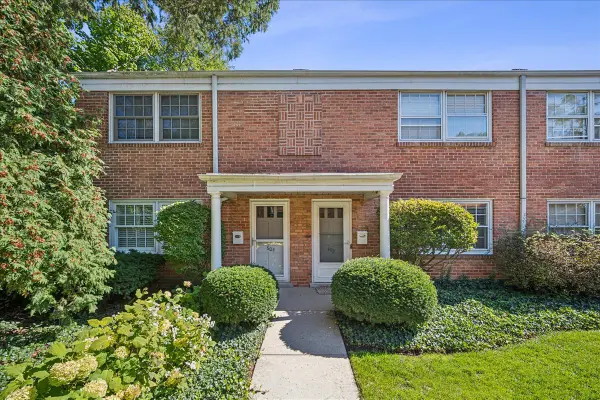 $525,000Pending2 beds 2 baths1,328 sq. ft.
602 Lincoln Avenue, Winnetka, IL 60093
MLS# 12774391Listed by: COMPASS


Protect your home and budget from life's surprises with an Assurant Home Warranty, backed by a partner that supports you through every step of homeownership. Explore Plans.
© 2023 - 2026 ERA Franchise Systems LLC. All rights reserved. ERA Franchise Systems LLC fully supports the principles of the Fair Housing Act and the Equal Opportunity Act. ERA, ERA Real Estate powered, and their respective logos are registered service marks of ERA Franchise Systems LLC. Each office is independently owned and operated.