
567 Oak Street, Winnetka, IL 60093
Local realty services provided by:ERA Partners
567 Oak Street,Winnetka, IL 60093
$2,950,000
- 5 Beds
- 5 Baths
- 4,212 sq. ft.
- Single family
- Active
Upcoming open houses
- Sun, Aug 1612:00 pm - 02:00 pm
Listed by: jena radnay
Office: @properties christie's international real estate
MLS#:12729556
Source:MLSNI
Price summary
- Price:$2,950,000
- Price per sq. ft.:$700.38
About this home
The quintessential white-painted Colonial always makes a timeless statement-but set on one of East Winnetka's most spectacular blocks, just steps from town, train, beach and Village Green, it becomes truly exceptional. Welcoming in all the most beautiful ways, this designer showcase house is the one you look forward to coming home to this summer. After hitting the beach, be home in 5 min to get the outdoor kitchen in motion while preparing for s'mores over the fire pit & nightcap cocktails while conversations continue from the screened-in porch. Comforting the second you open the Farrow & Ball blue-painted door, you step inside to a traditional floor plan that all makes sense without missing a thing. The elegant foyer with cascading staircase floods the home with natural light as you step down to the elegantly appointed living room wrapped in a warm, rich blue/green hue with FP. Soothing dining room toned in a muted blush cream accented by a Ralph Lauren fixture opens to Carrara marble butler's pantry. Classic Chef's kitchen outfitted in white custom cabinetry, honed soapstone c-tops, & white subway tile overlooks manicured backyard reimagined by Midwest Arbor. Cozy breakfast room with command center, large mudroom with 2nd powder rm ideal for kid drop zone. Fab family room with beautiful bay window highlights the lush outdoors, and best of all is the attached screened-in porch for seamless indoor-to-outdoor living. 2nd floor has all been beautifully redone, starting with a luxe primary suite with customized walk-in closet & sleek stone bath. All nicely sized bedrooms, two beds sharing a marble jack-and-jill bath and 4th bed with en-suite bath. LL with movie area, 5th bed now serving as an office and huge storage room that can be reimagined as a workout room in a snap. It's all here as this special home is the pinnacle of North Shore living with a picture-perfect curb appeal that makes it a home run...and yes, a 5 min walk to Hometown too!...
Contact an agent
Home facts
- Year built:1970
- Listing ID #:12729556
- Updated:August 13, 2026 at 11:09 AM
Rooms and interior
- Bedrooms:5
- Total bathrooms:5
- Full bathrooms:3
- Half bathrooms:2
- Rooms Total:12
- Dining Description:Breakfast Room, Separate Dining Room
- Bathrooms Description:Double Sinks, Separate Shower
- Kitchen Description:Dishwasher, Disposal, High End Refrigerator, Microwave, Range, Stainless Steel Appliance(s), Wine Refrigerator
- Basement Description:Finished, Full
- Living area:4,212 sq. ft.
Heating and cooling
- Cooling:Central Air
- Heating:Forced Air, Natural Gas
- Central air:Yes
Structure and exterior
- Roof:Asphalt
- Year built:1970
- Building area:4,212 sq. ft.
- Lot area:0.27 Acres
- Lot Features:Landscaped, Mature Trees
- Architectural Style:Traditional
- Foundation Description:Concrete Perimeter
- Levels:2 Story
Schools
- High school:New Trier Twp H.S. Northfield/Wi
- Middle school:Carleton W Washburne School
- Elementary school:Greeley Elementary School
Utilities
- Water:Public
- Sewer:Public Sewer
Finances and disclosures
- Price:$2,950,000
- Price per sq. ft.:$700.38
- Tax amount:$30,151 (2024)
Features and amenities
- Laundry features:Dryer, Washer
Parking
- Total parking spaces:4
- Parking description:Asphalt, Attached Garage, Garage
- Garage:Yes
- Garage spaces:2
 Copyright 2026 Midwest Real Estate Data LLC. All rights reserved. The data relating to real estate for sale on this web site comes in part from the Broker Reciprocity Program of the Midwest Real Estate Data LLC. Listing information is deemed reliable but not guaranteed. MLSNI Member Broker: Frank Scibior
New listings near 567 Oak Street
- Open Sun, 12 to 2pmNew
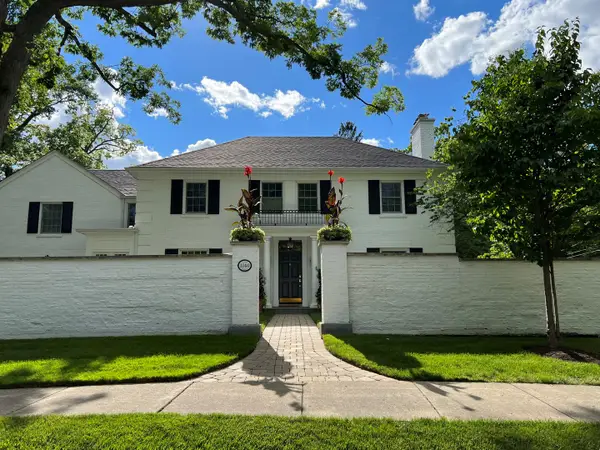 $2,695,000Active4 beds 5 baths4,509 sq. ft.
1140 Oakley Avenue, Winnetka, IL 60093
MLS# 12715045Listed by: JAMESON SOTHEBY'S INTERNATIONAL REALTY  $3,495,000Pending6 beds 8 baths5,894 sq. ft.
Address Withheld By Seller, Winnetka, IL 60093
MLS# 12672761Listed by: @PROPERTIES CHRISTIE'S INTERNATIONAL REAL ESTATE $1,950,000Pending5 beds 3 baths3,280 sq. ft.
1440 Tower Road, Winnetka, IL 60093
MLS# 12703898Listed by: @PROPERTIES CHRISTIE'S INTERNATIONAL REAL ESTATE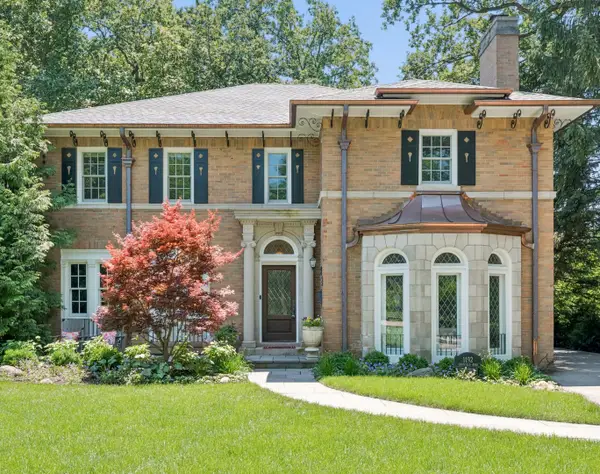 $2,499,000Pending4 beds 5 baths3,610 sq. ft.
1192 Chatfield Road, Winnetka, IL 60093
MLS# 12715536Listed by: @PROPERTIES CHRISTIE'S INTERNATIONAL REAL ESTATE $1,395,000Pending4 beds 3 baths
Address Withheld By Seller, Winnetka, IL 60093
MLS# 12705964Listed by: JAMESON SOTHEBY'S INTERNATIONAL REALTY $3,025,000Pending6 beds 7 baths6,689 sq. ft.
566 Willow Road, Winnetka, IL 60093
MLS# 12712818Listed by: @PROPERTIES CHRISTIE'S INTERNATIONAL REAL ESTATE $1,725,000Active5 beds 5 baths6,580 sq. ft.
555 Cherry Street, Winnetka, IL 60093
MLS# 12711173Listed by: COMPASS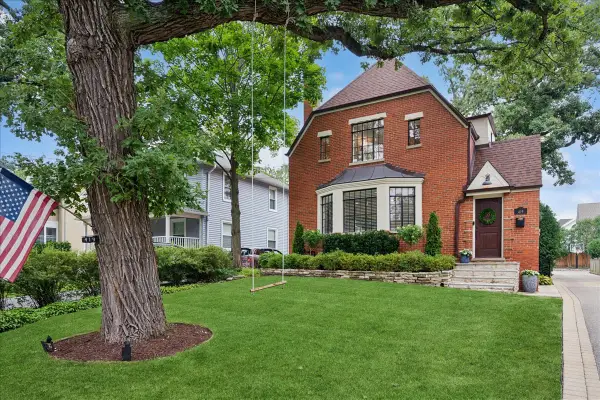 $999,000Pending3 beds 3 baths
419 Provident Avenue, Winnetka, IL 60093
MLS# 12711054Listed by: @PROPERTIES CHRISTIE'S INTERNATIONAL REAL ESTATE $950,000Active4 beds 2 baths2,105 sq. ft.
979 Vine Street, Winnetka, IL 60093
MLS# 12684251Listed by: COLDWELL BANKER REALTY


Protect your home and budget from life's surprises with an Assurant Home Warranty, backed by a partner that supports you through every step of homeownership. Explore Plans.
© 2023 - 2026 ERA Franchise Systems LLC. All rights reserved. ERA Franchise Systems LLC fully supports the principles of the Fair Housing Act and the Equal Opportunity Act. ERA, ERA Real Estate powered, and their respective logos are registered service marks of ERA Franchise Systems LLC. Each office is independently owned and operated.