
650 Winnetka Mews #310, Winnetka, IL 60093
Local realty services provided by:Results Realty ERA Powered
650 Winnetka Mews #310,Winnetka, IL 60093
$949,000
- 2 Beds
- 2 Baths
- 1,630 sq. ft.
- Condominium
- Pending
Listed by: jenny fisher
Office: @properties christie's international real estate
MLS#:12587099
Source:MLSNI
Price summary
- Price:$949,000
- Price per sq. ft.:$582.21
- Monthly HOA dues:$1,245
About this home
Welcome to 650 Winnetka Mews #310, a completely reimagined and exquisitely redesigned luxury condominium in the historic Winnetka Mews. Thoughtfully renovated from floor to ceiling, showcasing exceptional craftsmanship, sophisticated finishes, new mechanical systems, custom closets, all new interior doors, and impeccable attention to detail throughout. The stunning chef's kitchen features custom cabinetry, a walk-in pantry, honed Taj Mahal quartzite countertops highlighted by a dramatic 3-inch mitered-edge island, premium built-in refrigeration, high-end appliances, designer Kelly Wearstler lighting, and a Perrin & Rowe polished nickel faucet. The open-concept living and dining spaces are anchored by a breathtaking custom marble fireplace, creating a warm yet sophisticated gathering place. The bathrooms feature Brizo fixtures, Robern mirrors, custom vanities, and furniture-style linen storage. A thoughtfully designed mudroom with timeless checkerboard tile flooring provides both style and function, while wide-plank engineered wood flooring, luxurious wool carpeting, Visual Comfort Lighting and EMTEK door hardware add warmth and elegance throughout. All work has been fully permitted and inspected by the Village of Winnetka. New windows and sliding doors have been fully paid for and are scheduled for installation by the HOA in August, offering exceptional value. Experience the unparalleled combination of timeless design, modern functionality, and premium materials. This exceptional residence delivers an elevated lifestyle just moments from downtown Winnetka, Lake Michigan beaches, Metra, boutique shopping, acclaimed restaurants, and beautiful parks. Residents of Winnetka Mews enjoy an outdoor pool, fitness center, on-site management, and a dedicated building engineer, providing convenience, comfort, and peace of mind in one of the North Shore's most desirable communities....
Contact an agent
Home facts
- Year built:1971
- Listing ID #:12587099
- Updated:July 08, 2026 at 11:51 AM
Rooms and interior
- Bedrooms:2
- Total bathrooms:2
- Full bathrooms:2
- Rooms Total:5
- Dining Description:Separate Dining Room
- Bathrooms Description:Double Sinks, Separate Shower, Soaking Tub
- Living area:1,630 sq. ft.
Heating and cooling
- Cooling:Central Air
- Heating:Forced Air
- Central air:Yes
Structure and exterior
- Year built:1971
- Building area:1,630 sq. ft.
Schools
- High school:New Trier Twp H.S. Northfield/Wi
- Middle school:Carleton W Washburne School
- Elementary school:Hubbard Woods Elementary School
Utilities
- Water:Lake Michigan
- Sewer:Public Sewer
Finances and disclosures
- Price:$949,000
- Price per sq. ft.:$582.21
- Tax amount:$9,856 (2024)
Features and amenities
- Pool features:Pool
Parking
- Total parking spaces:1
- Parking description:Attached Garage, Garage
- Garage:Yes
- Garage spaces:1
 Copyright 2026 Midwest Real Estate Data LLC. All rights reserved. The data relating to real estate for sale on this web site comes in part from the Broker Reciprocity Program of the Midwest Real Estate Data LLC. Listing information is deemed reliable but not guaranteed.
New listings near 650 Winnetka Mews #310
- New
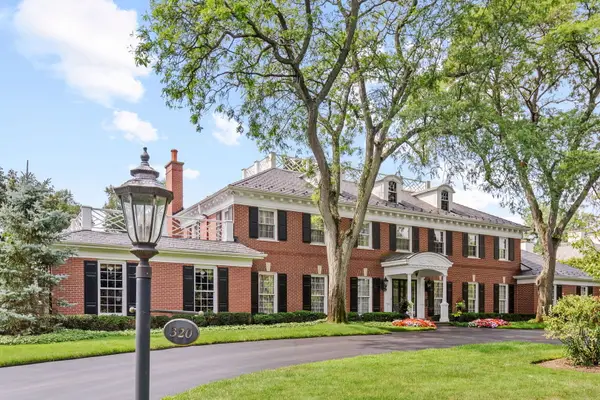 $4,949,000Active6 beds 7 baths13,000 sq. ft.
320 Woodley Road, Winnetka, IL 60093
MLS# 12698685Listed by: @PROPERTIES CHRISTIE'S INTERNATIONAL REAL ESTATE - New
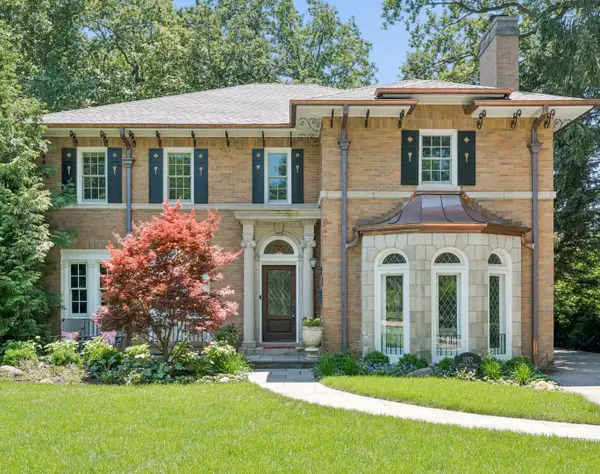 $2,599,900Active4 beds 4 baths3,610 sq. ft.
1192 Chatfield Road, Winnetka, IL 60093
MLS# 12684920Listed by: @PROPERTIES CHRISTIE'S INTERNATIONAL REAL ESTATE - New
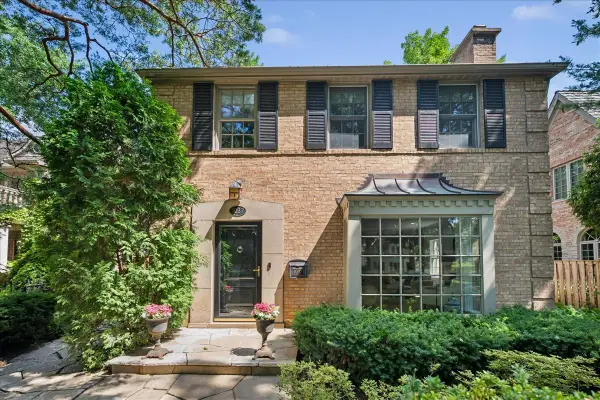 $1,795,000Active5 beds 4 baths
1037 Oak Street, Winnetka, IL 60093
MLS# 12678232Listed by: @PROPERTIES CHRISTIE'S INTERNATIONAL REAL ESTATE - New
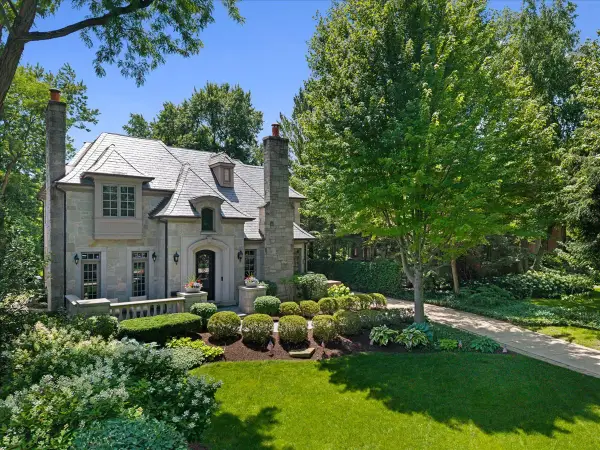 $3,049,000Active5 beds 5 baths5,212 sq. ft.
654 Pine Street, Winnetka, IL 60093
MLS# 12693763Listed by: COMPASS - New
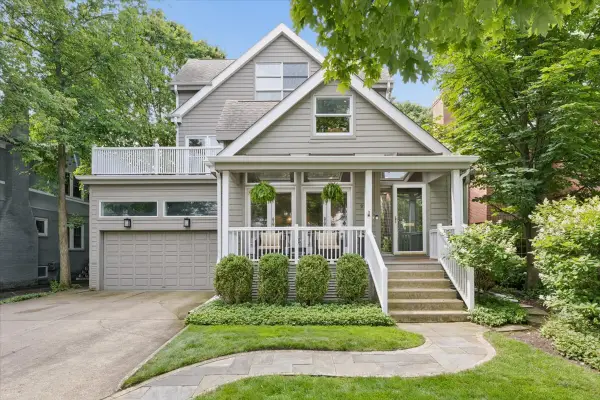 $1,975,000Active4 beds 3 baths3,973 sq. ft.
922 Ash Street, Winnetka, IL 60093
MLS# 12690487Listed by: @PROPERTIES CHRISTIE'S INTERNATIONAL REAL ESTATE 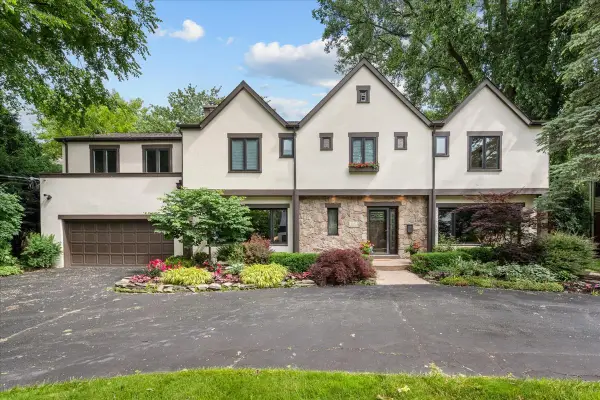 $1,495,000Pending4 beds 4 baths4,064 sq. ft.
1347 Sunview Lane, Winnetka, IL 60093
MLS# 12688534Listed by: @PROPERTIES CHRISTIE'S INTERNATIONAL REAL ESTATE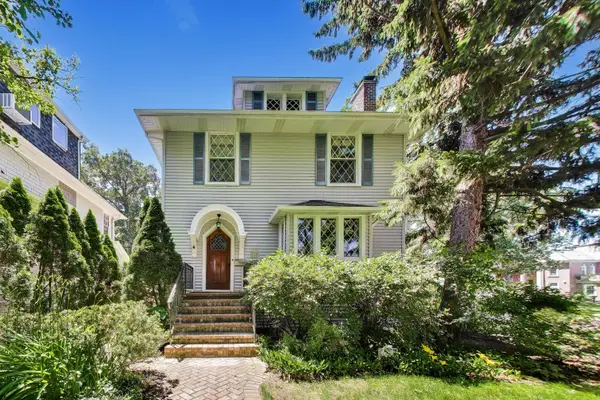 $1,495,000Active4 beds 3 baths3,362 sq. ft.
1110 Elm Street, Winnetka, IL 60093
MLS# 12687072Listed by: BAIRD & WARNER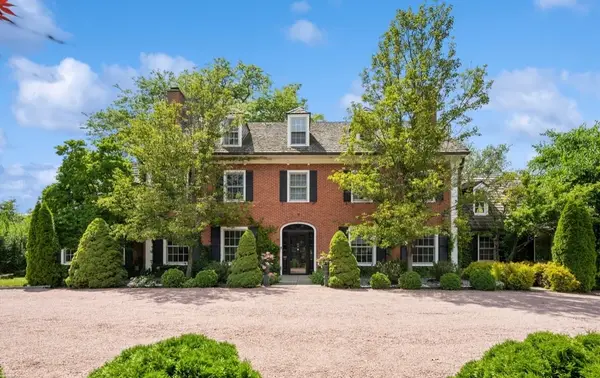 $2,785,000Active6 beds 6 baths
82 Woodley Road, Winnetka, IL 60093
MLS# 12680099Listed by: @PROPERTIES CHRISTIE'S INTERNATIONAL REAL ESTATE $1,195,000Pending3 beds 4 baths2,717 sq. ft.
72 Warwick Road, Winnetka, IL 60093
MLS# 12687251Listed by: @PROPERTIES CHRISTIE'S INTERNATIONAL REAL ESTATE


Protect your home and budget from life's surprises with an Assurant Home Warranty, backed by a partner that supports you through every step of homeownership. Explore Plans.
© 2023 - 2026 ERA Franchise Systems LLC. All rights reserved. ERA Franchise Systems LLC fully supports the principles of the Fair Housing Act and the Equal Opportunity Act. ERA, ERA Real Estate powered, and their respective logos are registered service marks of ERA Franchise Systems LLC. Each office is independently owned and operated.