
922 Ash Street, Winnetka, IL 60093
Local realty services provided by:Results Realty ERA Powered
922 Ash Street,Winnetka, IL 60093
$1,975,000
- 4 Beds
- 3 Baths
- 3,973 sq. ft.
- Single family
- Active
Listed by: selma nemeth
Office: @properties christie's international real estate
MLS#:12690487
Source:MLSNI
Price summary
- Price:$1,975,000
- Price per sq. ft.:$497.11
About this home
Exceptional 4-bedroom, 2.1-bath Winnetka home with a huge third-floor loft, ideally located on the coveted Tree Streets and set on a deep 50 x 187 lot. An attached, extra-deep 2-car garage provides direct entry into a convenient mudroom and powder room. A charming covered front porch welcomes you into a home filled with high ceilings, oversized windows, hardwood floors, and incredible natural light. The main level features a spacious living room with a direct-vent gas fireplace, dining room, and an impressive chef's kitchen with sleek dark cabinetry, granite countertops, and exceptional storage throughout. The kitchen offers an oversized island with cooktop, a separate breakfast bar with seating, stainless steel appliances, double ovens, a beverage refrigerator, and a bright breakfast area with large windows overlooking the backyard. The family room features custom built-ins and a wood-burning fireplace, with French doors opening to the deck for easy indoor-outdoor living. The second floor includes four generous bedrooms, including a dramatic primary suite with soaring ceilings, two walk-in closets, a private bath, and a staircase leading to the expansive third-floor loft with wet bar. The updated primary bath features vaulted ceilings, a skylight, dual vanity, heated floors, soaking tub, separate glass-enclosed walk-in shower, and beautiful natural light for a bright, spa-like feel. The third-floor loft is perfect for an office, playroom, gym, or creative space. The finished basement adds another family room, laundry room, and storage. Step outside to the deck overlooking the gorgeous, private, fenced-in backyard. All of this in an amazing Winnetka location within walking distance to Crow Island School, town, parks, restaurants, and the Metra....
Contact an agent
Home facts
- Listing ID #:12690487
- Updated:July 08, 2026 at 05:45 PM
Rooms and interior
- Bedrooms:4
- Total bathrooms:3
- Full bathrooms:2
- Half bathrooms:1
- Rooms Total:11
- Dining Description:Combined With Living Room, Eating Area
- Bathrooms Description:Double Sinks, Soaking Tub
- Kitchen Description:Dishwasher, Range, Refrigerator
- Basement Description:Partial, Partially Finished
- Living area:3,973 sq. ft.
Heating and cooling
- Cooling:Central Air
- Heating:Natural Gas
- Central air:Yes
Structure and exterior
- Building area:3,973 sq. ft.
- Lot area:0.21 Acres
- Exterior Features:Balcony
- Levels:3 Story
Schools
- High school:New Trier Twp H.S. Northfield/Wi
- Middle school:The Skokie School
- Elementary school:Crow Island Elementary School
Utilities
- Water:Lake Michigan
- Sewer:Public Sewer
Finances and disclosures
- Price:$1,975,000
- Price per sq. ft.:$497.11
- Tax amount:$27,064 (2024)
Parking
- Total parking spaces:4
- Parking description:Attached Garage, Concrete, Driveway, Garage
- Garage:Yes
- Garage spaces:2
 Copyright 2026 Midwest Real Estate Data LLC. All rights reserved. The data relating to real estate for sale on this web site comes in part from the Broker Reciprocity Program of the Midwest Real Estate Data LLC. Listing information is deemed reliable but not guaranteed.
New listings near 922 Ash Street
- New
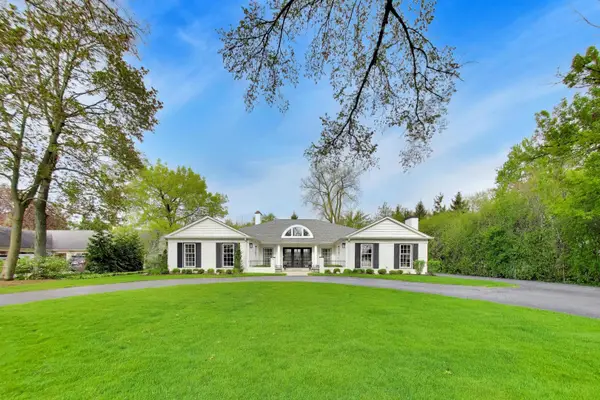 $1,795,000Active3 beds 3 baths4,356 sq. ft.
180 Westview Road, Winnetka, IL 60093
MLS# 12698922Listed by: @PROPERTIES COMMERCIAL - New
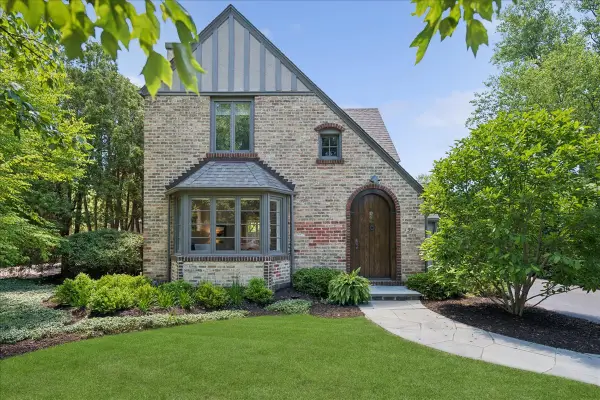 $950,000Active3 beds 2 baths2,333 sq. ft.
154 Glenwood Avenue, Winnetka, IL 60093
MLS# 12697250Listed by: @PROPERTIES CHRISTIE'S INTERNATIONAL REAL ESTATE - New
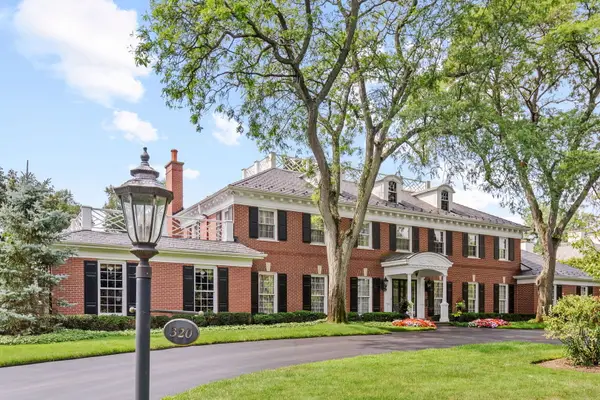 $4,949,000Active6 beds 7 baths13,000 sq. ft.
320 Woodley Road, Winnetka, IL 60093
MLS# 12698685Listed by: @PROPERTIES CHRISTIE'S INTERNATIONAL REAL ESTATE - New
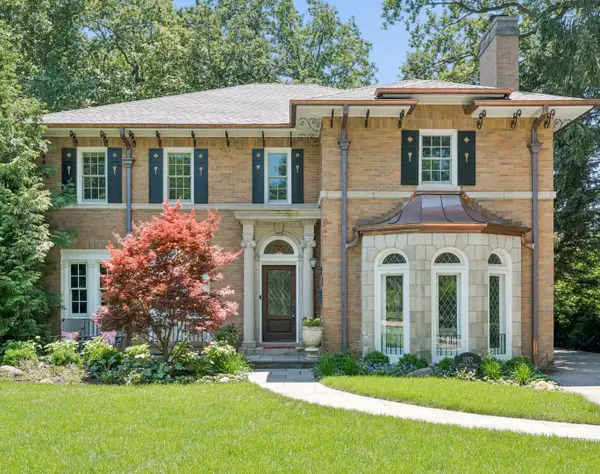 $2,599,900Active4 beds 4 baths3,610 sq. ft.
1192 Chatfield Road, Winnetka, IL 60093
MLS# 12684920Listed by: @PROPERTIES CHRISTIE'S INTERNATIONAL REAL ESTATE 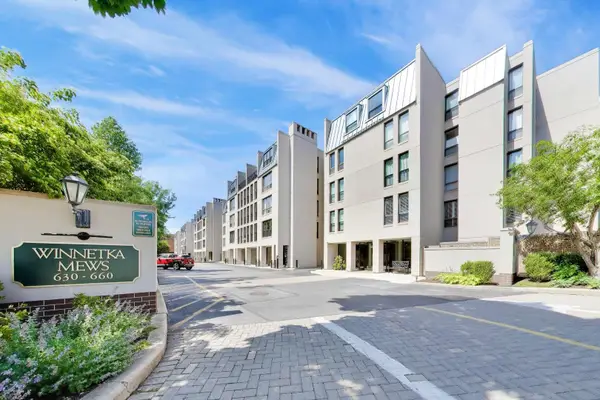 $949,000Pending2 beds 2 baths1,630 sq. ft.
650 Winnetka Mews #310, Winnetka, IL 60093
MLS# 12587099Listed by: @PROPERTIES CHRISTIE'S INTERNATIONAL REAL ESTATE- New
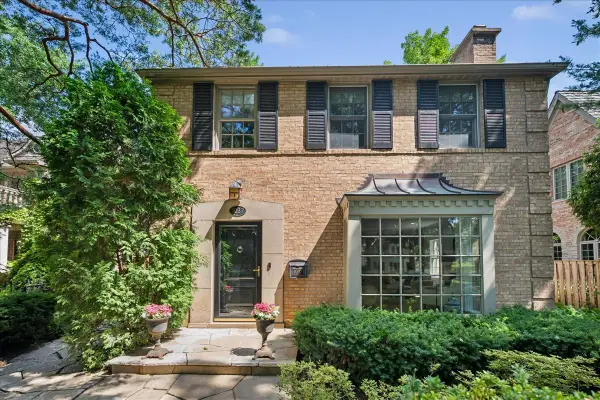 $1,795,000Active5 beds 4 baths
1037 Oak Street, Winnetka, IL 60093
MLS# 12678232Listed by: @PROPERTIES CHRISTIE'S INTERNATIONAL REAL ESTATE - New
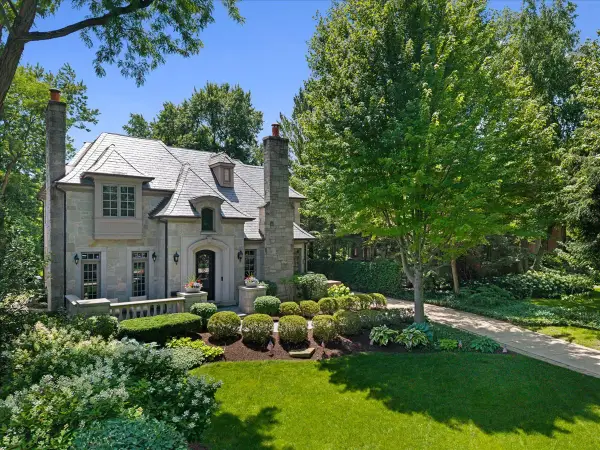 $3,049,000Active5 beds 5 baths5,212 sq. ft.
654 Pine Street, Winnetka, IL 60093
MLS# 12693763Listed by: COMPASS 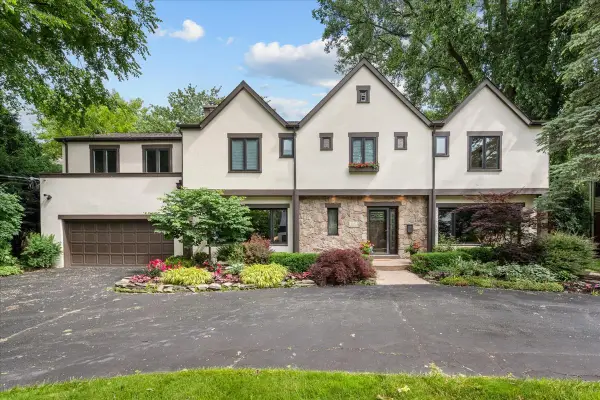 $1,495,000Pending4 beds 4 baths4,064 sq. ft.
1347 Sunview Lane, Winnetka, IL 60093
MLS# 12688534Listed by: @PROPERTIES CHRISTIE'S INTERNATIONAL REAL ESTATE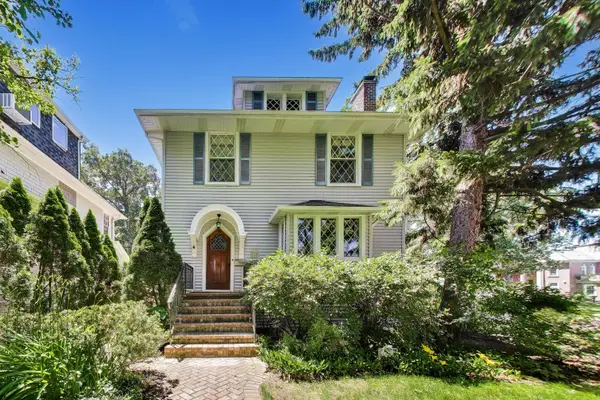 $1,495,000Active4 beds 3 baths3,362 sq. ft.
1110 Elm Street, Winnetka, IL 60093
MLS# 12687072Listed by: BAIRD & WARNER


Protect your home and budget from life's surprises with an Assurant Home Warranty, backed by a partner that supports you through every step of homeownership. Explore Plans.
© 2023 - 2026 ERA Franchise Systems LLC. All rights reserved. ERA Franchise Systems LLC fully supports the principles of the Fair Housing Act and the Equal Opportunity Act. ERA, ERA Real Estate powered, and their respective logos are registered service marks of ERA Franchise Systems LLC. Each office is independently owned and operated.