
73 Locust Road, Winnetka, IL 60093
Local realty services provided by:Results Realty ERA Powered
73 Locust Road,Winnetka, IL 60093
$2,595,000
- 6 Beds
- 6 Baths
- 4,089 sq. ft.
- Single family
- Active
Upcoming open houses
- Sun, Oct 1101:00 pm - 03:00 pm
Listed by: beverly smith
Office: @properties christie's international real estate
MLS#:12688601
Source:MLSNI
Price summary
- Price:$2,595,000
- Price per sq. ft.:$634.63
About this home
Basement renovation just done to add 6th bedroom that adjoins full bath! So much light enters basement through windows! A rare opportunity to own a home on one of the most sought after, serene country-like settings on the North Shore. The house is just steps from the Indian Hill Golf Club and part of the coveted Indian Hill neighborhood. Be close to other magnificent homes and wooded and mature landscaping. Only one owner since home was completed on this property in 2012. Stately and traditional two story brick home with 5 bedrooms and 5.1 baths. The large finished basement with overly generous storage allows for a 6th bedroom. The basement has a full bathroom and space that is plumbed and ready for installation of a kitchen. Your eyes are drawn to the gracious two story foyer finished in marble. The rest of the first floor is finished in hardwood oak and cherry except for the family room that has plank flooring. The wel designed first floor has spacious living room, dining room, family room, eat-in kitchen, den and mudroom. The enormous primary bedroom is a tranquil retreat with spa like bath with jacuzzi and walk-in shower finished in travertine tile. The new owner will greatly appreciate the two walk-in closets located in this escape space. There are four other bedrooms on the second floor. Mature landscaping and brick pavers offer welcoming outdoor space. The driveway also boasts of brick pavers. Approximately 4319 square feet of above ground living space and 2066 below in basement for a total of 6385 square feet of enjoyable space. So close to schools, shopping, and even the beach. Enjoy the incomparable Winnetka lifestyle. Hurry, because this house, designed for everyday living and gracious entertaining, will not last long!...
Contact an agent
Home facts
- Year built:2010
- Listing ID #:12688601
- Updated:October 08, 2026 at 11:26 AM
Rooms and interior
- Bedrooms:6
- Total bathrooms:6
- Full bathrooms:5
- Half bathrooms:1
- Rooms Total:12
- Dining Description:Separate Dining Room
- Bathrooms Description:Double Sinks, Full Body Spray Shower, Separate Shower, Soaking Tub, Whirlpool
- Kitchen Description:Dishwasher, Disposal, Range
- Basement Description:Finished, Full
- Living area:4,089 sq. ft.
Heating and cooling
- Cooling:Central Air
- Heating:Forced Air, Natural Gas, Zoned
- Central air:Yes
Structure and exterior
- Roof:Asphalt
- Year built:2010
- Building area:4,089 sq. ft.
- Lot area:0.39 Acres
- Lot Features:Wooded
- Architectural Style:Colonial
- Foundation Description:Concrete Perimeter
- Levels:2 Story
Schools
- High school:New Trier Twp H.S. Northfield/Wi
- Middle school:Marie Murphy School
- Elementary school:Avoca West Elementary School
Utilities
- Water:Lake Michigan
- Sewer:Public Sewer
Finances and disclosures
- Price:$2,595,000
- Price per sq. ft.:$634.63
- Tax amount:$39,936 (2025)
Parking
- Total parking spaces:2
- Parking description:Attached Garage, Brick Driveway, Garage
- Garage:Yes
- Garage spaces:2
 Copyright 2026 Midwest Real Estate Data LLC. All rights reserved. The data relating to real estate for sale on this web site comes in part from the Broker Reciprocity Program of the Midwest Real Estate Data LLC. Listing information is deemed reliable but not guaranteed.
New listings near 73 Locust Road
- New
 $899,000Active2 beds 2 baths1,970 sq. ft.
Address Withheld By Seller, Winnetka, IL 60093
MLS# 12776924Listed by: @PROPERTIES CHRISTIE'S INTERNATIONAL REAL ESTATE - New
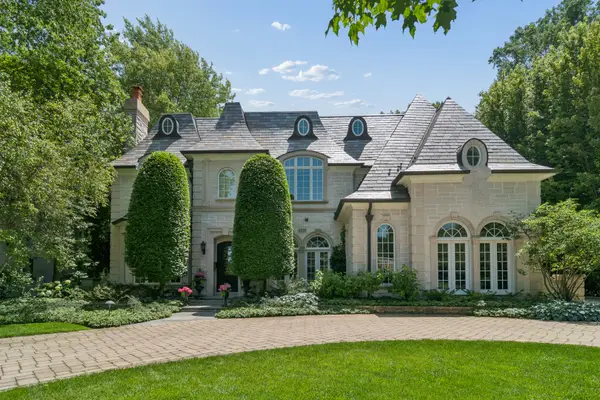 $3,999,000Active6 beds 9 baths6,950 sq. ft.
1128 Mt. Pleasant Road, Winnetka, IL 60093
MLS# 12774096Listed by: @PROPERTIES CHRISTIE'S INTERNATIONAL REAL ESTATE 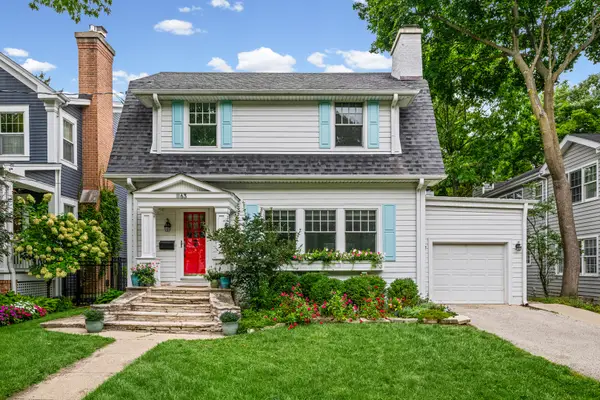 $975,000Pending4 beds 3 baths2,490 sq. ft.
1163 Asbury Avenue, Winnetka, IL 60093
MLS# 12767043Listed by: COMPASS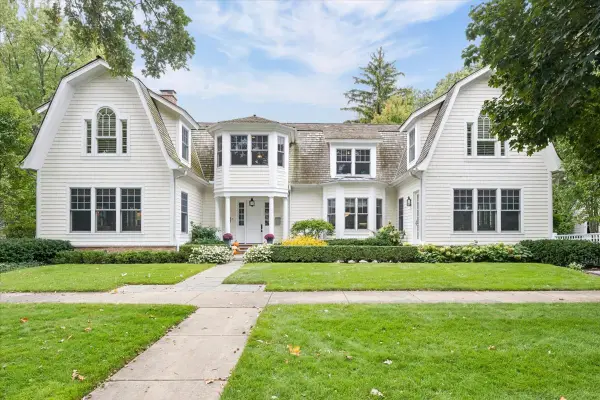 $2,699,900Pending5 beds 6 baths5,243 sq. ft.
252 Myrtle Street, Winnetka, IL 60093
MLS# 12767250Listed by: @PROPERTIES CHRISTIE'S INTERNATIONAL REAL ESTATE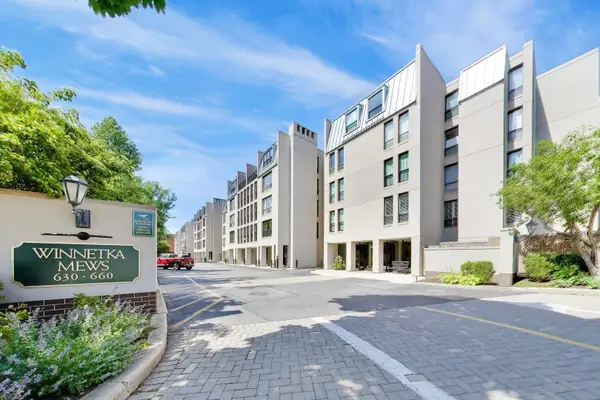 $1,250,000Pending4 beds 3 baths2,000 sq. ft.
640 Winnetka Mews #403, Winnetka, IL 60093
MLS# 12767079Listed by: @PROPERTIES CHRISTIE'S INTERNATIONAL REAL ESTATE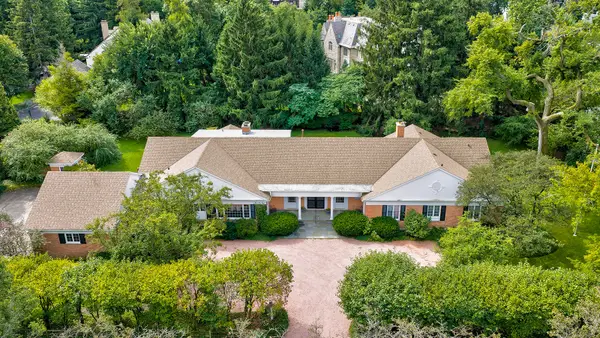 $2,800,000Pending4 beds 5 baths7,500 sq. ft.
64 Locust Road, Winnetka, IL 60093
MLS# 12760634Listed by: @PROPERTIES CHRISTIE'S INTERNATIONAL REAL ESTATE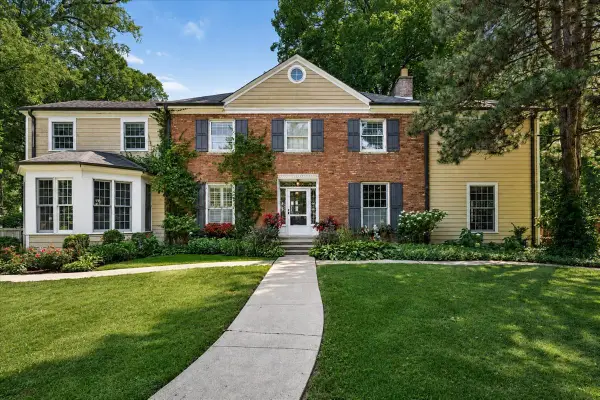 $1,400,000Pending5 beds 5 baths
874 Boal Parkway, Winnetka, IL 60093
MLS# 12736036Listed by: @PROPERTIES CHRISTIE'S INTERNATIONAL REAL ESTATE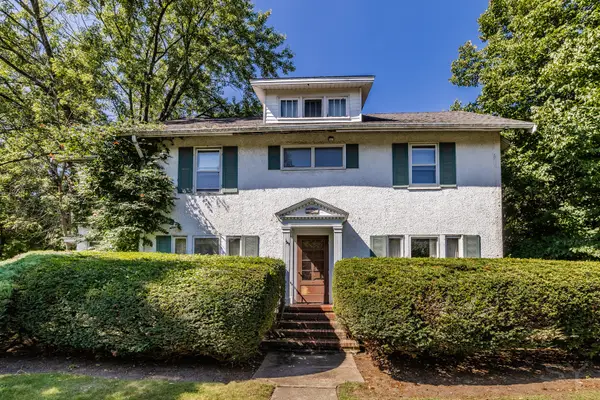 $1,200,000Pending0 Acres
590 Willow Road, Winnetka, IL 60093
MLS# 12759407Listed by: @PROPERTIES CHRISTIES INTERNATIONAL REAL ESTATE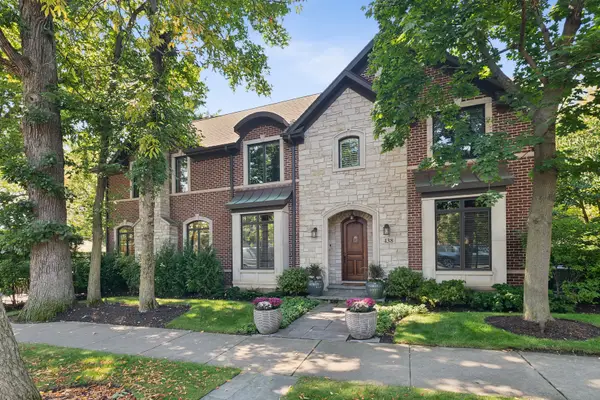 $2,749,900Pending5 beds 5 baths5,000 sq. ft.
438 Birch Street, Winnetka, IL 60093
MLS# 12433803Listed by: COMPASS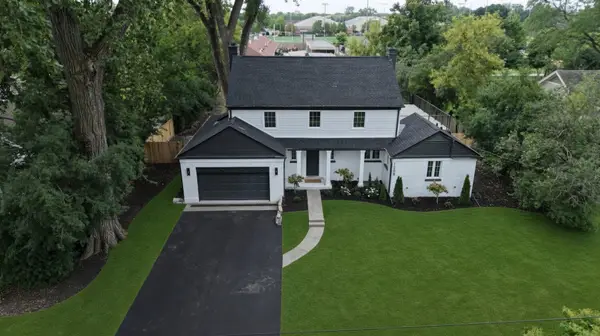 $1,999,000Active5 beds 5 baths3,914 sq. ft.
1288 Sunview Lane, Winnetka, IL 60093
MLS# 12755931Listed by: COMPASS


Protect your home and budget from life's surprises with an Assurant Home Warranty, backed by a partner that supports you through every step of homeownership. Explore Plans.
© 2023 - 2026 ERA Franchise Systems LLC. All rights reserved. ERA Franchise Systems LLC fully supports the principles of the Fair Housing Act and the Equal Opportunity Act. ERA, ERA Real Estate powered, and their respective logos are registered service marks of ERA Franchise Systems LLC. Each office is independently owned and operated.