
1433 Fulton Avenue, Winthrop Harbor, IL 60096
Local realty services provided by:ERA Partners
Listed by: jamie hering
Office: coldwell banker realty
MLS#:12722931
Source:MLSNI
Price summary
- Price:$369,900
- Price per sq. ft.:$162.24
About this home
Tucked at the end of a dead-end road, this updated 3 bedroom, 2 bath ranch offers a peaceful setting and a thoughtfully designed split floor plan. Fresh paint throughout and brand-new carpet make it move-in ready, while timeless parquet floors add warmth and character. A wall of windows fills the family room with natural light highlighting the fireplace and frames views of the beautifully landscaped yard and the wooded ravine on the neighboring lot. The eat-in kitchen features granite countertops and stainless steel appliances. Meticulously maintained inside and out, this home also includes a two-car garage and a setting that feels like a quiet retreat.
Contact an agent
Home facts
- Year built:1960
- Listing ID #:12722931
- Updated:October 09, 2026 at 11:32 AM
Rooms and interior
- Bedrooms:3
- Total bathrooms:2
- Full bathrooms:2
- Rooms Total:6
- Dining Description:Combined With Living Room
- Bathrooms Description:Double Sinks, Separate Shower
- Kitchen Description:Dishwasher, Range, Range Hood, Refrigerator, Stainless Steel Appliance(s)
- Basement Description:Partial, Unfinished
- Living area:2,280 sq. ft.
Heating and cooling
- Cooling:Central Air
- Heating:Forced Air, Natural Gas
- Central air:Yes
Structure and exterior
- Roof:Asphalt
- Year built:1960
- Building area:2,280 sq. ft.
- Lot area:0.61 Acres
- Lot Features:Wooded
- Architectural Style:Ranch
- Levels:1 Story
Schools
- High school:New Tech High @ Zion-Benton East
- Middle school:North Prairie Junior High School
- Elementary school:Westfield Elementary School
Utilities
- Water:Public
- Sewer:Public Sewer
Finances and disclosures
- Price:$369,900
- Price per sq. ft.:$162.24
- Tax amount:$11,951 (2025)
Features and amenities
- Laundry features:Dryer, Washer
Parking
- Total parking spaces:2
- Parking description:Concrete, Detached Garage, Garage
- Garage:Yes
- Garage spaces:2.5
 Copyright 2026 Midwest Real Estate Data LLC. All rights reserved. The data relating to real estate for sale on this web site comes in part from the Broker Reciprocity Program of the Midwest Real Estate Data LLC. Listing information is deemed reliable but not guaranteed. MLSNI Member Broker: Frank Scibior
New listings near 1433 Fulton Avenue
- New
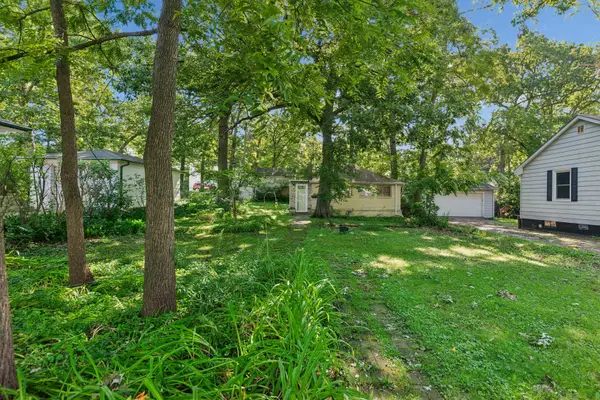 $199,000Active2 beds 1 baths500 sq. ft.
825 Kirkwood Avenue, Winthrop Harbor, IL 60096
MLS# 12774323Listed by: COLDWELL BANKER REALTY - New
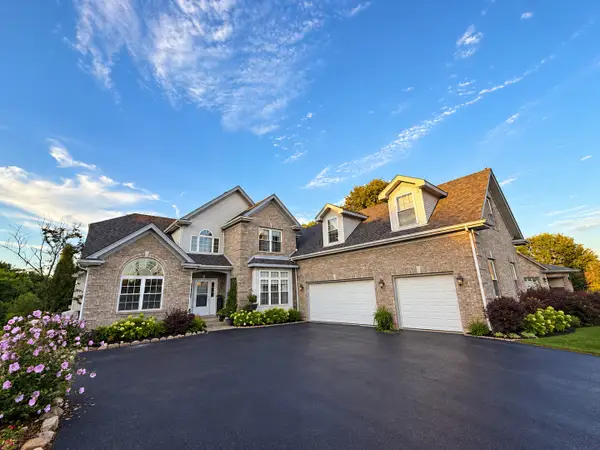 $575,000Active5 beds 5 baths5,800 sq. ft.
Address Withheld By Seller, Winthrop Harbor, IL 60096
MLS# 12758869Listed by: KELLER WILLIAMS NORTH SHORE WEST 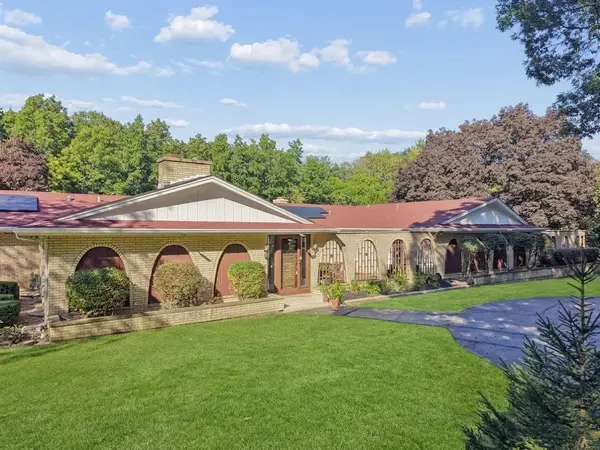 $449,000Pending4 beds 4 baths4,208 sq. ft.
201 Oak Lane, Winthrop Harbor, IL 60096
MLS# 12769218Listed by: BAIRD & WARNER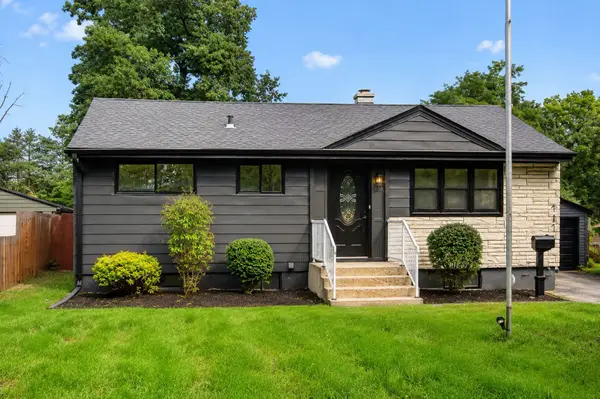 $289,000Pending3 beds 2 baths912 sq. ft.
717 Kirkwood Avenue, Winthrop Harbor, IL 60096
MLS# 12771502Listed by: BETTER HOMES & GARDENS REAL ESTATE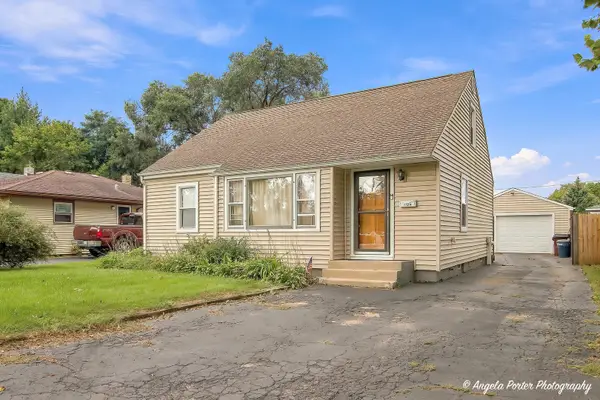 $264,000Pending3 beds 1 baths1,500 sq. ft.
1124 Fulton Avenue, Winthrop Harbor, IL 60096
MLS# 12768919Listed by: REALTY WORLD TIFFANY R.E.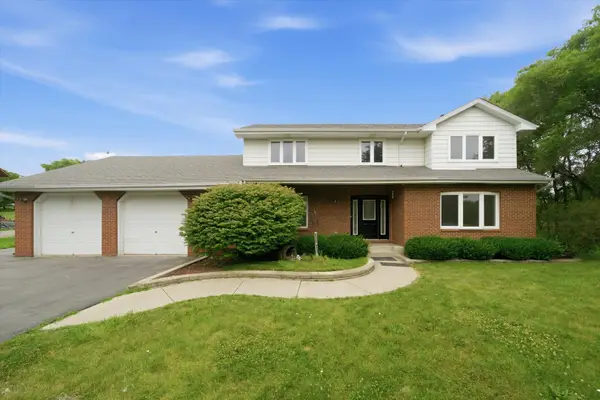 $399,000Active4 beds 3 baths3,390 sq. ft.
518 Meadow Court, Winthrop Harbor, IL 60096
MLS# 12769122Listed by: BETTER HOMES & GARDENS REAL ESTATE- Open Sat, 11am to 1pm
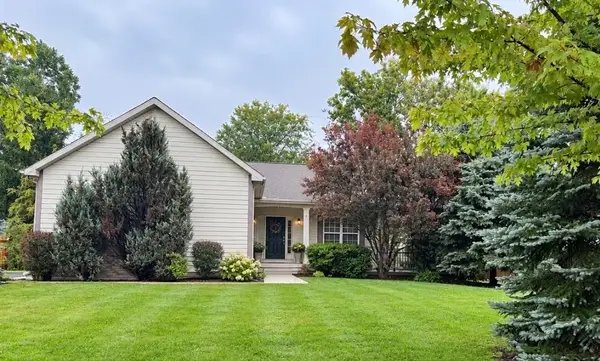 $394,900Active3 beds 2 baths2,185 sq. ft.
3748 Creekside Court, Winthrop Harbor, IL 60096
MLS# 12759400Listed by: RE/MAX PLAZA 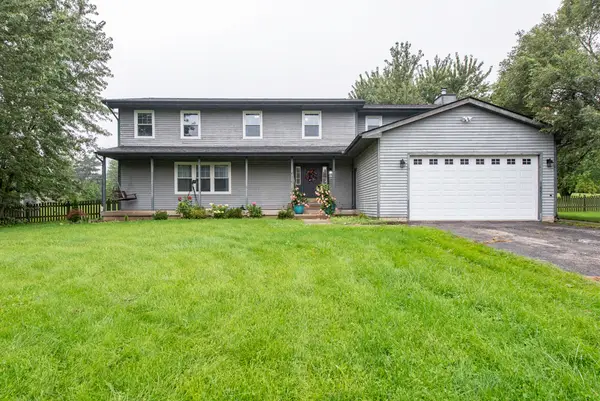 $408,000Active4 beds 3 baths4,572 sq. ft.
542 Meadow Court, Winthrop Harbor, IL 60096
MLS# 12763348Listed by: GALLERY REALTY INC.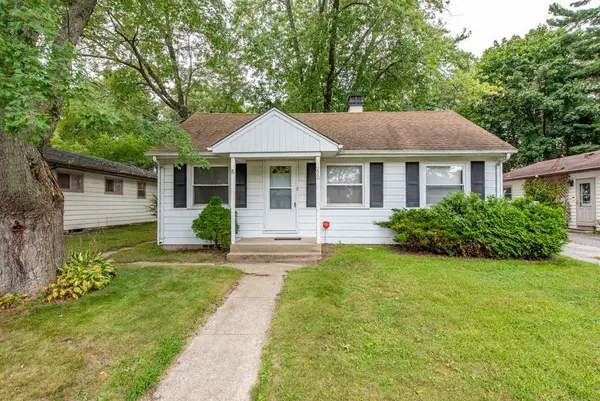 $170,000Active3 beds 1 baths960 sq. ft.
1220 Fulton Avenue, Winthrop Harbor, IL 60096
MLS# 12759226Listed by: RE/MAX PLAZA


Protect your home and budget from life's surprises with an Assurant Home Warranty, backed by a partner that supports you through every step of homeownership. Explore Plans.
© 2023 - 2026 ERA Franchise Systems LLC. All rights reserved. ERA Franchise Systems LLC fully supports the principles of the Fair Housing Act and the Equal Opportunity Act. ERA, ERA Real Estate powered, and their respective logos are registered service marks of ERA Franchise Systems LLC. Each office is independently owned and operated.