
201 Oak Lane, Winthrop Harbor, IL 60096
Local realty services provided by:ERA Naper Realty
Listed by: shaunna burhop, tracy bongiorno
Office: baird & warner
MLS#:12769218
Source:MLSNI
Price summary
- Price:$449,000
- Price per sq. ft.:$106.7
About this home
Let the adventures begin! 201 Oak Lane is a home with space, possibilities and extraordinary ways to enjoy life-both inside and out. The size and floorplan are here- over 4,200 square feet set on over 2 wooded acres. Imagine updating the finishes and using the spaces to create a home that reflects your style and the way you want to live. Step inside and envision entertaining a crowd in the grand size living room, hosting parties that easily flow into the outdoor courtyard, or evenings with the family cooking in the large kitchen and relaxing in the family room for movie night or a cozy fire. Beyond the main living area, you'll discover something you may never have imagined possible-an indoor pool! Think about the lifestyle that comes with having a pool like this at home-morning swims, family time, exercise without leaving the house, pool parties and entertaining-any season, any weather! Tons of windows throughout the home provide abundant natural light and outdoor views to enjoy nature throughout the seasons. 4 good sized bedrooms and 3 full bathrooms on the main level plus a full basement that offers yet another world of possibilities-additional living space, recreation, home offices, or hobby space. Outside the adventure continues-relax on the massive deck with gazebo, overlooking the trees and hosta gardens while kids or grandkids explore the grounds, delighting in their latest nature discovery. Enjoy evenings under the stars or making smores around a fire. Out back there is room to store your boat, recreational vehicles, other toys and equipment. A solar panel system provides reduced energy benefits and was installed in 2019 along with a new roof. Potential to extend the side road and develop the back part of the lot (needs to be verified with Village of WH). Beyond the backyard you'll find endless outdoor recreation at your doorstep. Multiple lakefront parks and beaches including Illinois Beach State Park, one of Illinois' remaining undeveloped beach ridge shorelines, 3 golf courses within a few minutes, miles of trails for walking, biking, horseback riding and cross-country skiing through nearby forest and nature preserves. You can paddle Lake Michigan or the Des Plaines River, hop onto the McClery/Kenosha County bike path and ride for more than 25 miles or head to North Point Marina, the largest public marina in the Great Lakes, just 4 miles away. Not a boater? Enjoy the marina's Biergarten, shoreline fishing, or simply start the day with a spectacular Lake Michigan sunrise. This home is built around lifestyle with a backyard built for adventure and a location that gives you more ways to live every day. Don't miss the opportunity to create something truly special....
Contact an agent
Home facts
- Year built:1976
- Subdivision & Development:Oak View Estates
- Listing ID #:12769218
- Updated:September 30, 2026 at 11:46 AM
Rooms and interior
- Bedrooms:4
- Total bathrooms:4
- Full bathrooms:4
- Rooms Total:9
- Dining Description:Combined With Living Room
- Bathrooms Description:Double Sinks
- Kitchen Description:Dishwasher, Microwave, Range, Range Hood, Refrigerator
- Basement Description:Finished, Full
- Living area:4,208 sq. ft.
Heating and cooling
- Cooling:Central Air
- Heating:Forced Air, Natural Gas
- Central air:Yes
Structure and exterior
- Roof:Asphalt
- Year built:1976
- Building area:4,208 sq. ft.
- Lot area:2.37 Acres
- Lot Features:Mature Trees, Wooded
- Architectural Style:Ranch
- Levels:1 Story
Schools
- High school:Zion-Benton Twnshp Hi School
- Middle school:Beach Park Middle School
- Elementary school:Kenneth Murphy School
Finances and disclosures
- Price:$449,000
- Price per sq. ft.:$106.7
Features and amenities
- Laundry features:Dryer, Washer
- Amenities:Sump Pump
Parking
- Total parking spaces:6
- Parking description:Asphalt, Attached Garage, Circular Driveway, Driveway, Garage
- Garage:Yes
- Garage spaces:2
 Copyright 2026 Midwest Real Estate Data LLC. All rights reserved. The data relating to real estate for sale on this web site comes in part from the Broker Reciprocity Program of the Midwest Real Estate Data LLC. Listing information is deemed reliable but not guaranteed.
New listings near 201 Oak Lane
- New
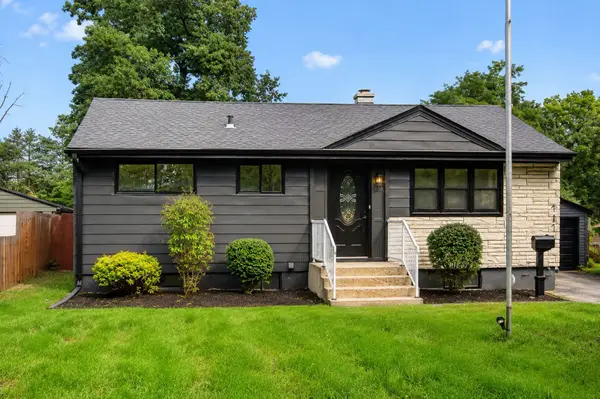 $289,000Active3 beds 2 baths912 sq. ft.
717 Kirkwood Avenue, Winthrop Harbor, IL 60096
MLS# 12771502Listed by: BETTER HOMES & GARDENS REAL ESTATE - New
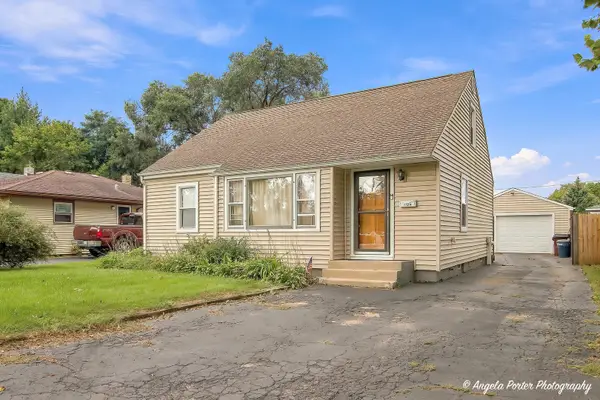 $264,000Active3 beds 1 baths1,500 sq. ft.
1124 Fulton Avenue, Winthrop Harbor, IL 60096
MLS# 12768919Listed by: REALTY WORLD TIFFANY R.E. - New
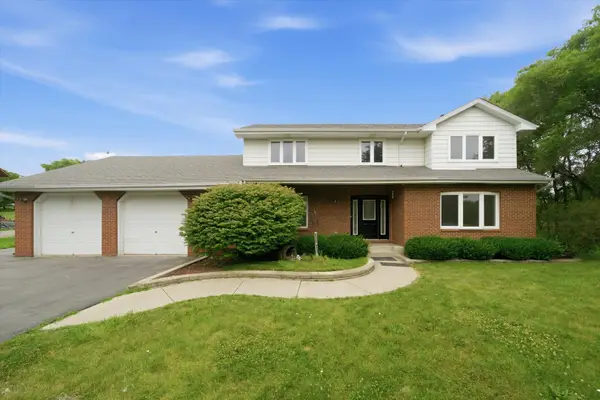 $399,000Active4 beds 3 baths3,390 sq. ft.
518 Meadow Court, Winthrop Harbor, IL 60096
MLS# 12769122Listed by: BETTER HOMES & GARDENS REAL ESTATE - New
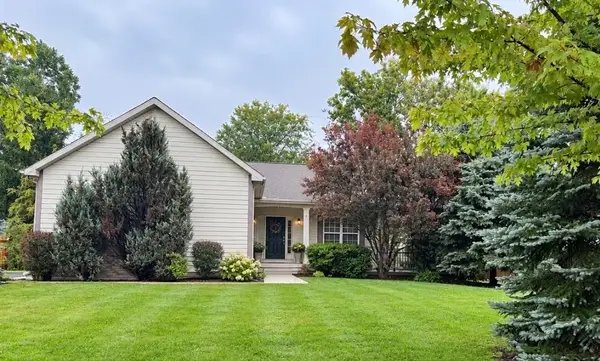 $399,900Active3 beds 2 baths2,185 sq. ft.
3748 Creekside Court, Winthrop Harbor, IL 60096
MLS# 12759400Listed by: RE/MAX PLAZA 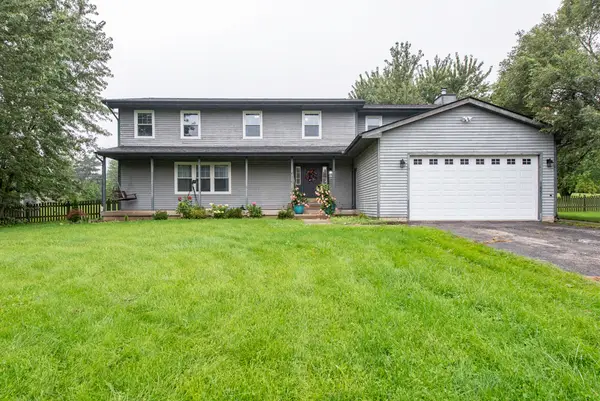 $415,000Active4 beds 3 baths4,572 sq. ft.
542 Meadow Court, Winthrop Harbor, IL 60096
MLS# 12763348Listed by: GALLERY REALTY INC.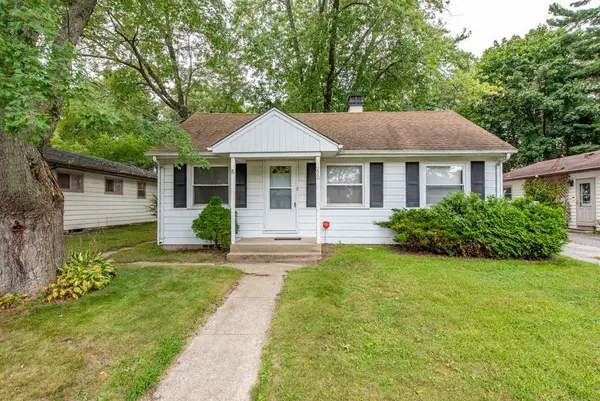 $185,900Active3 beds 1 baths960 sq. ft.
1220 Fulton Avenue, Winthrop Harbor, IL 60096
MLS# 12759226Listed by: RE/MAX PLAZA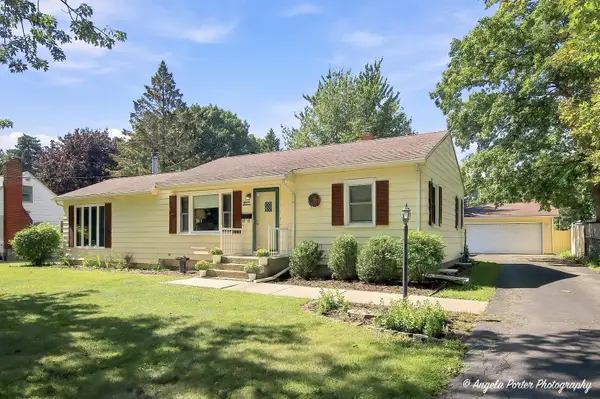 $256,700Active2 beds 1 baths1,117 sq. ft.
716 Kirkwood Avenue, Winthrop Harbor, IL 60096
MLS# 12758190Listed by: RE/MAX PLAZA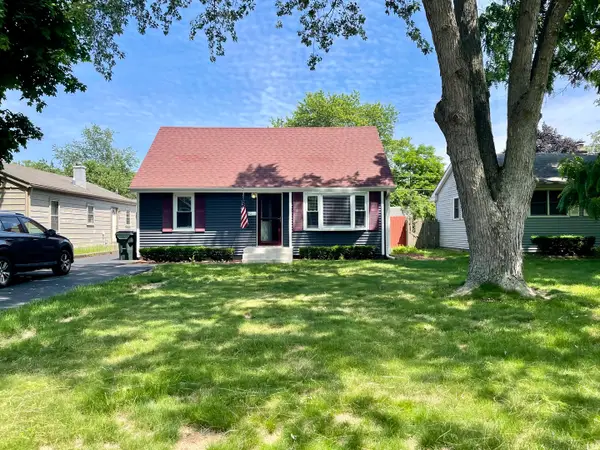 $219,900Pending3 beds 1 baths1,250 sq. ft.
1205 Fulton Avenue, Winthrop Harbor, IL 60096
MLS# 12757047Listed by: PARK SHORE REALTY INC.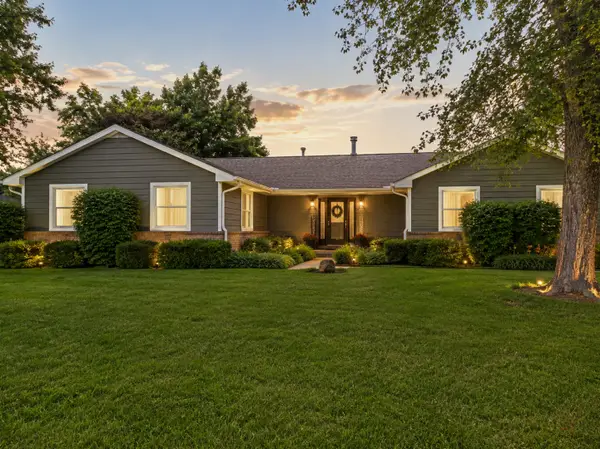 $495,000Pending4 beds 4 baths3,314 sq. ft.
717 Roberts Road, Winthrop Harbor, IL 60096
MLS# 12755358Listed by: BERKSHIRE HATHAWAY HOMESERVICES CHICAGO


Protect your home and budget from life's surprises with an Assurant Home Warranty, backed by a partner that supports you through every step of homeownership. Explore Plans.
© 2023 - 2026 ERA Franchise Systems LLC. All rights reserved. ERA Franchise Systems LLC fully supports the principles of the Fair Housing Act and the Equal Opportunity Act. ERA, ERA Real Estate powered, and their respective logos are registered service marks of ERA Franchise Systems LLC. Each office is independently owned and operated.