
4641 4th Street, Winthrop Harbor, IL 60096
Local realty services provided by:ERA Naper Realty
4641 4th Street,Winthrop Harbor, IL 60096
$410,000
- 3 Beds
- 2 Baths
- - sq. ft.
- Single family
- Sold
Listed by: lori mattice
Office: re/max plaza
MLS#:12694081
Source:MLSNI
Sorry, we are unable to map this address
Price summary
- Price:$410,000
- Monthly HOA dues:$25
About this home
SPRAWLING EXECUTIVE RANCH IN DESIRABLE SUBDIVISION! Welcome home to this beautifully maintained executive ranch offering over 2,300 of finished square feet and the perfect blend of comfort, style, and functionality. Nestled in a desirable newer subdivision, this home has been thoughtfully updated and lovingly cared for, making it truly move-in ready. Step inside to a welcoming foyer that opens to an inviting great room highlighted by soaring ceilings and a dramatic floor-to-ceiling brick fireplace. Just off the entry, you'll find a versatile flex room that can easily serve as a formal dining room, home office, playroom, library, or sitting room-designed to fit your lifestyle. The spacious kitchen has been beautifully updated within the last four years and features granite countertops, an eye-catching backsplash, new porcelain flooring, a planning desk, pantry, and all appliances, including a brand-new refrigerator (March 2026). The sunny eat-in area overlooks the backyard and provides direct access to the deck, making indoor and outdoor entertaining effortless. Outside, you'll love spending time on the expansive deck featuring a charming pergola and built-in swing-your own private retreat for morning coffee, summer barbecues, or relaxing evenings. The bright and spacious living areas are complemented by newer carpeting and porcelein flooring throughout much of the home. The third bedroom, currently used as a den, offers vaulted ceilings and oversized windows, while the private primary suite features a full-wall walk-in closet and an ensuite bath complete with a whirlpool tub and separate shower. Convenience continues with a well-equipped main-floor laundry room offering additional cabinetry, a folding counter, utility sink, and direct access to the heated 3-car tandem garage. With overhead doors at both ends, the garage provides incredible flexibility for vehicles, lawn equipment, recreational toys, or workshop space. Downstairs, the mostly finished basement adds tremendous living space with an extra-large family room that's ready for movie nights, game days, hobbies, or entertaining. It's also stubbed for an additional bathroom, giving the next owner room to expand even further. Additional features include a whole-house generator with a transferable 10-year warranty, central vacuum system, furnace and central air replaced in July 2021, sump pump with battery backup, and numerous thoughtful updates throughout. Quality, space, flexibility, and exceptional care come together in this outstanding ranch home. Schedule your private showing today and see everything this beautiful property has to offer!...
Contact an agent
Home facts
- Year built:2004
- Listing ID #:12694081
- Updated:August 22, 2026 at 07:31 AM
Rooms and interior
- Bedrooms:3
- Total bathrooms:2
- Full bathrooms:2
- Rooms Total:8
- Dining Description:Eating Area, Separate Dining Room
- Bathrooms Description:Double Sinks, Separate Shower, Whirlpool
- Kitchen Description:Dishwasher, Disposal, Microwave, Range, Refrigerator, Stainless Steel Appliance(s)
- Basement Description:Egress Window, Full, Partially Finished
Heating and cooling
- Cooling:Central Air
- Heating:Forced Air, Natural Gas
- Central air:Yes
Structure and exterior
- Roof:Asphalt
- Year built:2004
- Lot Features:Corner Lot
- Architectural Style:Ranch
- Foundation Description:Concrete Perimeter
- Levels:1 Story
Utilities
- Water:Public
- Sewer:Public Sewer
Finances and disclosures
- Price:$410,000
Features and amenities
- Laundry features:Dryer, Washer
- Amenities:Backup Sump Pump, CO Detectors, Ceiling Fan(s), Central Vacuum, Generator, Sump Pump, TV-Cable
Parking
- Total parking spaces:3
- Parking description:Asphalt, Attached Garage, Garage, Tandem
- Garage:Yes
- Garage spaces:3
 Copyright 2026 Midwest Real Estate Data LLC. All rights reserved. The data relating to real estate for sale on this web site comes in part from the Broker Reciprocity Program of the Midwest Real Estate Data LLC. Listing information is deemed reliable but not guaranteed.
New listings near 4641 4th Street
- New
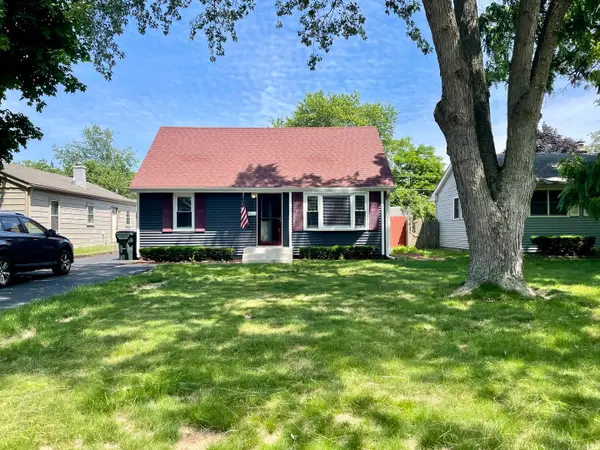 $229,000Active3 beds 1 baths1,250 sq. ft.
1205 Fulton Avenue, Winthrop Harbor, IL 60096
MLS# 12735210Listed by: PARK SHORE REALTY INC. - Open Sun, 12:30 to 3pmNew
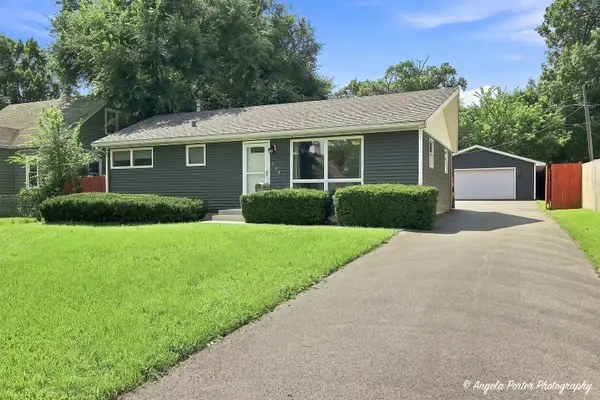 $305,000Active3 beds 1 baths960 sq. ft.
534 Whitney Avenue, Winthrop Harbor, IL 60096
MLS# 12735899Listed by: RE/MAX PLAZA - Open Sat, 10am to 12pmNew
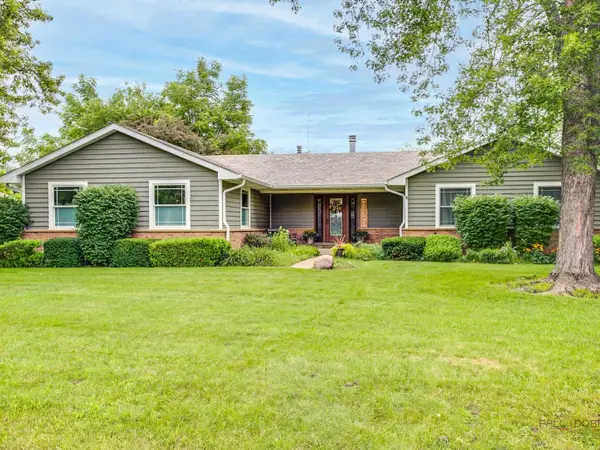 $499,000Active4 beds 4 baths2,000 sq. ft.
717 Roberts Road, Winthrop Harbor, IL 60096
MLS# 12730213Listed by: BERKSHIRE HATHAWAY HOMESERVICES CHICAGO 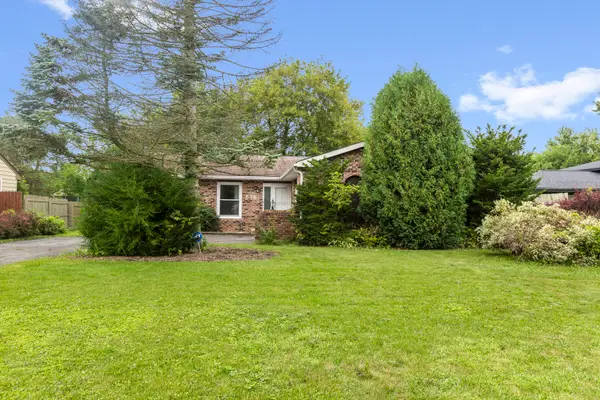 $305,000Pending3 beds 2 baths1,380 sq. ft.
536 Thompson Avenue, Winthrop Harbor, IL 60096
MLS# 12731841Listed by: BERKSHIRE HATHAWAY HOMESERVICES STARCK REAL ESTATE- New
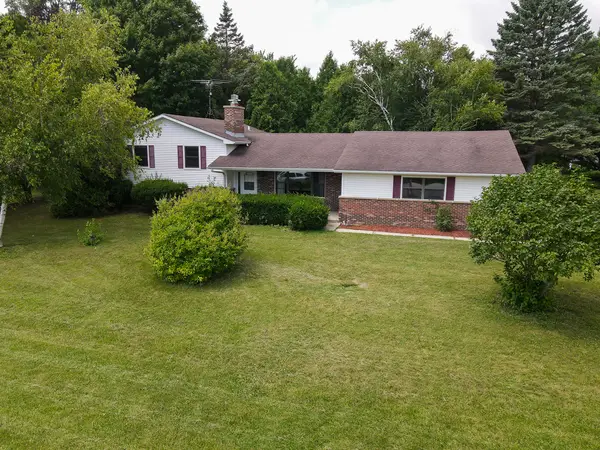 $399,988Active4 beds 2 baths1,480 sq. ft.
42886 N Washington Avenue, Winthrop Harbor, IL 60096
MLS# 12734067Listed by: REMAX ELITE - New
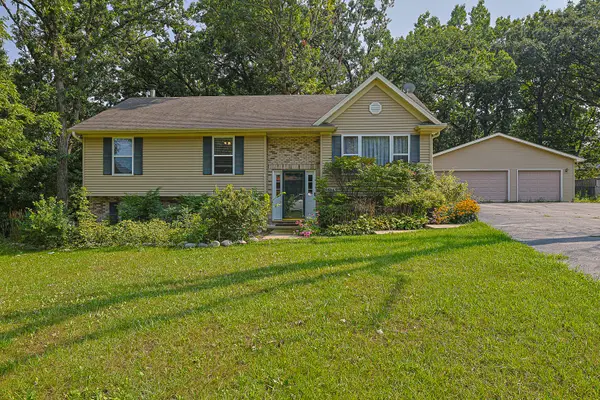 $362,500Active3 beds 3 baths2,654 sq. ft.
1305 13th Street, Winthrop Harbor, IL 60096
MLS# 12731093Listed by: BERKSHIRE HATHAWAY HOMESERVICES STARCK REAL ESTATE  $25,000Pending0.3 Acres
1113 Pennsylvania Avenue, Winthrop Harbor, IL 60096
MLS# 12719613Listed by: RE/MAX PLAZA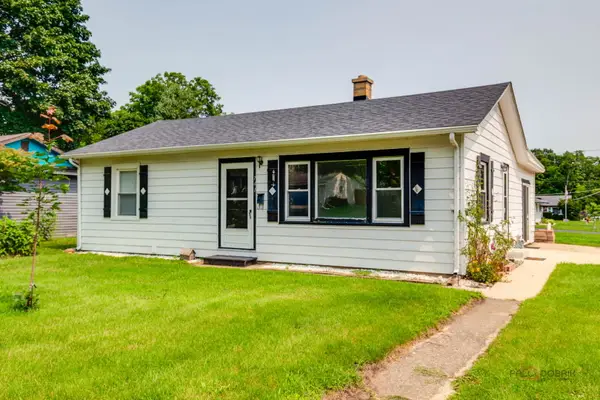 $219,900Pending3 beds 1 baths1,296 sq. ft.
741 Franklin Avenue, Winthrop Harbor, IL 60096
MLS# 12730870Listed by: REAL BROKER, LLC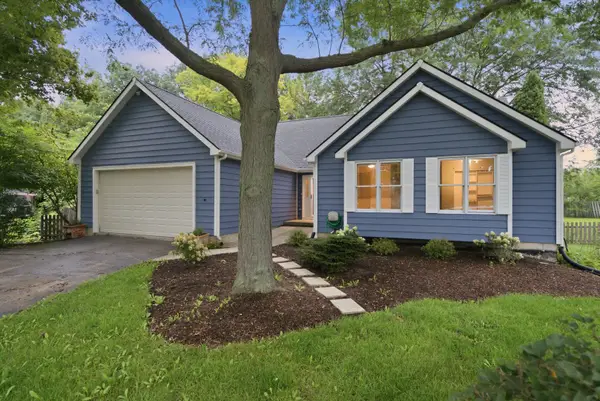 $360,000Active4 beds 3 baths1,297 sq. ft.
929 Alton Court, Winthrop Harbor, IL 60096
MLS# 12722204Listed by: FULTON GRACE REALTY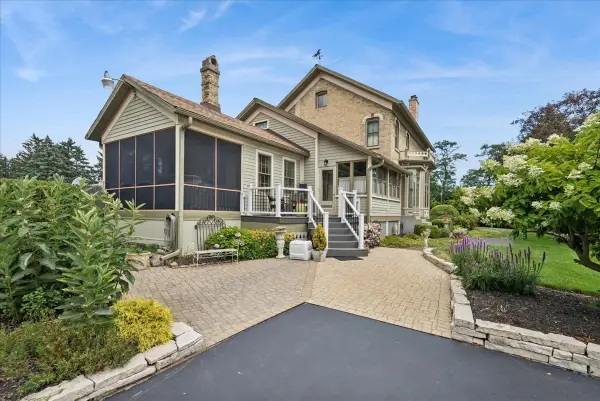 $849,000Active4 beds 4 baths2,673 sq. ft.
346 Sheridan Road, Winthrop Harbor, IL 60096
MLS# 12715534Listed by: BAIRD & WARNER


Protect your home and budget from life's surprises with an Assurant Home Warranty, backed by a partner that supports you through every step of homeownership. Explore Plans.
© 2023 - 2026 ERA Franchise Systems LLC. All rights reserved. ERA Franchise Systems LLC fully supports the principles of the Fair Housing Act and the Equal Opportunity Act. ERA, ERA Real Estate powered, and their respective logos are registered service marks of ERA Franchise Systems LLC. Each office is independently owned and operated.