
5419 E Lake Shore Drive, Wonder Lake, IL 60097
Local realty services provided by:ERA Naper Realty
5419 E Lake Shore Drive,Wonder Lake, IL 60097
$950,000
- 6 Beds
- 4 Baths
- 4,080 sq. ft.
- Single family
- Active
Upcoming open houses
- Sat, Oct 0311:00 am - 02:00 pm
Listed by: terrance mathews
Office: coldwell banker real estate group
MLS#:12736921
Source:MLSNI
Price summary
- Price:$950,000
- Price per sq. ft.:$232.84
- Monthly HOA dues:$18.25
About this home
Gorgeous 6-bedroom, 4-bath lakefront home situated on 3/4 acre with 150 feet of lake frontage. Recently remodeled in 2022 with high-quality finishes throughout, this exceptional property with over 4,000 square feet is designed for entertaining, relaxing, and creating unforgettable family memories. The upper level features two spacious primary suites, each offering beautiful lake views, along with a third bedroom and convenient laundry room. A separate entrance on the main level opens to a large living room, kitchen, dining area, bar, two bedrooms, full bath, screened porch, and expansive deck. The living/family rooms have 33 feet of floor to ceiling window/doors showcasing breathtaking lake views. There are glass sliders leading to the deck, and a separate door opening to the screened porch. The spacious kitchen features a 7.5 foot window overlooking a serene forest setting. The walkout basement provides even more living and entertaining space, including a recreation room, bedroom, full bathroom, 2nd laundry room and access to a covered deck complete with an outdoor ping-pong table. There is also an open firepit patio and another covered patio all surrounded by beautiful lake views. With 150 feet of private lake frontage, there is plenty of space to enjoy the outdoors. The property includes a boat house docking area, a second pier dock, and an additional lakeside firepit -perfect for boating, entertaining, or relaxing by the water. The property also offers two attached garages: one 1-car garage and one 2-car tandem garage featuring a car lift that accommodates a fourth vehicle. For security there is a whole house generator, wireless electric door locks, thermostat and ring doorbell. Beneath the garages is a large concrete storage room, providing abundant additional storage. There is also parking for approximately 14 vehicles outdoors. The property comes completely furnished with most personal property, speed boat, 2 Sea Doo Sparks, kayak, canoe, small sailboat, piers and boat lifts. Wonder Lake is an 840 acre private lake that is 3 miles long and great for boating, swimming, sailing, skiing and fishing. There are ski shows most weekends by its nationally ranked ski club and yacht club sailboat races on Sunday mornings. This remarkable lakefront retreat offers an exceptional combination of space, privacy, quality updates, and incredible lake views-truly an ideal home for family gatherings and entertaining....
Contact an agent
Home facts
- Year built:1940
- Subdivision & Development:Hickory Falls
- Listing ID #:12736921
- Updated:September 30, 2026 at 12:47 PM
Rooms and interior
- Bedrooms:6
- Total bathrooms:4
- Full bathrooms:4
- Rooms Total:12
- Dining Description:Separate Dining Room
- Kitchen Description:Cooktop, Dishwasher, Range, Refrigerator
- Basement Description:Partially Finished
- Living area:4,080 sq. ft.
Heating and cooling
- Cooling:Central Air, Zoned
- Heating:Forced Air, Natural Gas
- Central air:Yes
Structure and exterior
- Roof:Asphalt, Rubber
- Year built:1940
- Building area:4,080 sq. ft.
- Lot area:0.74 Acres
- Lot Features:Water Rights
- Exterior Features:Breezeway
- Foundation Description:Concrete Perimeter
- Levels:3 Story
Schools
- High school:Mchenry Campus
- Middle school:Harrison Elementary School
- Elementary school:Harrison Elementary School
Finances and disclosures
- Price:$950,000
- Price per sq. ft.:$232.84
- Tax amount:$17,996 (2025)
Features and amenities
- Laundry features:Dryer, Washer
- Amenities:CO Detectors, Ceiling Fan(s), Generator, Security System, Water-Softener Owned
Parking
- Total parking spaces:17
- Parking description:Attached Garage, Concrete, Driveway, Garage, Tandem
- Garage:Yes
- Garage spaces:3
 Copyright 2026 Midwest Real Estate Data LLC. All rights reserved. The data relating to real estate for sale on this web site comes in part from the Broker Reciprocity Program of the Midwest Real Estate Data LLC. Listing information is deemed reliable but not guaranteed.
New listings near 5419 E Lake Shore Drive
- New
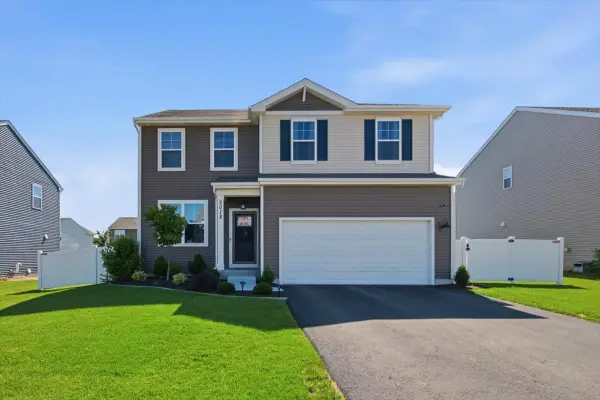 $395,990Active3 beds 3 baths2,155 sq. ft.
2018 Winterberry Trail, Wonder Lake, IL 60097
MLS# 12770682Listed by: BROKEROCITY - New
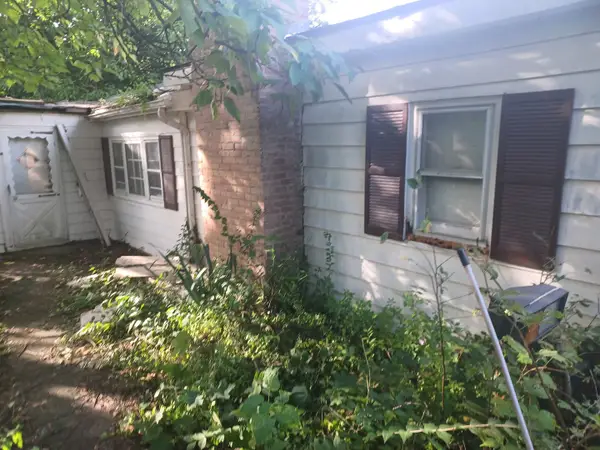 $85,000Active2 beds 1 baths928 sq. ft.
8014 E Maplewood Drive, Wonder Lake, IL 60097
MLS# 12769374Listed by: 4 SALE REALTY ADVANTAGE LLC - New
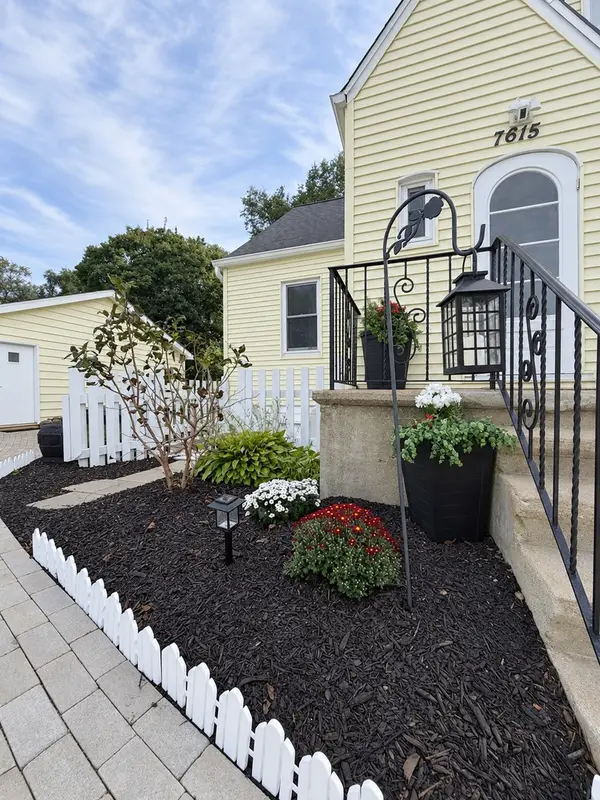 $444,000Active6 beds 3 baths2,387 sq. ft.
7615 South Drive, Wonder Lake, IL 60097
MLS# 12740670Listed by: KELLER WILLIAMS NORTH SHORE WEST - Open Sat, 11am to 2pmNew
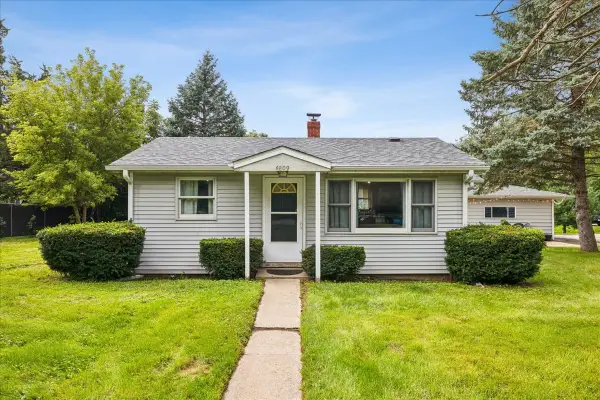 $214,900Active2 beds 1 baths520 sq. ft.
4809 E Wonder Lake Road, Wonder Lake, IL 60097
MLS# 12765860Listed by: HOMESMART CONNECT LLC - New
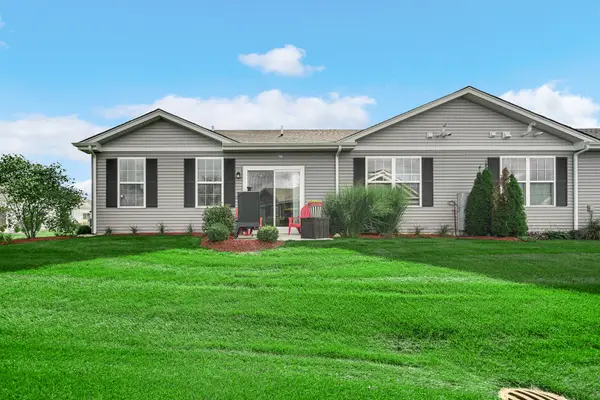 $274,900Active2 beds 2 baths1,336 sq. ft.
6338 Juniper Drive, Wonder Lake, IL 60097
MLS# 12763216Listed by: KELLER WILLIAMS NORTH SHORE WEST - Open Wed, 10am to 6pmNew
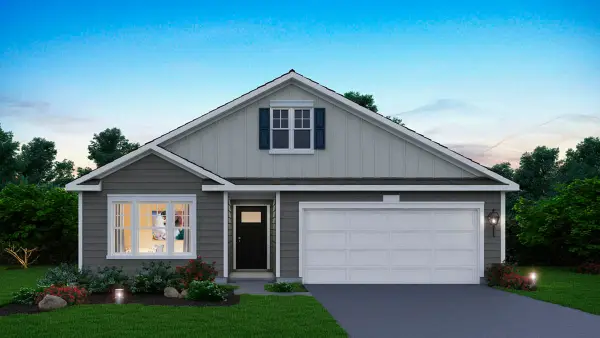 $372,990Active2 beds 2 baths1,863 sq. ft.
6273 Maple Glen Drive, Wonder Lake, IL 60097
MLS# 12768453Listed by: DAYNAE GAUDIO - New
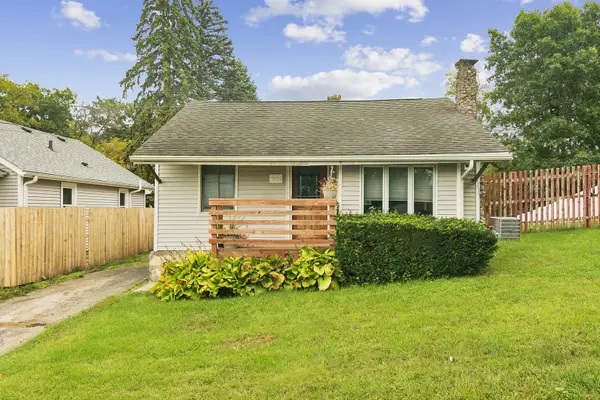 $289,900Active3 beds 2 baths1,296 sq. ft.
5506 E Lake Shore Drive, Wonder Lake, IL 60097
MLS# 12727717Listed by: COLDWELL BANKER REALTY - New
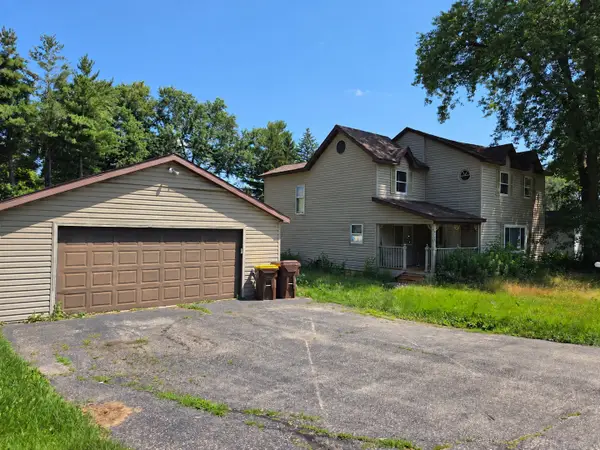 $230,000Active3 beds 3 baths1,800 sq. ft.
8404 Dorr Road, Wonder Lake, IL 60097
MLS# 12766230Listed by: HOMESMART CONNECT LLC - New
 $299,000Active3 beds 2 baths1,747 sq. ft.
3203 Thompson Road, Wonder Lake, IL 60097
MLS# 12764714Listed by: BERKSHIRE HATHAWAY HOMESERVICES STARCK REAL ESTATE


Protect your home and budget from life's surprises with an Assurant Home Warranty, backed by a partner that supports you through every step of homeownership. Explore Plans.
© 2023 - 2026 ERA Franchise Systems LLC. All rights reserved. ERA Franchise Systems LLC fully supports the principles of the Fair Housing Act and the Equal Opportunity Act. ERA, ERA Real Estate powered, and their respective logos are registered service marks of ERA Franchise Systems LLC. Each office is independently owned and operated.