
6424 Mccullom Lake Road, Wonder Lake, IL 60097
Local realty services provided by:ERA Partners
6424 Mccullom Lake Road,Wonder Lake, IL 60097
$689,000
- 2 Beds
- 3 Baths
- 2,728 sq. ft.
- Single family
- Active
Listed by: laura lanz
Office: re/max plaza
MLS#:12735407
Source:MLSNI
Price summary
- Price:$689,000
- Price per sq. ft.:$252.57
About this home
Beautifully maintained 2-3 bedroom, 3 bath home on 1.75 acres with a HUGE 5200 sq ft outbuilding! The beautiful landscaping and serene country views welcome you to this unique property. The large foyer has plenty of closet space as well as 1st floor laundry. The foyer flows into a large family room with built in cabinets, plenty of natural light and a door leading to the concrete patio. The large kitchen is the heart of the home with center island, built in desk, double oven, gas cooktop, extra island sink and large eating area. This leads to a formal dining room that is big enough to host any holiday and opens to the formal living room. There is also a full bathroom on the 1st floor with whirlpool tub. Upstairs you will find a master bedroom with walk in closet, balcony overlooking the gorgeous yard and full master bathroom. The huge 25 x 17 2nd bedroom with large walk-in closet/ storage room and another full bathroom could truly be a 2nd master bedroom suite. On the 2nd floor there is also a large den/ office that could easily be a 3rd bedroom. This home boasts tons of storage space with 9 closets throughout and an unfinished basement with exterior access. Now for the thing that sets this property apart! The 5200 sq ft shop is everyone's dream outbuilding! The main garage has 4 garage doors, measures 56x32 with a concrete floor that has been plumbed to add radiant floor heat; if so desired at a later date. There is another approximately 44x36 portion of the shop with concrete floor, 17 ft ceiling height, water, air compressor lines and a 14ft garage door. This section also includes a 26x12 insulated "paint booth" area and stairs leading to a 10x32 loft. Also, a 27x26 portion with large 12x12 door, gravel flooring, and open loft storage area. And finally a cold storage area that is 18x31 with an 8x8 garage door. This outbuilding is perfect for anyone who wants extra storage, an amazing workshop or even possibly for a home business! Not only does this property have a beautiful home and a huge shop but it is also situated on 1.75 acres with mature trees, privacy and gorgeous landscaping. All of this plus throw in a little history and character with a buggy stoop in in the side yard!...
Contact an agent
Home facts
- Year built:1900
- Listing ID #:12735407
- Updated:September 06, 2026 at 11:02 AM
Rooms and interior
- Bedrooms:2
- Total bathrooms:3
- Full bathrooms:3
- Rooms Total:8
- Dining Description:Eating Area, Separate Dining Room
- Bathrooms Description:Whirlpool
- Kitchen Description:Cooktop, Dishwasher, Double Oven, Freezer, Microwave, Refrigerator
- Basement Description:Partial, Unfinished
- Living area:2,728 sq. ft.
Heating and cooling
- Cooling:Central Air
- Heating:Forced Air, Natural Gas
- Central air:Yes
Structure and exterior
- Roof:Metal
- Year built:1900
- Building area:2,728 sq. ft.
- Lot area:1.75 Acres
- Lot Features:Mature Trees
- Architectural Style:Traditional
- Exterior Features:Balcony
- Foundation Description:Block, Brick/Mortar, Stone
- Levels:2 Story
Finances and disclosures
- Price:$689,000
- Price per sq. ft.:$252.57
- Tax amount:$10,163 (2025)
Features and amenities
- Laundry features:Dryer, Washer
- Amenities:CO Detectors, Ceiling Fan(s), Generator, Sump Pump, Water-Softener Owned
Parking
- Total parking spaces:12
- Parking description:Asphalt, Concrete, Detached Garage, Garage
- Garage:Yes
- Garage spaces:12
 Copyright 2026 Midwest Real Estate Data LLC. All rights reserved. The data relating to real estate for sale on this web site comes in part from the Broker Reciprocity Program of the Midwest Real Estate Data LLC. Listing information is deemed reliable but not guaranteed. MLSNI Member Broker: Frank Scibior
New listings near 6424 Mccullom Lake Road
- Open Sun, 11am to 1pmNew
 $265,000Active2 beds 2 baths1,288 sq. ft.
3108 Park Drive, Wonder Lake, IL 60097
MLS# 12750038Listed by: COMPASS - New
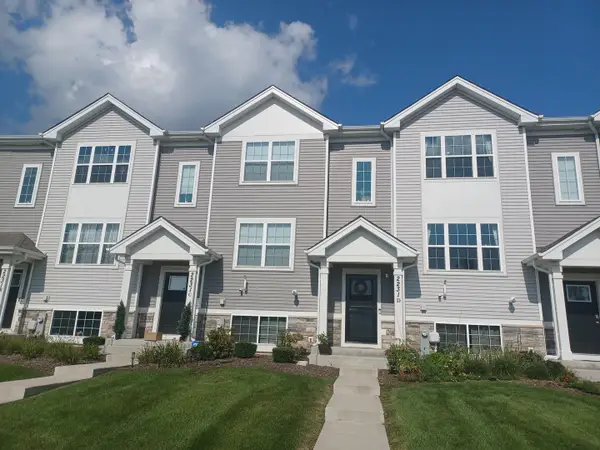 $259,900Active2 beds 3 baths1,579 sq. ft.
2231 Sassafras Way #D, Wonder Lake, IL 60097
MLS# 12743513Listed by: COMPASS - New
 $273,500Active3 beds 1 baths1,344 sq. ft.
9020 Shady Lane, Wonder Lake, IL 60097
MLS# 12749769Listed by: BERKSHIRE HATHAWAY HOMESERVICES STARCK REAL ESTATE - New
 $550,000Active3 beds 3 baths2,436 sq. ft.
5102 W Lake Shore Drive, Wonder Lake, IL 60097
MLS# 12741600Listed by: BERKSHIRE HATHAWAY HOMESERVICES STARCK REAL ESTATE - New
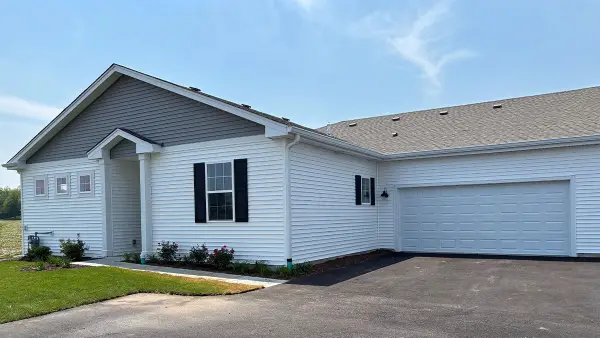 $322,990Active2 beds 2 baths1,375 sq. ft.
6433 Maple Glen Drive, Wonder Lake, IL 60097
MLS# 12748501Listed by: DAYNAE GAUDIO - New
 $209,900Active2 beds 1 baths808 sq. ft.
7420 Maple Drive, Wonder Lake, IL 60097
MLS# 12748137Listed by: GREEN IVY REALTY & PROP MGMT 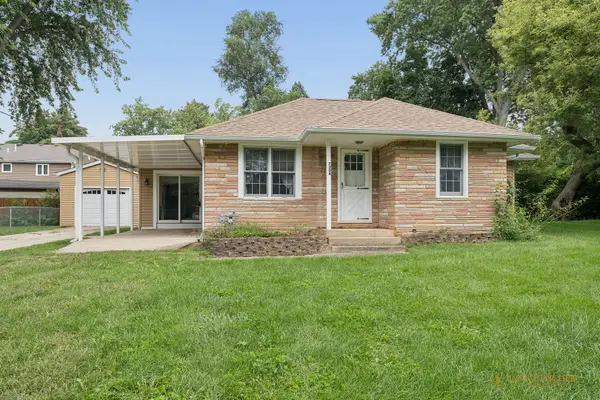 $249,000Pending3 beds 1 baths1,040 sq. ft.
7304 Hiawatha Drive, Wonder Lake, IL 60097
MLS# 12747530Listed by: BERKSHIRE HATHAWAY HOMESERVICES STARCK REAL ESTATE- New
 $265,000Active3 beds 1 baths960 sq. ft.
7724 S Oak Road, Wonder Lake, IL 60097
MLS# 12745154Listed by: CENTURY 21 INTEGRA - New
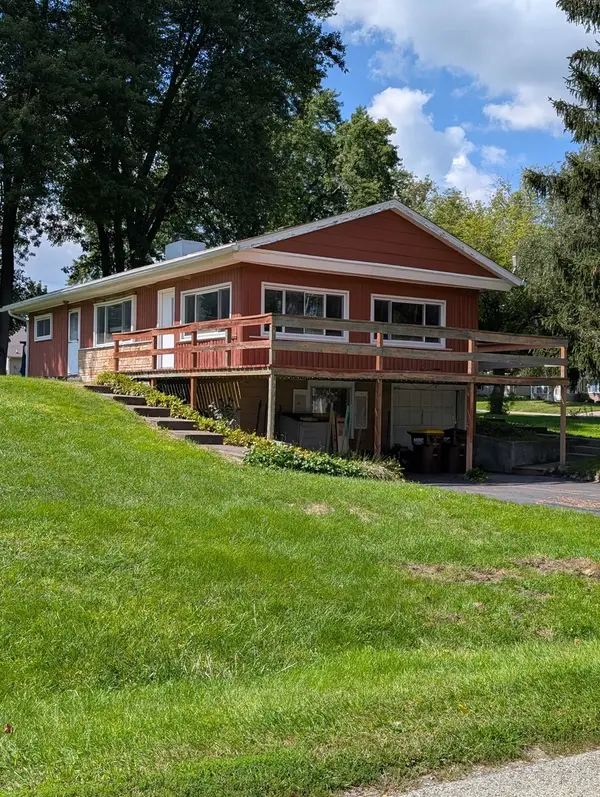 $275,000Active2 beds 1 baths1,152 sq. ft.
3815 W Lake Shore Drive, Wonder Lake, IL 60097
MLS# 12745850Listed by: DREAM REAL ESTATE, INC. - New
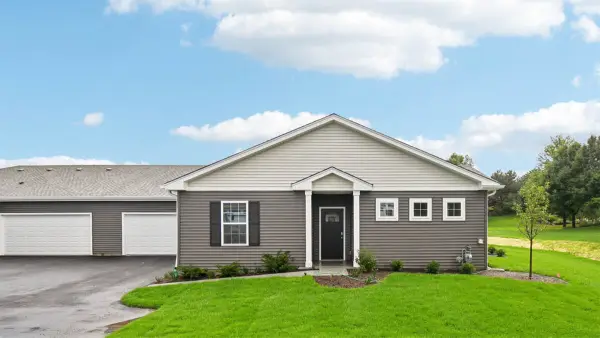 $299,990Active2 beds 2 baths1,332 sq. ft.
6462 Maple Glen Drive, Wonder Lake, IL 60097
MLS# 12745671Listed by: DAYNAE GAUDIO


Protect your home and budget from life's surprises with an Assurant Home Warranty, backed by a partner that supports you through every step of homeownership. Explore Plans.
© 2023 - 2026 ERA Franchise Systems LLC. All rights reserved. ERA Franchise Systems LLC fully supports the principles of the Fair Housing Act and the Equal Opportunity Act. ERA, ERA Real Estate powered, and their respective logos are registered service marks of ERA Franchise Systems LLC. Each office is independently owned and operated.