
7615 South Drive, Wonder Lake, IL 60097
Local realty services provided by:ERA Partners
7615 South Drive,Wonder Lake, IL 60097
$444,000
- 6 Beds
- 3 Baths
- 2,387 sq. ft.
- Single family
- Active
Listed by: christine kernes
Office: keller williams north shore west
MLS#:12740670
Source:MLSNI
Price summary
- Price:$444,000
- Price per sq. ft.:$186.01
About this home
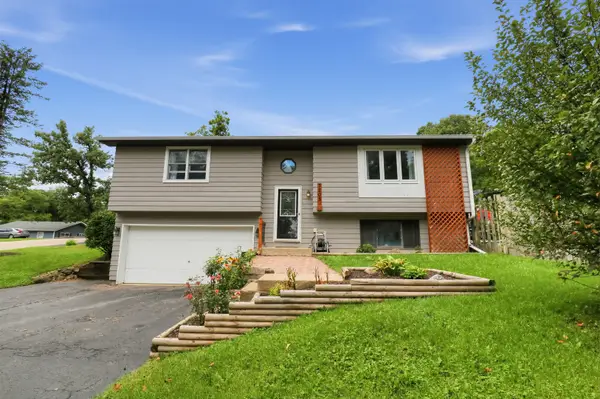
Stop your car!! Move-in ready UPDATED five bedroom home LOW taxes (under $6,000) new streets and curbs, Home Warranty, Pre-inspection, NEW QUARTZ Countertops/ three (3) car garage/ Amazing backyard playland with large deck, 8 person CalSpa sunken hot tub, movie screen, treehouse, saucer, swings, trampoline, and more. All with lower level for multi-generational living or rental option. LAKE VIEWS & LAKE RIGHTS-WITHOUT THE LAKEFRONT TAXES! About a 1-minute walk to Center Beach & Marina! PRE-INSPECTIONS completed on the home and mechanicals, plus an active HOME WARRANTY. New streets & curbs! This spacious 6 BR/3 FULL BA home on a DOUBLE LOT offers exceptional flexibility with 2 KITCHENS and a finished lower-level living area is ideal for multi-generational living, in-law arrangement, guests or potential rental use. Main home features 5 BR/2 FULL BA, REAL hardwood floors and solid wood doors, plus an updated kitchen with NEW quartz countertop, quartz/granite sink, faucet, under-cabinet lighting, SS appliances & 5-burner gas stove. Main BR has 2 closets. The second floor was previously remodeled down to the studs with drywall, added insulation, updated wiring, paint, flooring, lighting and a full bath. LVP flooring in upstairs bedrooms. Finished lower level offers a separate living area with 1 BR, full bath, full kitchen, living room, large 14x17 flex room, 9x20 work room, private laundry and separate exterior access. CAR ENTHUSIASTS & HOBBYISTS-check out the EXTRA-LARGE 28x24 detached 3-car heated & insulated garage, 220 Electric, pull down attic stairs with lots of storage and 4 doors and approx. 670 SF! Double lot provides abundant outdoor space and parking for approximately 12 vehicles in addition to the garage. The backyard is made for FUN! Enjoy your L-shaped deck, sunken CalSpa Limelight hot tub, treehouse, kid's playset, trampoline & swings. Entertain with your INCLUDED 100-inch automatic projector & screen or relax in your shaded deck watching the Wonder Lake fireworks! 2026 INTERIOR UPDATES include kitchen quartz countertop, sink, faucet & under-cabinet lighting; fresh paint in foyer, living room, hallway, Bedroom 2, main-level bath, LL bedroom & LR & KIT & BA; updated light fixtures/ceiling fans; and GFCI outlets/breakers. Bedroom 2 hardwood floor is being refinished - BUYER CAN SELECT THE COLOR! 2026 EXTERIOR UPDATES include exterior chimney tuckpointing, sealed deck & landscaping. 2025 main home washer/dryer and 2" faux-wood blinds on most windows, Second level rehabbed, new well pump. 2012 Roof & siding. Garage roof also replaced. Built in 1937 with solid old-world construction, this home combines character, space and versatility with the WONDER LAKE VACATION LIFESTYLE! Enjoy LAKE VIEWS, LAKE RIGHTS, boating, swimming, marina access, private Center Beach, community events and Wonder Lake's popular summer Friday water ski shows all without the lakefront price tag! Taxes only $5,499. PRE-INSPECTED. HOME WARRANTY ACTIVE. MOVE-IN READY! Cameras on property....
Contact an agent
Home facts
- Year built:1937
- Listing ID #:12740670
- Updated:September 30, 2026 at 12:46 PM
Rooms and interior
- Bedrooms:6
- Total bathrooms:3
- Full bathrooms:3
- Rooms Total:13
- Dining Description:Separate Dining Room
- Kitchen Description:Kitchen, Range, Refrigerator, Stainless Steel Appliance(s)
- Basement Description:Finished, Full
- Living area:2,387 sq. ft.
Heating and cooling
- Cooling:Central Air
- Heating:Natural Gas
- Central air:Yes
Structure and exterior
- Roof:Asphalt
- Year built:1937
- Building area:2,387 sq. ft.
- Lot area:0.28 Acres
- Lot Features:Mature Trees
- Architectural Style:Cape Cod
- Exterior Features:Fire Pit
- Foundation Description:Concrete Perimeter
- Levels:2 Story
Schools
- High school:Mchenry Campus
- Middle school:Harrison Elementary School
- Elementary school:Harrison Elementary School
Finances and disclosures
- Price:$444,000
- Price per sq. ft.:$186.01
- Tax amount:$5,499 (2025)
Features and amenities
- Laundry features:Dryer, Washer
- Amenities:CO Detectors, Ceiling Fan(s), Sump Pump, Water-Softener Owned
Parking
- Total parking spaces:15
- Parking description:Asphalt, Detached Garage, Driveway, Garage
- Garage:Yes
- Garage spaces:3
 Copyright 2026 Midwest Real Estate Data LLC. All rights reserved. The data relating to real estate for sale on this web site comes in part from the Broker Reciprocity Program of the Midwest Real Estate Data LLC. Listing information is deemed reliable but not guaranteed. MLSNI Member Broker: Frank Scibior
New listings near 7615 South Drive
- Open Sat, 11am to 2pmNew
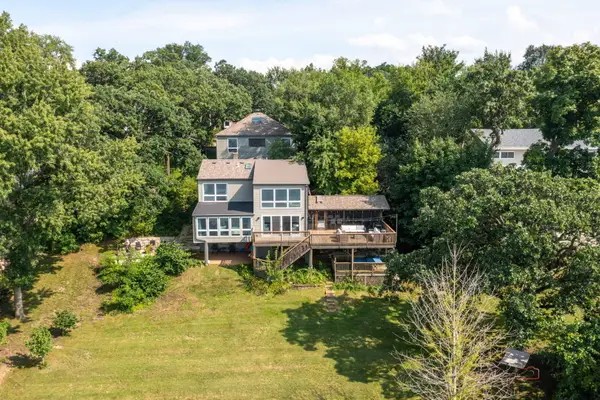 $950,000Active6 beds 4 baths4,080 sq. ft.
5419 E Lake Shore Drive, Wonder Lake, IL 60097
MLS# 12736921Listed by: COLDWELL BANKER REAL ESTATE GROUP - New
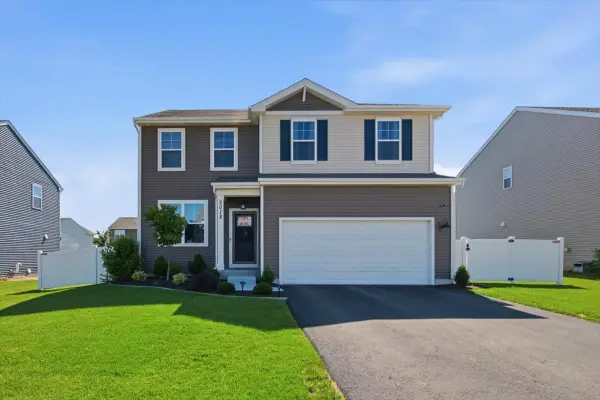 $395,990Active3 beds 3 baths2,155 sq. ft.
2018 Winterberry Trail, Wonder Lake, IL 60097
MLS# 12770682Listed by: BROKEROCITY - New
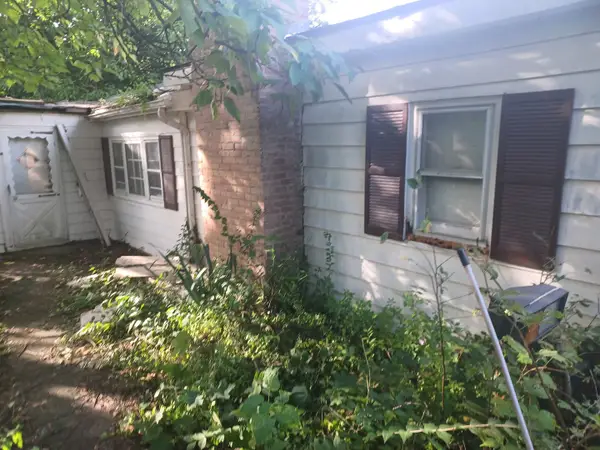 $85,000Active2 beds 1 baths928 sq. ft.
8014 E Maplewood Drive, Wonder Lake, IL 60097
MLS# 12769374Listed by: 4 SALE REALTY ADVANTAGE LLC - Open Sat, 11am to 2pmNew
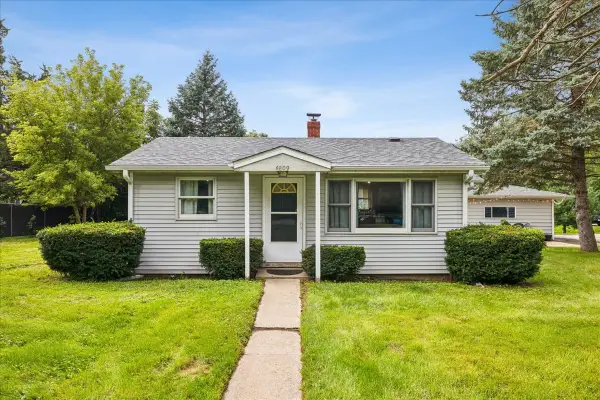 $214,900Active2 beds 1 baths520 sq. ft.
4809 E Wonder Lake Road, Wonder Lake, IL 60097
MLS# 12765860Listed by: HOMESMART CONNECT LLC - New
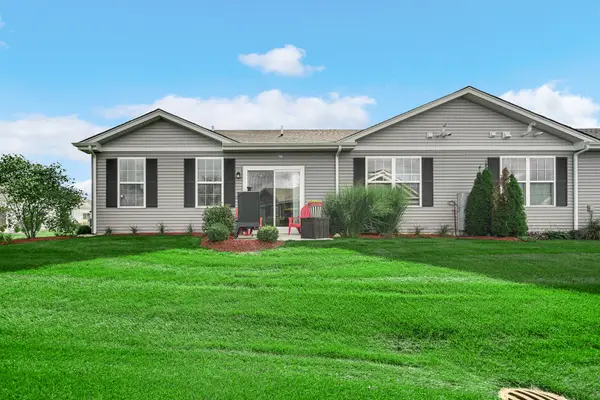 $274,900Active2 beds 2 baths1,336 sq. ft.
6338 Juniper Drive, Wonder Lake, IL 60097
MLS# 12763216Listed by: KELLER WILLIAMS NORTH SHORE WEST - Open Wed, 10am to 6pmNew
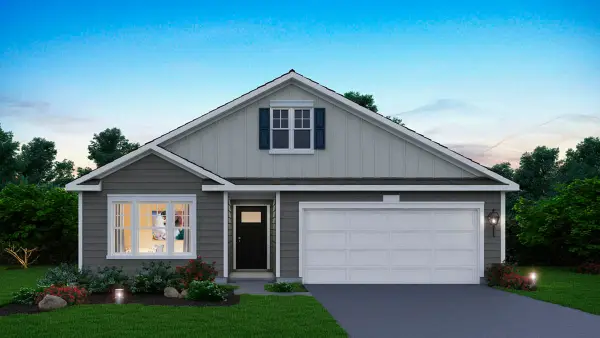 $372,990Active2 beds 2 baths1,863 sq. ft.
6273 Maple Glen Drive, Wonder Lake, IL 60097
MLS# 12768453Listed by: DAYNAE GAUDIO - New
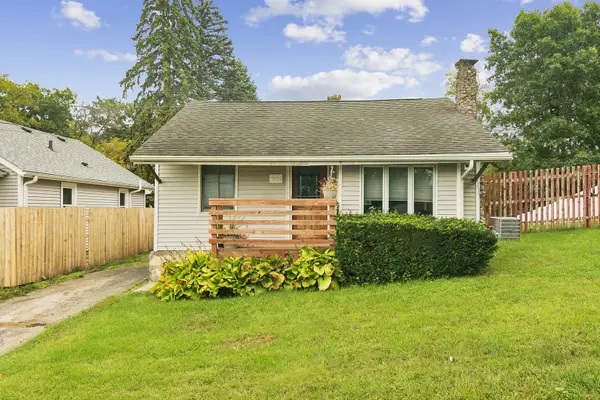 $289,900Active3 beds 2 baths1,296 sq. ft.
5506 E Lake Shore Drive, Wonder Lake, IL 60097
MLS# 12727717Listed by: COLDWELL BANKER REALTY - New
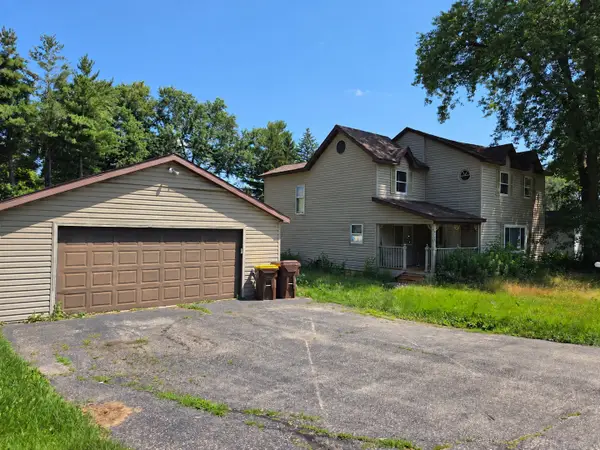 $230,000Active3 beds 3 baths1,800 sq. ft.
8404 Dorr Road, Wonder Lake, IL 60097
MLS# 12766230Listed by: HOMESMART CONNECT LLC - New
 $299,000Active3 beds 2 baths1,747 sq. ft.
3203 Thompson Road, Wonder Lake, IL 60097
MLS# 12764714Listed by: BERKSHIRE HATHAWAY HOMESERVICES STARCK REAL ESTATE


Protect your home and budget from life's surprises with an Assurant Home Warranty, backed by a partner that supports you through every step of homeownership. Explore Plans.
© 2023 - 2026 ERA Franchise Systems LLC. All rights reserved. ERA Franchise Systems LLC fully supports the principles of the Fair Housing Act and the Equal Opportunity Act. ERA, ERA Real Estate powered, and their respective logos are registered service marks of ERA Franchise Systems LLC. Each office is independently owned and operated.