
7706 Arbor Road, Wonder Lake, IL 60097
Local realty services provided by:ERA Naper Realty
7706 Arbor Road,Wonder Lake, IL 60097
$274,900
- 3 Beds
- 2 Baths
- 1,140 sq. ft.
- Single family
- Pending
Listed by: erin weber
Office: re/max plaza
MLS#:12734199
Source:MLSNI
Price summary
- Price:$274,900
- Price per sq. ft.:$241.14
- Monthly HOA dues:$12.92
About this home
Rustic charm meets lake living in this one-of-a-kind log cabin just a block from the HOA park with water rights to Wonder Lake! Enjoy a large, beautifully landscaped yard with plenty of space to relax, entertain and enjoy the outdoors from the screened in gazebo. Inside, the warm wood details, vaulted ceilings and abundance of windows create a bright and inviting feel. The updated kitchen blends modern convenience with the character of the home, while newer windows add to the comfort. Spacious rooms, a beautiful stone fireplace and unique architectural details make this home anything but ordinary. A wonderful opportunity to enjoy the charm of a log cabin with lake rights and outdoor recreation just steps away!
Contact an agent
Home facts
- Year built:1939
- Subdivision & Development:Deep Springs Woods
- Listing ID #:12734199
- Updated:September 07, 2026 at 08:07 AM
Rooms and interior
- Bedrooms:3
- Total bathrooms:2
- Full bathrooms:1
- Half bathrooms:1
- Rooms Total:6
- Dining Description:Separate Dining Room
- Kitchen Description:Dishwasher, Microwave, Range, Refrigerator
- Living area:1,140 sq. ft.
Heating and cooling
- Cooling:Central Air
- Heating:Natural Gas
- Central air:Yes
Structure and exterior
- Roof:Asphalt
- Year built:1939
- Building area:1,140 sq. ft.
- Lot Features:Landscaped, Water Rights
- Levels:1.5 Story
Schools
- High school:Mchenry Campus
- Middle school:Harrison Elementary School
- Elementary school:Harrison Elementary School
Finances and disclosures
- Price:$274,900
- Price per sq. ft.:$241.14
- Tax amount:$4,678 (2025)
Features and amenities
- Amenities:CO Detectors, Ceiling Fan(s)
Parking
- Total parking spaces:1
- Parking description:Attached Garage, Garage
- Garage:Yes
- Garage spaces:1
 Copyright 2026 Midwest Real Estate Data LLC. All rights reserved. The data relating to real estate for sale on this web site comes in part from the Broker Reciprocity Program of the Midwest Real Estate Data LLC. Listing information is deemed reliable but not guaranteed.
New listings near 7706 Arbor Road
- New
 $245,000Active3 beds 1 baths988 sq. ft.
8606 Ramble Road, Wonder Lake, IL 60097
MLS# 12715786Listed by: BERKSHIRE HATHAWAY HOMESERVICES STARCK REAL ESTATE - New
 $265,000Active2 beds 2 baths1,288 sq. ft.
3108 Park Drive, Wonder Lake, IL 60097
MLS# 12750038Listed by: COMPASS - New
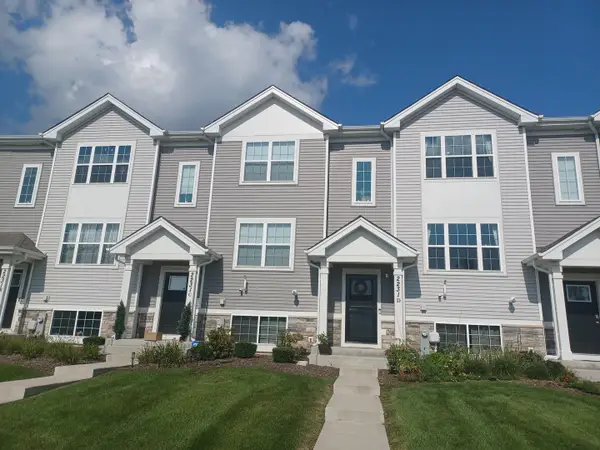 $259,900Active2 beds 3 baths1,579 sq. ft.
2231 Sassafras Way #D, Wonder Lake, IL 60097
MLS# 12743513Listed by: COMPASS - New
 $273,500Active3 beds 1 baths1,344 sq. ft.
9020 Shady Lane, Wonder Lake, IL 60097
MLS# 12749769Listed by: BERKSHIRE HATHAWAY HOMESERVICES STARCK REAL ESTATE - New
 $550,000Active3 beds 3 baths2,436 sq. ft.
5102 W Lake Shore Drive, Wonder Lake, IL 60097
MLS# 12741600Listed by: BERKSHIRE HATHAWAY HOMESERVICES STARCK REAL ESTATE - New
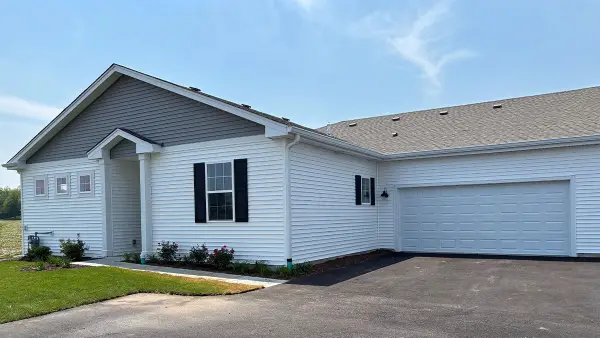 $322,990Active2 beds 2 baths1,375 sq. ft.
6433 Maple Glen Drive, Wonder Lake, IL 60097
MLS# 12748501Listed by: DAYNAE GAUDIO - New
 $209,900Active2 beds 1 baths808 sq. ft.
7420 Maple Drive, Wonder Lake, IL 60097
MLS# 12748137Listed by: GREEN IVY REALTY & PROP MGMT 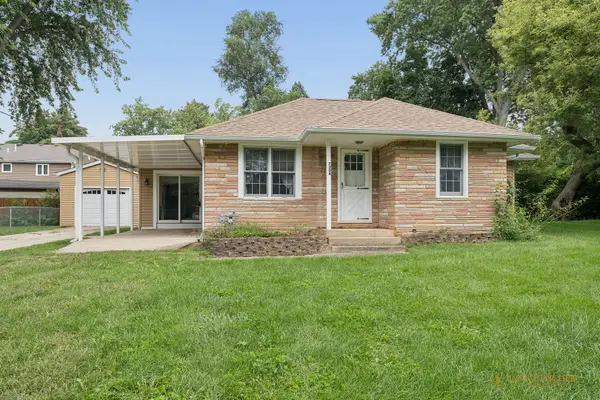 $249,000Pending3 beds 1 baths1,040 sq. ft.
7304 Hiawatha Drive, Wonder Lake, IL 60097
MLS# 12747530Listed by: BERKSHIRE HATHAWAY HOMESERVICES STARCK REAL ESTATE- New
 $265,000Active3 beds 1 baths960 sq. ft.
7724 S Oak Road, Wonder Lake, IL 60097
MLS# 12745154Listed by: CENTURY 21 INTEGRA - New
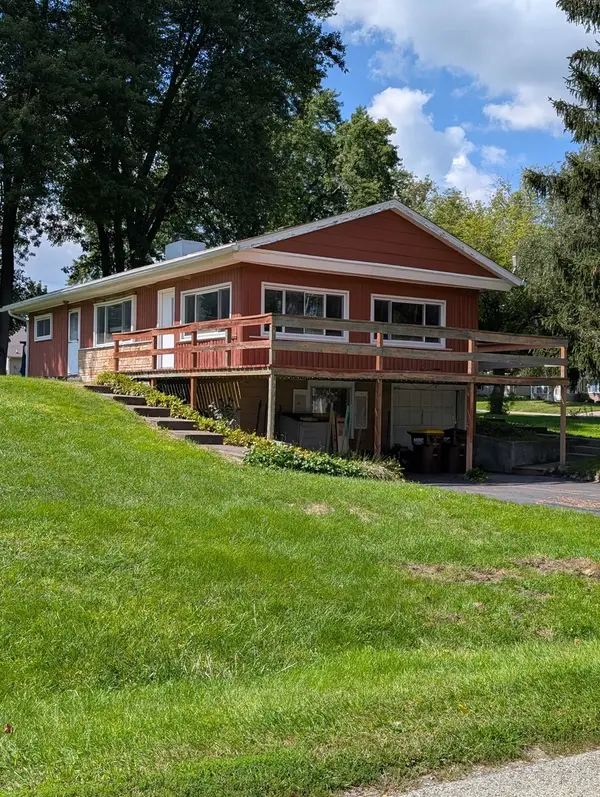 $275,000Active2 beds 1 baths1,152 sq. ft.
3815 W Lake Shore Drive, Wonder Lake, IL 60097
MLS# 12745850Listed by: DREAM REAL ESTATE, INC.


Protect your home and budget from life's surprises with an Assurant Home Warranty, backed by a partner that supports you through every step of homeownership. Explore Plans.
© 2023 - 2026 ERA Franchise Systems LLC. All rights reserved. ERA Franchise Systems LLC fully supports the principles of the Fair Housing Act and the Equal Opportunity Act. ERA, ERA Real Estate powered, and their respective logos are registered service marks of ERA Franchise Systems LLC. Each office is independently owned and operated.