
387 Woodlane Court, Wood Dale, IL 60191
Local realty services provided by:ERA Partners
387 Woodlane Court,Wood Dale, IL 60191
$549,000
- 4 Beds
- 3 Baths
- 3,261 sq. ft.
- Single family
- Active
Listed by: renee schoenherr
Office: century 21 circle
MLS#:12668418
Source:MLSNI
Price summary
- Price:$549,000
- Price per sq. ft.:$168.35
About this home
Welcome to this exceptionally spacious 4-bedroom, 2.5-bath split-level in a prime Wood Dale location. Situated on a quiet dead-end street backing to the Bensenville Park District and a Forest Preserve-like setting, this well-maintained home offers generous room sizes, thoughtful updates, and an outstanding location. The bright living and dining rooms feature hardwood floors and dramatic beamed cathedral ceilings. The large eat-in kitchen offers 42" cabinets, stainless steel appliances, and a bow window overlooking the private backyard. The lower level features a spacious family room with a gas fireplace, new Berber carpeting, a powder room, mudroom with garage access, and a fourth bedroom. Upstairs, the primary suite includes two walk-in closets, while two additional bedrooms offer hardwood floors and ample closet space. A skylit foyer welcomes you home, and the partially finished sub-basement provides even more flexible space for a recreation room, fitness area, hobbies, or storage. Step outside to a beautifully landscaped backyard featuring a large patio with exceptional privacy, perfect for relaxing or entertaining. Major updates include Rhino Shield exterior (2024 with a 25-year warranty), roof and skylight (2012), concrete driveway (2018) second-floor windows (2019), basement windows (approx. 2 yrs.) gas cooktop and electric oven (2021), microwave (2025), generator (2012), humidifier and Aprilaire system (2026), and sump pump with battery backup. Conveniently located near parks, schools, shopping, restaurants, Metra, and major expressways, this move-in ready home offers the space, updates, and location today's buyers have been waiting for....
Contact an agent
Home facts
- Year built:1977
- Listing ID #:12668418
- Updated:July 31, 2026 at 11:07 AM
Rooms and interior
- Bedrooms:4
- Total bathrooms:3
- Full bathrooms:2
- Half bathrooms:1
- Rooms Total:9
- Dining Description:L-Shaped
- Bathrooms Description:Double Sinks, Whirlpool
- Kitchen Description:Cooktop, Dishwasher, Electric Oven, Microwave, Range, Refrigerator, Stainless Steel Appliance(s)
- Basement Description:Partial, Partially Finished, Sub-Basement
- Living area:3,261 sq. ft.
Heating and cooling
- Cooling:Central Air
- Heating:Natural Gas
- Central air:Yes
Structure and exterior
- Roof:Asphalt
- Year built:1977
- Building area:3,261 sq. ft.
- Levels:Split Level with Sub
Schools
- High school:Fenton High School
- Middle school:Blackhawk Middle School
- Elementary school:W A Johnson Elementary School
Utilities
- Water:Lake Michigan
- Sewer:Public Sewer
Finances and disclosures
- Price:$549,000
- Price per sq. ft.:$168.35
- Tax amount:$11,799 (2025)
Features and amenities
- Laundry features:Dryer, Washer
Parking
- Total parking spaces:2
- Parking description:Attached Garage, Concrete, Garage
- Garage:Yes
- Garage spaces:2
 Copyright 2026 Midwest Real Estate Data LLC. All rights reserved. The data relating to real estate for sale on this web site comes in part from the Broker Reciprocity Program of the Midwest Real Estate Data LLC. Listing information is deemed reliable but not guaranteed. MLSNI Member Broker: Frank Scibior
New listings near 387 Woodlane Court
- New
 $385,000Active3 beds 2 baths1,440 sq. ft.
166 Forest View Avenue, Wood Dale, IL 60191
MLS# 12714359Listed by: GMC REALTY LTD - New
 $489,000Active3 beds 3 baths2,271 sq. ft.
232 Sherwood Drive, Wood Dale, IL 60191
MLS# 12657012Listed by: RLTR MBA, INC. - New
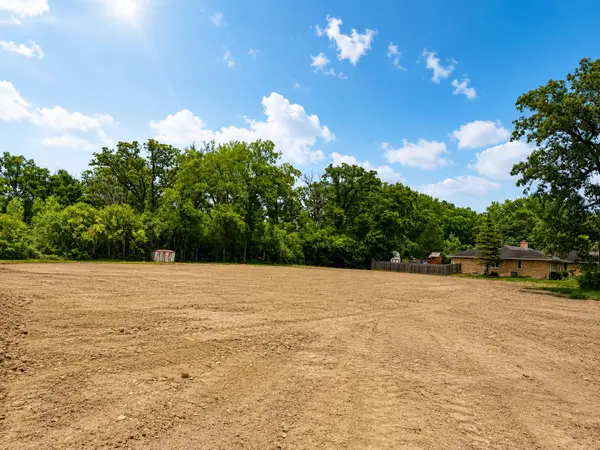 $199,900Active0.34 Acres
399 S Wood Dale Road, Wood Dale, IL 60191
MLS# 12717430Listed by: FULTON GRACE REALTY - New
 $525,000Active3 beds 3 baths3,219 sq. ft.
482 Royal Oaks Drive, Wood Dale, IL 60191
MLS# 12714294Listed by: REAL BROKER LLC - New
 $958,500Active5 beds 4 baths3,400 sq. ft.
389 Preserve Lane, Wood Dale, IL 60191
MLS# 12713128Listed by: LEADER REALTY, INC. - New
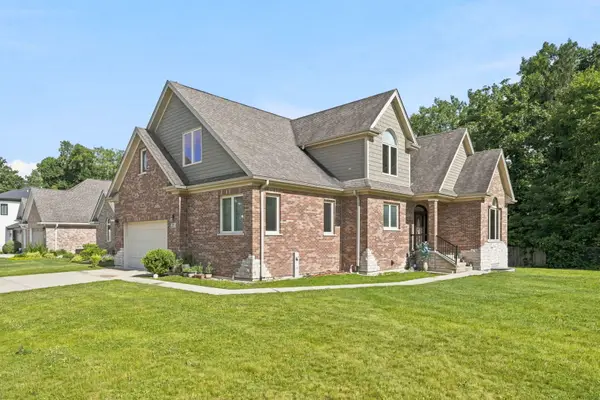 $810,000Active5 beds 5 baths5,029 sq. ft.
388 Preserve Lane, Wood Dale, IL 60191
MLS# 12719367Listed by: XR REALTY - Open Sun, 1 to 4pmNew
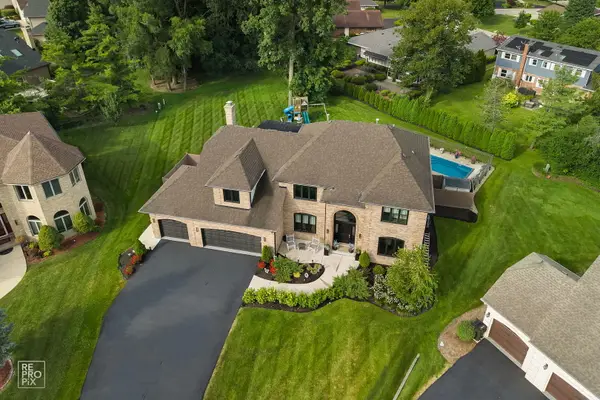 $1,199,000Active5 beds 4 baths6,182 sq. ft.
392 Crestwood Court, Wood Dale, IL 60191
MLS# 12711879Listed by: REMAX LEGENDS - New
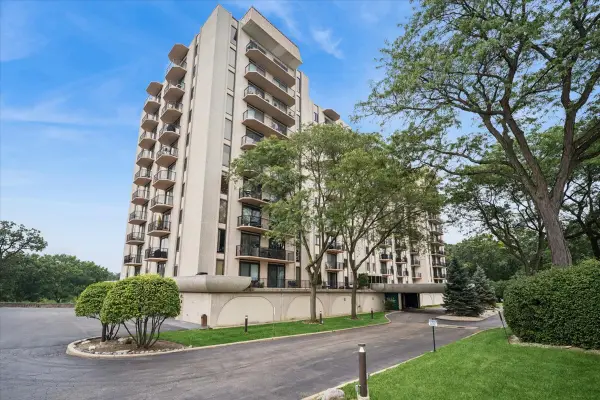 $229,000Active2 beds 2 baths1,400 sq. ft.
190 S Wood Dale Road #710, Wood Dale, IL 60191
MLS# 12706660Listed by: BAIRD & WARNER FOX VALLEY - GENEVA - New
 $249,000Active2 beds 2 baths1,300 sq. ft.
465 W Dominion Drive #204, Wood Dale, IL 60191
MLS# 12709804Listed by: REAL 1 REALTY  $329,900Active3 beds 2 baths1,700 sq. ft.
190 S Wood Dale Road #1105, Wood Dale, IL 60191
MLS# 12708514Listed by: REDFIN CORPORATION


Protect your home and budget from life's surprises with an Assurant Home Warranty, backed by a partner that supports you through every step of homeownership. Explore Plans.
© 2023 - 2026 ERA Franchise Systems LLC. All rights reserved. ERA Franchise Systems LLC fully supports the principles of the Fair Housing Act and the Equal Opportunity Act. ERA, ERA Real Estate powered, and their respective logos are registered service marks of ERA Franchise Systems LLC. Each office is independently owned and operated.